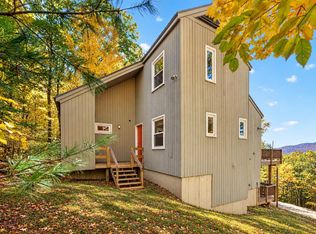
Welcome to Spokefield Commons, a quiet and inviting neighborhood offering a peaceful setting. This attractive two-bedroom, two-bath ranch-style home features a spacious living room, a comfortable kitchen and dining area, and a private three-season porch, perfect for relaxing and enjoying the natural surroundings. The nicely maintained yard backs up to a wooded area, providing a sense of privacy and tranquility. Additional conveniences include an attached garage with direct entry, a paved driveway, and a private paved road. A wonderful opportunity to enjoy comfortable, easy one-level living in a pleasant neighborhood setting.
Active
Listed by: Dussault Real Estate LLC • Joseph Dussault • 603-968-3668
$399,900
50 Heard Road, Sandwich, NH 03223
2beds
1,606sqft
Condominium
Built in 1990
-- sqft lot
$-- Zestimate®
$249/sqft
$-- HOA
What's special
Two-bedroom two-bath ranch-style homeNicely maintained yardPrivate paved roadPrivate three-season porchPaved driveway
- 2 days
- 169
- 2
Zillow last checked:
Listing updated:
Listed by:
Joseph Dussault,
Dussault Real Estate LLC 603-968-3668,
Jacalyn Dussault,
Dussault Real Estate LLC
Source: PrimeMLS,MLS#: 5115886
Facts & features
Interior
Bedrooms & bathrooms
- Bedrooms: 2
- Bathrooms: 2
- Full bathrooms: 1
- 3/4 bathrooms: 1
Heating
- Electric, Wall Units
Cooling
- Mini Split
Appliances
- Included: Dishwasher, Dryer, Refrigerator, Washer, Electric Stove, Electric Water Heater
- Laundry: 1st Floor Laundry
Features
- Flooring: Carpet, Vinyl
- Has basement: No
Interior area
- Total structure area: 1,606
- Total interior livable area: 1,606 sqft
- Finished area above ground: 1,606
- Finished area below ground: 0
Property
Parking
- Total spaces: 2
- Parking features: Paved, Auto Open, Direct Entry, Driveway, Garage, Parking Spaces 2, Attached
- Garage spaces: 1
- Has uncovered spaces: Yes
Accessibility
- Accessibility features: 1st Floor 3/4 Bathroom, 1st Floor Bedroom, 1st Floor Full Bathroom, 1st Floor Low-Pile Carpet, Access to Common Areas, No Stairs, One-Level Home, Paved Parking
Features
- Levels: One
- Stories: 1
- Patio & porch: Screened Porch
- Exterior features: Storage
- Frontage length: Road frontage: 100
Lot
- Size: 4,356 Square Feet
- Features: Landscaped, Level, Abuts Conservation
Details
- Parcel number: SDWIM00R12L000062S000050
- Zoning description: rural residential
- Special conditions: Standard
Construction
Type & style
- Home type: Condo
- Architectural style: Ranch
- Property subtype: Condominium
Materials
- Wood Frame
- Foundation: Concrete Slab
- Roof: Asphalt Shingle
Condition
- New construction: No
- Year built: 1990
Utilities & green energy
- Electric: 200+ Amp Service
- Sewer: Shared Septic
- Utilities for property: Other
Community & HOA
HOA
- Has HOA: Yes
- Amenities included: Common Acreage
- Services included: HOA Fee, Maintenance Grounds, Sewer, Water
- Additional fee info: Fee: $250
Location
- Region: Sandwich
Financial & listing details
- Price per square foot: $249/sqft
- Tax assessed value: $184,000
- Annual tax amount: $2,390
- Date on market: 10/27/2026
- Road surface type: Paved
Estimated market value
Not available
Estimated sales range
Not available
Not available
Price history
| Date | Event | Price |
|---|---|---|
| 10/27/2026 | Listed for sale | $399,900+86%$249/sqft |
Source:  PrimeMLS #5115886 Report a problem | ||
| 4/30/2021 | Sold | $215,000$134/sqft |
Source: PrimeMLS #4848307 Report a problem | ||
| 2/24/2021 | Contingent | $215,000$134/sqft |
Source: PrimeMLS #4848307 Report a problem | ||
| 2/23/2021 | Listed for sale | $215,000$134/sqft |
Source: PrimeMLS #4848307 Report a problem | ||
| 3/27/2019 | Listing removed | $1,495$1/sqft |
Source: Peabody and Smith Realty/Holderness #4723634 Report a problem | ||
| 10/15/2018 | Listed for rent | $1,495$1/sqft |
Source: Peabody and Smith Realty/Holderness #4723634 Report a problem | ||
Public tax history
| Year | Property taxes | Tax assessment |
|---|---|---|
| 2024 | $2,837 | $184,000 |
| 2023 | $2,837 +7% | $184,000 |
| 2022 | $2,651 -0.4% | $184,000 |
| 2020 | $2,662 +1.7% | $184,000 |
| 2019 | $2,618 +73.8% | $184,000 +78.4% |
| 2018 | $1,506 +1.2% | $103,157 |
| 2017 | $1,488 -0.3% | $103,157 |
| 2016 | $1,492 +3.5% | $103,157 |
| 2015 | $1,441 | $103,157 |
Find assessor info on the county website
Monthly payment
Est. payment
Payment breakdown
Explore the cost of this home by adjusting the details. Changes won't be saved.Climate risks
Neighborhood: 03227
Nearby schools
Schools provided by the listing agent
- Elementary: Sandwich Central School
- Middle: InterLakes Middle School
- High: InterLakes High School
- District: Inter-Lakes Coop Sch Dst
Source: PrimeMLS. This data may not be complete. We recommend contacting the local school district to confirm school assignments for this home.
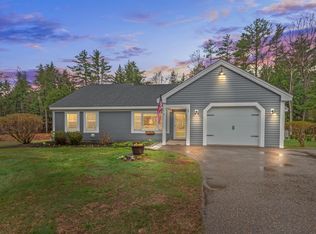
Similar homes
- $399,0003 bd2 ba1.4k sqft242 Tamworth Road, Tamworth, NH 03886Active
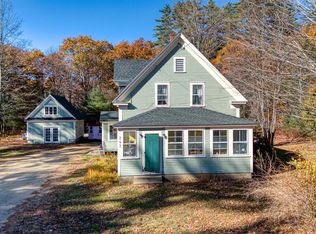 MLS ID #5116111, Gerard Costantino. PrimeMLS
- $499,0003 bd1 ba1.6k sqft49 Main Street, Sandwich, NH 03227Active
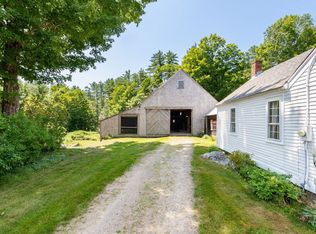 MLS ID #5104476, Meg Wardlaw Marsland. PrimeMLS
- $525,0003 bd3 ba1.7k sqft108 Bean Road, Moultonborough, NH 03254Active
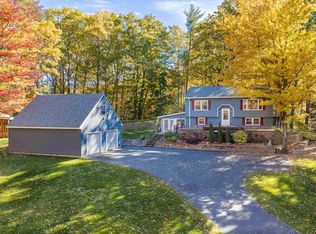 MLS ID #5115806, Rachel Xavier. PrimeMLS
- $424,9003 bd3 ba1.7k sqft122 Mclaren Drive, Campton, NH 03223Active
 MLS ID #5115101, Erin V Hershey. PrimeMLS
