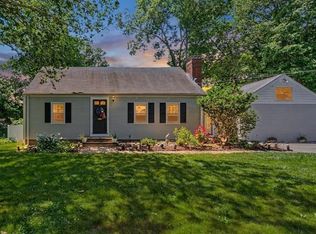
Nestled on a quiet dead-end street surrounded by conservation land, this beautifully updated contemporary home offers a perfect blend of privacy and convenience. The open-concept layout features 3 bedrooms, 3 full baths, and a fully finished lower level with a full bath, offering excellent potential for an in-law suite or fourth bedroom. A renovated kitchen boasts custom cabinetry and granite countertops, while the spacious family room with soaring ceilings and a stunning stone fireplace opens to a beautiful stone patio, fire pit, and gazebo. The primary suite features a renovated bath with a custom walk-in shower and an oversized walk-in closet. Recent updates include new windows (2023), a new furnace, oil tank, water heater, smart locks, and thermostats for all four heating zones. The property also offers an attached garage plus a detached two-car garage built in 2020, providing 3 total garage spaces and parking for 12+ vehicles near downtown Hamilton.
For sale
$949,900
50 Idlewood Ave, South Hamilton, MA 01982
3beds
2,936sqft
:
Get pre-qualified$6,354/mo
Single Family Residence
Built in 1930
0.51 Acres Lot
$-- Zestimate®
$324/sqft
$-- HOA
What's special
Stunning stone fireplaceAttached garageFire pitOpen-concept layoutBeautiful stone patioQuiet dead-end streetRenovated kitchen
- 23 days |
- 2,174 |
- 106 |
Zillow last checked:
Listing updated:
Listed by:
Michael Malkin 617-512-7940,
Redfin Corp. 617-340-7803
Source: MLS PIN,MLS#: 73550713
Facts & features
Interior
Bedrooms & bathrooms
- Bedrooms: 3
- Bathrooms: 3
- Full bathrooms: 3
- Main level bathrooms: 1
- Main level bedrooms: 1
Primary bedroom
- Features: Bathroom - Full, Closet, Flooring - Wood
- Level: Main,First
Bedroom 2
- Features: Bathroom - Full, Walk-In Closet(s), Closet/Cabinets - Custom Built, Flooring - Wood, French Doors, Recessed Lighting
- Level: Second
Bedroom 3
- Features: Closet, Flooring - Vinyl
- Level: Basement
Primary bathroom
- Features: Yes
Bathroom 1
- Features: Bathroom - Full, Bathroom - With Shower Stall, Closet - Linen, Flooring - Stone/Ceramic Tile
- Level: Main,First
Bathroom 2
- Features: Bathroom - Full, Bathroom - Tiled With Shower Stall, Closet - Linen, Flooring - Vinyl, Cabinets - Upgraded
- Level: Second
Bathroom 3
- Features: Bathroom - Full, Bathroom - Double Vanity/Sink, Bathroom - Tiled With Tub & Shower, Flooring - Stone/Ceramic Tile, Cabinets - Upgraded
- Level: Basement
Family room
- Features: Cathedral Ceiling(s), Flooring - Wood, Exterior Access, Open Floorplan, Recessed Lighting
- Level: Main,First
Kitchen
- Features: Closet/Cabinets - Custom Built, Flooring - Wood, Countertops - Stone/Granite/Solid, Breakfast Bar / Nook, Cabinets - Upgraded, Open Floorplan
- Level: Main,First
Living room
- Features: Flooring - Wood, Open Floorplan
- Level: Main,First
Heating
- Central, Baseboard, Oil
Cooling
- Ductless
Appliances
- Included: Water Heater, Range, Dishwasher, Microwave, Refrigerator, Washer, Dryer
- Laundry: Flooring - Wood, Main Level, Electric Dryer Hookup, Washer Hookup, First Floor
Features
- Closet, Beamed Ceilings, Mud Room, Bonus Room, Internet Available - Broadband
- Flooring: Flooring - Stone/Ceramic Tile, Flooring - Vinyl
- Doors: French Doors
- Windows: Screens
- Basement: Full,Finished,Interior Entry
- Number of fireplaces: 2
- Fireplace features: Family Room, Living Room
Interior area
- Total structure area: 2,936
- Total interior livable area: 2,936 sqft
- Finished area above ground: 2,158
- Finished area below ground: 778
Property
Parking
- Total spaces: 15
- Parking features: Under, Garage Door Opener, Paved Drive, Off Street
- Attached garage spaces: 3
- Uncovered spaces: 12
Features
- Patio & porch: Deck - Composite, Patio
- Exterior features: Deck - Composite, Patio, Professional Landscaping, Screens, Gazebo, Garden
- Waterfront features: Lake/Pond, Beach Ownership(Public)
Lot
- Size: 0.51 Acres
- Features: Corner Lot
Details
- Additional structures: Gazebo
- Parcel number: M:54 B:67,1918652
- Zoning: R1A
Construction
Type & style
- Home type: SingleFamily
- Architectural style: Contemporary,Shingle
- Property subtype: Single Family Residence
Materials
- Frame
- Foundation: Concrete Perimeter
- Roof: Shingle
Condition
- Year built: 1930
Utilities & green energy
- Electric: Circuit Breakers, 200+ Amp Service
- Sewer: Private Sewer
- Water: Public
Community & HOA
Community
- Features: Public Transportation, Shopping, Pool, Tennis Court(s), Park, Walk/Jog Trails, Stable(s), Medical Facility, Bike Path, Conservation Area, Highway Access, House of Worship, Marina, Private School, Public School, T-Station, University
HOA
- Has HOA: No
Location
- Region: South Hamilton
Financial & listing details
- Price per square foot: $324/sqft
- Tax assessed value: $682,000
- Annual tax amount: $10,673
- Date on market: 7/16/2026
Estimated market value
Not available
Estimated sales range
Not available
$5,073/mo
Price history
| Date | Event | Price |
|---|---|---|
| 7/16/2026 | Listed for sale | $949,900+35.9%$324/sqft |
Source: MLS PIN #73550713 Report a problem | ||
| 7/25/2022 | Listing removed | $699,000$238/sqft |
Source: MLS PIN #73008488 Report a problem | ||
| 7/7/2022 | Listed for sale | $699,000+16.5%$238/sqft |
Source: MLS PIN #73008488 Report a problem | ||
| 9/2/2020 | Sold | $600,000-4%$204/sqft |
Source: Public Record Report a problem | ||
| 7/30/2020 | Pending sale | $625,000$213/sqft |
Source: Diskin Realty #72670254 Report a problem | ||
| 7/24/2020 | Price change | $625,000-3.7%$213/sqft |
Source: Diskin Realty #72670254 Report a problem | ||
| 7/19/2020 | Price change | $649,000-0.1%$221/sqft |
Source: Diskin Realty #72670254 Report a problem | ||
| 7/6/2020 | Price change | $649,9000%$221/sqft |
Source: Diskin Realty #72670254 Report a problem | ||
| 6/9/2020 | Listed for sale | $650,000+2.4%$221/sqft |
Source: Diskin Realty #72670254 Report a problem | ||
| 3/19/2020 | Listing removed | $635,000$216/sqft |
Source: Diskin Realty #72554208 Report a problem | ||
| 2/24/2020 | Price change | $635,000-2.2%$216/sqft |
Source: Diskin Realty #72554208 Report a problem | ||
| 1/23/2020 | Price change | $649,000-0.1%$221/sqft |
Source: Diskin Realty #72554208 Report a problem | ||
| 12/5/2019 | Price change | $649,900+2.3%$221/sqft |
Source: Diskin Realty #72554208 Report a problem | ||
| 11/13/2019 | Price change | $635,000-2.3%$216/sqft |
Source: Diskin Realty #72554208 Report a problem | ||
| 9/24/2019 | Price change | $650,000-23.5%$221/sqft |
Source: Diskin Realty #72554208 Report a problem | ||
| 8/23/2019 | Listed for sale | $850,000+58.9%$290/sqft |
Source: Diskin Realty #72554208 Report a problem | ||
| 8/25/2018 | Listing removed | $535,000$182/sqft |
Source: J. Barrett & Company #72355343 Report a problem | ||
| 6/30/2018 | Listed for sale | $535,000$182/sqft |
Source: J. Barrett & Company #72355343 Report a problem | ||
Public tax history
| Year | Property taxes | Tax assessment |
|---|---|---|
| 2025 | $8,296 | $473,800 |
| 2024 | $8,296 | $473,800 |
| 2023 | $8,296 | $473,800 |
| 2022 | $8,296 | $473,800 |
| 2021 | $8,296 +8.1% | $473,800 +4.9% |
| 2020 | $7,672 +4.9% | $451,800 +1.8% |
| 2019 | $7,317 +11.3% | $444,000 +9.6% |
| 2018 | $6,572 +2.6% | $405,200 +6.4% |
| 2017 | $6,403 +1% | $380,900 +3.6% |
| 2016 | $6,339 +5.6% | $367,500 +4.6% |
| 2015 | $6,005 +0.3% | $351,400 +2.1% |
| 2014 | $5,989 +1.8% | $344,200 +0.5% |
| 2013 | $5,882 -0.9% | $342,600 |
| 2012 | $5,934 -4.5% | $342,600 -5.2% |
| 2011 | $6,211 +3.5% | $361,300 -2% |
| 2010 | $6,003 -0.2% | $368,500 -6.7% |
| 2009 | $6,014 +11.1% | $394,900 -2.3% |
| 2008 | $5,412 +4.5% | $404,200 -1.8% |
| 2007 | $5,179 +5.4% | $411,700 |
| 2006 | $4,912 +6.1% | $411,700 +11.3% |
| 2005 | $4,630 +9.2% | $369,800 +8.9% |
| 2004 | $4,238 +2.6% | $339,600 +8.9% |
| 2003 | $4,130 -5.1% | $311,900 +11.4% |
| 2002 | $4,350 +27.9% | $279,900 +29.2% |
| 2000 | $3,401 +27.8% | $216,600 +23.3% |
| 1997 | $2,662 | $175,700 |
Find assessor info on the county website
Monthly payment
Est. payment
Payment breakdown
Explore the cost of this home by adjusting the details. Changes won't be saved.Climate risks
Neighborhood: 01982
Nearby schools
GreatSchools rating
- 9/10Bessie Buker Elementary SchoolGrades: K-5Distance: 0.6 mi
- 8/10Miles River Middle SchoolGrades: 6-8Distance: 2.3 mi
- 9/10Hamilton-Wenham Regional High SchoolGrades: 9-12Distance: 2.2 mi
Schools provided by the listing agent
- Middle: Mrms
- High: Hwrhs
Source: MLS PIN. This data may not be complete. We recommend contacting the local school district to confirm school assignments for this home.
- $920,7003 bd3 ba1.9k sqft50 Idlewood Ave, South Hamilton, MA 01982Off Market
- $567,700-- bd-- ba-- sqft49 Idlewood Ave, South Hamilton, MA 01982Off Market
- $577,6003 bd1 ba1.2k sqft85 Perkins Ave, South Hamilton, MA 01982Off Market
- $593,7003 bd1 ba1.2k sqft85 Perkins Ave, South Hamilton, MA 01982Off Market
- $461,1002 bd1 ba702 sqft75 Perkins Ave, South Hamilton, MA 01982Off Market
- $477,7002 bd1 ba702 sqft75 Perkins Ave, South Hamilton, MA 01982Off Market
- $858,3004 bd2 ba2k sqft93 Perkins Ave, South Hamilton, MA 01982Off Market
- $802,3004 bd2 ba2k sqft93 Perkins Ave, South Hamilton, MA 01982Off Market
A local agent can set up tours, give advice and negotiate with sellers.
Similar homes
- $824,9994 bd2 ba2.5k sqft25 Moynihan Rd, South Hamilton, MA 01982For Sale
 MLS ID #73537497, Charlene Smith, Realty One Group Nest. MLS PIN
 - $920,0003 bd3 ba2.2k sqft341 Locust St, Danvers, MA 01923For Sale
 MLS ID #73558448, Melanie Lentini, Leading Edge Real Estate. MLS PIN
 - $899,9003 bd3 ba2.4k sqft67 Maple St, Wenham, MA 01984For Sale
 MLS ID #73556024, Julie Costa, Keller Williams Realty Evolution. MLS PIN
 - $934,9004 bd3 ba2.4k sqft21 Arrowhead Rd, Topsfield, MA 01983For Sale
 MLS ID #73559384, Scott E. Jones, Jr., RE/MAX Platinum. MLS PIN
 - $849,9994 bd2 ba2.3k sqft13 Forrest Rd, Topsfield, MA 01983For SaleMLS ID #73558588, Homes & Lifestyles Team, Gibson Sotheby's International Realty. MLS PIN
- $899,0003 bd3 ba2.1k sqft166 Essex St, Beverly, MA 01915For SaleMLS ID #73559477, Diantha Phothisan, At Home With Diantha. MLS PIN
- $969,9003 bd3 ba3.3k sqft4 Pentucket Ln, Danvers, MA 01923For SaleMLS ID #73534378, John Thomson, The Thomson Companies. MLS PIN
- $949,0004 bd2 ba2.3k sqft5 Paradise Rd, Beverly, MA 01915For SaleMLS ID #73544933, Debra LaPorte, Coldwell Banker Realty - Beverly. MLS PIN
- $829,9004 bd3 ba2.1k sqft175 Lake Shore Ave, South Hamilton, MA 01982For SaleMLS ID #73551713, Herrick Lutts Realty Partners, Herrick Lutts Realty Partners. MLS PIN
- $899,0003 bd3 ba2.1k sqft153 High St, Topsfield, MA 01983For SaleMLS ID #73528386, Francesca Driscoll, Redfin Corp.. MLS PIN
- $969,0004 bd4 ba3k sqft7 Fuller Ln, Boxford, MA 01921For SaleMLS ID #73549719, Christine Rich, Citylight Homes LLC. MLS PIN
- $995,0005 bd5 ba3.9k sqft5 Carol Ann Rd, Peabody, MA 01960For SaleMLS ID #73559789, The Pizzo Group, Aluxety. MLS PIN
- $928,0004 bd3 ba2.9k sqft166 Pine St, Manchester, MA 01944For SaleMLS ID #73553789, Ruth Pino, RE/MAX Beacon. MLS PIN
- $869,9003 bd3 ba1.4k sqft21 Bertram St, Beverly, MA 01915For SaleMLS ID #73558882, Julie Costa, Keller Williams Realty Evolution. MLS PIN
- $999,0004 bd3 ba2.5k sqft13 Town Farm Rd, Ipswich, MA 01938For SaleMLS ID #73552778, Nancy Judge, Keller Williams Realty Evolution. MLS PIN
- $899,9003 bd2 ba1.8k sqft12 Burley Farm Rd, Danvers, MA 01923For SaleMLS ID #73551352, Andy Mass, Mass Realty Properties. MLS PIN
- $749,0003 bd3 ba1.9k sqft19 Junction Ln #19, South Hamilton, MA 01982For SaleMLS ID #73558336, Michael Davis, Prime Realty. MLS PIN
- $839,9004 bd3 ba2k sqft29 Canterbury Hill Rd, Topsfield, MA 01983For SaleMLS ID #73552733, Lisa Sullivan, J. Barrett & Company. MLS PIN
- $970,0004 bd2 ba1.7k sqft109 Collins St, Danvers, MA 01923For Sale By Owner
- $1,049,0004 bd3 ba2.9k sqft2 Pinehurst Dr, Boxford, MA 01921For SaleMLS ID #73541623, Dennis Marks, Keller Williams Realty Evolution. MLS PIN
