Move right in and fall in love with this beautifully updated 4-bedroom Cape, where timeless charm meets modern comfort! Thoughtfully refreshed throughout, this home features a bright kitchen with updated cabinetry, countertops, and stainless steel appliances, remodeled bathrooms, fresh paint, and new flooring. A cozy wood-burning fireplace insert adds warmth on chilly New England evenings, while the finished walk-out lower level offers flexible space for a family room, home office, gym, or playroom. Outside, unwind on the newly built patio overlooking the private, level backyard—perfect for barbecues, morning coffee, or relaxing after a long day. A new storage shed provides even more room! Central A/C. Ideally located just minutes from shopping, restaurants, Routes 20 & 146, the Mass Pike, and the Grafton Commuter Rail, making commuting and everyday errands a breeze.
Pending
$565,000
50 Miles St, Millbury, MA 01527
4beds
2,350sqft
:
Get pre-qualified$3,714/mo
Single Family Residence
Built in 1940
0.41 Acres Lot
$575,500 Zestimate®
$240/sqft
$-- HOA
What's special
Cozy wood-burning fireplace insertPrivate level backyardNew storage shedRemodeled bathroomsFresh paintNew flooring
- 17 days |
- 1,322 |
- 115 |
Likely to sell faster than
Zillow last checked:
Listing updated:
Listed by:
Jenna Yurewicz 781-572-0293,
Compass 617-206-3333,
Craig Lake 917-655-4160
Source: MLS PIN,MLS#: 73547214
Facts & features
Interior
Bedrooms & bathrooms
- Bedrooms: 4
- Bathrooms: 2
- Full bathrooms: 2
Primary bedroom
- Features: Walk-In Closet(s), Flooring - Hardwood
- Level: Second
Bedroom 2
- Features: Closet, Flooring - Hardwood
- Level: Second
Bedroom 3
- Features: Closet, Flooring - Hardwood
- Level: First
Bedroom 4
- Features: Closet, Flooring - Vinyl
- Level: First
Bathroom 1
- Features: Bathroom - Full
- Level: Second
Bathroom 2
- Features: Bathroom - Full
- Level: Basement
Dining room
- Features: Flooring - Hardwood, Lighting - Pendant
- Level: First
Family room
- Features: Bathroom - Full, Closet, Flooring - Vinyl, Exterior Access
- Level: Basement
Kitchen
- Features: Flooring - Vinyl, Pantry, Countertops - Stone/Granite/Solid, Stainless Steel Appliances, Gas Stove
- Level: First
Living room
- Features: Wood / Coal / Pellet Stove, Closet, Flooring - Hardwood
- Level: First
Office
- Features: Flooring - Vinyl
- Level: Basement
Heating
- Propane
Cooling
- Central Air
Appliances
- Included: Electric Water Heater, Water Heater, Range, Dishwasher, Disposal, Microwave, Refrigerator, Washer, Dryer
- Laundry: Flooring - Vinyl, In Basement, Electric Dryer Hookup
Features
- Office
- Flooring: Laminate, Hardwood, Flooring - Vinyl
- Basement: Full,Walk-Out Access,Interior Entry,Sump Pump
- Number of fireplaces: 1
- Fireplace features: Living Room
Interior area
- Total structure area: 2,350
- Total interior livable area: 2,350 sqft
- Finished area above ground: 1,840
- Finished area below ground: 510
Property
Parking
- Total spaces: 3
- Parking features: Paved Drive, Paved
- Uncovered spaces: 3
Features
- Patio & porch: Patio
- Exterior features: Patio, Rain Gutters, Storage
Lot
- Size: 0.41 Acres
Details
- Parcel number: M:0045 B:0120 L:0000,3580689
- Zoning: R1
Construction
Type & style
- Home type: SingleFamily
- Architectural style: Cape
- Property subtype: Single Family Residence
Materials
- Frame
- Foundation: Stone
- Roof: Shingle
Condition
- Year built: 1940
Utilities & green energy
- Electric: 220 Volts
- Sewer: Public Sewer
- Water: Public
- Utilities for property: for Gas Range, for Electric Dryer
Community & HOA
Community
- Features: Public Transportation, Shopping, Park, Walk/Jog Trails, Medical Facility, Laundromat, Bike Path, Highway Access, House of Worship, Public School
HOA
- Has HOA: No
Location
- Region: Millbury
Financial & listing details
- Price per square foot: $240/sqft
- Tax assessed value: $572,200
- Annual tax amount: $7,364
- Date on market: 7/9/2026
Estimated market value
$575,500
$547,000 - $604,000
$3,700/mo
Price history
| Date | Event | Price |
|---|---|---|
| 7/26/2026 | Pending sale | $565,000$240/sqft |
Source: MLS PIN #73547214 Report a problem | ||
| 7/13/2026 | Contingent | $565,000$240/sqft |
Source: MLS PIN #73547214 Report a problem | ||
| 7/9/2026 | Listed for sale | $565,000+14.1%$240/sqft |
Source: MLS PIN #73547214 Report a problem | ||
| 8/15/2023 | Sold | $495,000+1.2%$211/sqft |
Source: MLS PIN #73131110 Report a problem | ||
| 7/17/2023 | Contingent | $489,000$208/sqft |
Source: MLS PIN #73131110 Report a problem | ||
| 7/11/2023 | Price change | $489,000-3.9%$208/sqft |
Source: MLS PIN #73131110 Report a problem | ||
| 6/30/2023 | Listed for sale | $509,000+81.8%$217/sqft |
Source: MLS PIN #73131110 Report a problem | ||
| 11/15/2022 | Sold | $280,000+2.2%$119/sqft |
Source: MLS PIN #73051312 Report a problem | ||
| 10/24/2022 | Listed for sale | $274,000$117/sqft |
Source: MLS PIN #73051312 Report a problem | ||
Public tax history
| Year | Property taxes | Tax assessment |
|---|---|---|
| 2025 | $6,853 +61.7% | $511,800 +59.7% |
| 2024 | $4,239 +13.6% | $320,400 +24.1% |
| 2023 | $3,730 +2% | $258,100 +5.9% |
| 2022 | $3,657 +2% | $243,800 +4.9% |
| 2021 | $3,586 +3.2% | $232,400 +2.5% |
| 2020 | $3,475 -6.3% | $226,700 -3.1% |
| 2019 | $3,707 +1.8% | $233,900 +5% |
| 2018 | $3,641 +9.7% | $222,800 +10.3% |
| 2017 | $3,319 +9% | $202,000 +9.2% |
| 2016 | $3,045 -0.8% | $185,000 -0.9% |
| 2015 | $3,071 +4.7% | $186,600 +8.8% |
| 2014 | $2,933 +3.8% | $171,500 |
| 2013 | $2,826 +2.3% | $171,500 -4.2% |
| 2012 | $2,762 +2.8% | $179,100 -3% |
| 2011 | $2,687 +0.7% | $184,700 -6.9% |
| 2010 | $2,669 +4.3% | $198,300 -9.2% |
| 2009 | $2,558 -5.3% | $218,300 -7.7% |
| 2008 | $2,700 +2.2% | $236,600 -6.6% |
| 2007 | $2,643 -4.2% | $253,200 +4.7% |
| 2006 | $2,760 +9.2% | $241,900 +10.9% |
| 2005 | $2,527 -0.2% | $218,200 +29.4% |
| 2004 | $2,532 +0.1% | $168,600 |
| 2003 | $2,529 +8.7% | $168,600 +38.9% |
| 2002 | $2,326 +22.4% | $121,400 |
| 2000 | $1,901 | $121,400 |
Find assessor info on the county website
Monthly payment
Est. payment
Payment breakdown
Explore the cost of this home by adjusting the details. Changes won't be saved.Climate risks
Neighborhood: 01527
Nearby schools
GreatSchools rating
- 6/10Raymond E. Shaw Elementary SchoolGrades: 3-6Distance: 1 mi
- 4/10Millbury Junior/Senior High SchoolGrades: 7-12Distance: 0.3 mi
- NAElmwood Street SchoolGrades: PK-2Distance: 1 mi
- $476,6003 bd2 ba1.3k sqft54 Miles St, Millbury, MA 01527Off Market
- $476,3004 bd1 ba1.3k sqft48 Miles St, Millbury, MA 01527Off Market
- $746,9004 bd2 ba3.8k sqft45 Miles St, Millbury, MA 01527Off Market
- $555,0003 bd2 ba2.1k sqft53 Miles St, Millbury, MA 01527Off Market
- $458,700-- bd-- ba-- sqft49-51 Miles St, Millbury, MA 01527Off Market
- $404,0003 bd1 ba1k sqft56 Miles St, Millbury, MA 01527Off Market
- $538,3004 bd2 ba1.8k sqft46 Miles St, Millbury, MA 01527Off Market
- $519,8003 bd1 ba1.4k sqft55 Miles St, Millbury, MA 01527Off Market
A local agent can set up tours, give advice and negotiate with sellers.
A local lender can help you make sure your offer is ready when you are.
Similar homes
- $649,9004 bd3 ba2.2k sqft35 Alpine St, Millbury, MA 01527For Sale
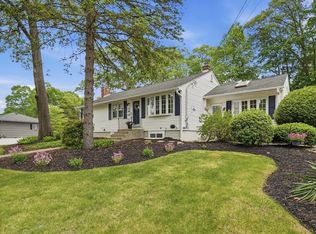 MLS ID #73551105, Dianna Larocque, Lamacchia Realty, Inc.. MLS PIN
 - $649,0004 bd3 ba1.8k sqft4 Azalea Cir, Millbury, MA 01527For Sale
 MLS ID #73547932, Geetanjali Pathak, Keller Williams Pinnacle MetroWest. MLS PIN
 - $565,0004 bd3 ba2.3k sqft66 Buttonwood Ave, Sutton, MA 01590For Sale
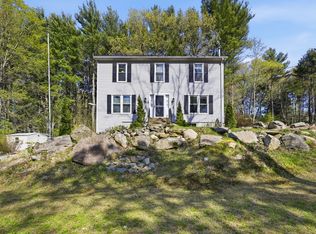 MLS ID #73481396, Moussa Hamadeh, Berkshire Hathaway HomeServices Realty Professionals. MLS PIN
 - $559,9003 bd2 ba2.2k sqft11 Mendon Rd, Northbridge, MA 01534For Sale
 MLS ID #73553186, Brenda Demers, Barrett Sotheby's International Realty. MLS PIN
 - $799,0003 bd3 ba2.6k sqft3 Moore Dr, Millbury, MA 01527For SaleMLS ID #73517392, Rachel E. Bodner, Coldwell Banker Realty - Sudbury. MLS PIN
- $575,0003 bd2 ba1.5k sqft328 Oxford St N, Auburn, MA 01501For SaleMLS ID #73486522, Andi Loce, Vezuli Realty Group, LLC. MLS PIN
- $619,0004 bd2 ba2.1k sqft51 Laurelwood Rd, Holden, MA 01520For SaleMLS ID #73547402, Emmanuel Golob, Coldwell Banker Realty - Western MA. MLS PIN
- $475,0004 bd2 ba1.9k sqft20 Brightwood Ave, Worcester, MA 01604For SaleMLS ID #73535499, Miller Real Estate Group, Keller Williams Pinnacle Central. MLS PIN
- $540,0003 bd2 ba2k sqft31 Wildrose Ave, Worcester, MA 01602For SaleMLS ID #73545476, Richard J. Trifone, RE/MAX Vision. MLS PIN
- $839,9005 bd4 ba2.8k sqft11 Skye Line Dr, Sutton, MA 01590For SaleMLS ID #73553550, Genevieve Botelho, Lamacchia Realty, Inc.. MLS PIN
- $575,0004 bd3 ba2.1k sqft87 Malden St, Worcester, MA 01606For SaleMLS ID #73536793, Christopher Group, Christopher Group. MLS PIN
- $533,9004 bd2 ba1.8k sqft43 Brennan Way, Holden, MA 01520For SaleMLS ID #73541649, Jon Pouliot, Coldwell Banker Realty - Worcester. MLS PIN
- $549,9003 bd2 ba1.9k sqft80 Webster St, Douglas, MA 01516For SaleMLS ID #73523074, Claire Rainville, REMAX Executive Realty. MLS PIN
- $598,0002 bd3 ba1.7k sqft330 Leicester St, Auburn, MA 01501For SaleMLS ID #73530242, Andi Loce, Vezuli Realty Group, LLC. MLS PIN
- $499,9003 bd1 ba1.3k sqft78 Pleasant St, Grafton, MA 01519For SaleMLS ID #73542032, Kathryn Amorello, Coldwell Banker Realty - Worcester. MLS PIN
- $705,0003 bd2 ba2.5k sqft339 Boston Rd, Sutton, MA 01590For SaleMLS ID #73533998, Kathryn Amorello, Coldwell Banker Realty - Worcester. MLS PIN
- $599,0003 bd2 ba2.9k sqft85 Burncoat St, Worcester, MA 01605For SaleMLS ID #73553654, Nancy Kielinen, Lamacchia Realty, Inc.. MLS PIN
- $524,9004 bd2 ba1.4k sqft18 Ramshorn Rd, Charlton, MA 01507For SaleMLS ID #73543668, Samantha Cortes, Lock and Key Realty Inc.. MLS PIN
- $630,0003 bd3 ba1.9k sqft2 Mayflower Cir, Shrewsbury, MA 01545For SaleMLS ID #73547647, Sable Homes Metro-West Team, William Raveis R.E. & Home Services. MLS PIN
- $529,9004 bd1 ba1.3k sqft67 Crescent St, Shrewsbury, MA 01545For SaleMLS ID #73541500, Maribeth McCauley Lynch, Lamacchia Realty, Inc.. MLS PIN
