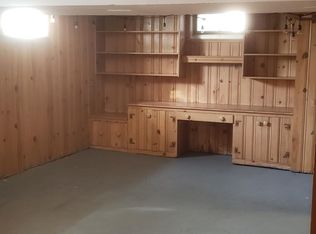
Charming Eggertsville all brick Cape featuring 3 bedrooms, 2 full baths and tasteful decor throughout. Beautiful kitchen featuring quartz counter tops, subway tile backsplash, luxury laminate flooring, pantry, stainless appliances (included) and adjacent formal dining area. Spacious living room, 1st floor bedroom, sharp updated full bath with walk-in shower, mudroom and laundry room complete the first floor. Second floor features 2 bedrooms with hardwoods including primary with walk in closet and another fabulous updated full bath with tub. Basement has huge rec room with plank flooring, recessed lights and egress to a large 2 bay insulated garage with walk up loft storage. Outdoor features include large doublewide concrete driveway, fully fenced side yard with covered patio, welcoming front trex deck, and additional spacious side yard with privacy hedgerow. Roof 2005, Furnace 2018, AC 2003, and Hot Water Tank 2018. Updated 150 amp electric, most windows replaced and water back up sump pump. Close to all amenities including steps to Main St. Showings begin immediately. Open house Sat, May 30th 1-3pm. Any offers Weds, June 3rd at 12pm.
Pending
$314,900
50 Norman Pl, Amherst, NY 14226
3beds
1,416sqft
Single Family Residence
Built in 1956
6,969 Square Feet Lot
$-- Zestimate®
$222/sqft
$-- HOA
What's special
Walk up loft storageAll brick capeRecessed lightsFully fenced side yardCovered patioLaundry roomLuxury laminate flooring
- 59 days |
- 60 |
- 1 |
Zillow last checked:
Listing updated:
Listed by:
Howard Hanna WNY Inc. 716-634-4200,
James P Covelli 716-725-8716
Source: NYSAMLSs,MLS#: B1685342 Originating MLS: Buffalo
Originating MLS: BuffaloFacts & features
Interior
Bedrooms & bathrooms
- Bedrooms: 3
- Bathrooms: 2
- Full bathrooms: 2
- Main level bathrooms: 1
- Main level bedrooms: 1
Bedroom 1
- Level: First
- Dimensions: 13.00 x 12.00
Bedroom 2
- Level: Second
- Dimensions: 17.00 x 13.00
Bedroom 3
- Level: Second
- Dimensions: 15.00 x 9.00
Basement
- Level: Basement
- Dimensions: 25.00 x 14.00
Dining room
- Level: First
- Dimensions: 11.00 x 8.00
Kitchen
- Level: First
- Dimensions: 13.00 x 9.00
Laundry
- Level: First
- Dimensions: 11.00 x 7.00
Living room
- Level: First
- Dimensions: 17.00 x 13.00
Other
- Level: First
- Dimensions: 12.00 x 8.00
Heating
- Gas, Forced Air
Cooling
- Central Air
Appliances
- Included: Dryer, Dishwasher, Gas Oven, Gas Range, Gas Water Heater, Microwave, Refrigerator, Washer
Features
- Separate/Formal Dining Room, Separate/Formal Living Room, Pantry, Solid Surface Counters, Bedroom on Main Level
- Flooring: Hardwood, Laminate, Tile, Varies
- Basement: Full,Partially Finished,Sump Pump
- Has fireplace: No
Interior area
- Total structure area: 1,416
- Total interior livable area: 1,416 sqft
Property
Parking
- Total spaces: 2.5
- Parking features: Attached, Garage, Storage, Driveway, Garage Door Opener
- Attached garage spaces: 2.5
Features
- Patio & porch: Patio
- Exterior features: Concrete Driveway, Fully Fenced, Patio
- Fencing: Full
Lot
- Size: 6,969 Square Feet
- Dimensions: 60 x 117
- Features: Corner Lot, Rectangular, Rectangular Lot, Residential Lot
Details
- Parcel number: 1422890790800001023000
- Special conditions: Standard
Construction
Type & style
- Home type: SingleFamily
- Architectural style: Cape Cod
- Property subtype: Single Family Residence
Materials
- Brick, Copper Plumbing
- Foundation: Poured
- Roof: Asphalt,Architectural,Shingle
Condition
- Resale
- Year built: 1956
Utilities & green energy
- Electric: Circuit Breakers
- Sewer: Connected
- Water: Connected, Public
- Utilities for property: Electricity Connected, Sewer Connected, Water Connected
Community & HOA
Location
- Region: Amherst
Financial & listing details
- Price per square foot: $222/sqft
- Tax assessed value: $280,000
- Annual tax amount: $6,223
- Date on market: 5/28/2026
- Cumulative days on market: 59 days
- Listing terms: Cash,Conventional,FHA,VA Loan
Estimated market value
Not available
Estimated sales range
Not available
$2,490/mo
Price history
| Date | Event | Price |
|---|---|---|
| 6/4/2026 | Pending sale | $314,900$222/sqft |
Source:  NYSAMLSs #B1685342 Report a problem NYSAMLSs #B1685342 Report a problem | ||
| 5/28/2026 | Listed for sale | $314,900+20.7%$222/sqft |
Source: NYSAMLSs #B1685342 Report a problem | ||
| 11/5/2020 | Sold | $261,000+16.1%$184/sqft |
Source: Public Record Report a problem | ||
| 8/31/2020 | Pending sale | $224,900$159/sqft |
Source: CENTURY 21 Winklhofer #B1288895 Report a problem | ||
| 8/25/2020 | Listed for sale | $224,900+35.5%$159/sqft |
Source: CENTURY 21 Winklhofer #B1288895 Report a problem | ||
| 11/19/2012 | Sold | $166,000+0.7%$117/sqft |
Source: NYSAMLSs #B415327 Report a problem | ||
| 8/28/2012 | Listed for sale | $164,900+1.2%$116/sqft |
Source: HUNT Real Estate ERA #B415327 Report a problem | ||
| 9/7/2011 | Sold | $163,000+1.9%$115/sqft |
Source: Public Record Report a problem | ||
| 8/18/2011 | Price change | $159,900+905.7%$113/sqft |
Source: Hunt Real Estate ERA #b389402 Report a problem | ||
| 8/7/2011 | Price change | $15,900-90.1%$11/sqft |
Source: Hunt Real Estate ERA #b389402 Report a problem | ||
| 7/2/2011 | Listed for sale | $159,900+19.3%$113/sqft |
Source: HUNT Real Estate ERA #B389402 Report a problem | ||
| 12/15/2006 | Sold | $134,000$95/sqft |
Source: Public Record Report a problem | ||
Public tax history
| Year | Property taxes | Tax assessment |
|---|---|---|
| 2025 | -- | $280,000 |
| 2024 | -- | $280,000 +62.8% |
| 2023 | -- | $172,000 |
| 2022 | -- | $172,000 |
| 2021 | -- | $172,000 |
| 2020 | -- | $172,000 |
| 2019 | -- | $172,000 |
| 2018 | -- | $172,000 |
| 2017 | $4,197 +135% | $172,000 +26.5% |
| 2016 | $1,786 | $136,000 |
| 2015 | -- | $136,000 |
| 2014 | -- | $136,000 |
| 2013 | -- | $136,000 |
| 2012 | -- | $136,000 |
| 2011 | -- | $136,000 |
| 2010 | -- | $136,000 |
| 2009 | -- | $136,000 +36% |
| 2008 | -- | $100,000 |
| 2007 | -- | $100,000 |
| 2006 | -- | $100,000 +11.1% |
| 2005 | -- | $90,000 |
| 2004 | -- | $90,000 +12.5% |
| 2003 | -- | $80,000 |
| 2002 | -- | $80,000 |
| 2001 | -- | $80,000 |
| 2000 | -- | $80,000 |
Find assessor info on the county website
Monthly payment
Climate risks
Neighborhood: Eggertsville
Nearby schools
GreatSchools rating
- 6/10Windermere Blvd SchoolGrades: PK-5Distance: 0.8 mi
- 7/10Amherst Middle SchoolGrades: 6-8Distance: 0.7 mi
- 9/10Amherst Central High SchoolGrades: 9-12Distance: 0.6 mi
Schools provided by the listing agent
- Elementary: Windermere Blvd
- Middle: Amherst Middle
- High: Amherst Central High
- District: Amherst
Source: NYSAMLSs. This data may not be complete. We recommend contacting the local school district to confirm school assignments for this home.
- $294,7003 bd1 ba1.4k sqft104 Chassin Ave, Amherst, NY 14226Off Market
- $--2 bd1 ba1.6k sqft54 Norman Pl FLOOR 2, Buffalo, NY 14226Off Market
- $287,5003 bd2 ba1.6k sqft54 Norman Pl, Amherst, NY 14226Off Market
- $254,8003 bd1 ba1.2k sqft43 Norman Pl, Amherst, NY 14226Off Market
- $374,5003 bd2 ba1.9k sqft96 Chassin Ave, Eggertsville, NY 14226Off Market
- $230,4004 bd1 ba1.3k sqft49 Norman Pl, Amherst, NY 14226Off Market
- $328,1005 bd2 ba1.7k sqft58 Norman Pl, Amherst, NY 14226Off Market
- $324,6003 bd1 ba1.2k sqft37 Norman Pl, Buffalo, NY 14226Sold
A local agent can set up tours, give advice and negotiate with sellers.
Similar homes
- $309,9004 bd3 ba1.5k sqft183 Rosedale Blvd, Amherst, NY 14226For Sale
 MLS ID #B1690205, Md Nazmul Hussain, Listing by: HUNT Real Estate Corporation. NYSAMLSs
 - $274,9004 bd1 ba1.2k sqft4295 Bailey Ave, Amherst, NY 14226For Sale
 MLS ID #B1698020, Matthew Guariglia, Listing by: Towne Housing Real Estate. NYSAMLSs
 - $269,9003 bd1 ba981 sqft85 Emerson Dr, Amherst, NY 14226For Sale
 MLS ID #B1695514, Dianne Michlinski, Listing by: HUNT Real Estate Corporation. NYSAMLSs
 - $269,9904 bd2 ba1.3k sqft332 Springville Ave, Amherst, NY 14226For Sale
 MLS ID #B1676399, Valeriy Kazhdan, Listing by: Cilicia Realty LLC. NYSAMLSs
 - $289,9004 bd3 ba1.3k sqft171 Tudor Rd, Cheektowaga, NY 14215For SaleMLS ID #B1700484, Kimberly A Nemeth, Listing by: Howard Hanna WNY Inc.. NYSAMLSs
- $299,9003 bd2 ba1.3k sqft224 Paramount Pkwy, Buffalo, NY 14223For SaleMLS ID #B1696579, Dana Hofert, Listing by: 716 Realty Group WNY LLC. NYSAMLSs
- $289,9003 bd2 ba1.2k sqft298 Lowell Rd, Buffalo, NY 14217For SaleMLS ID #B1699212, Nicole Aldinger, Listing by: HUNT Real Estate Corporation. NYSAMLSs
- $239,9003 bd1 ba1.1k sqft373 Niagara Falls Blvd, Amherst, NY 14226For SaleMLS ID #B1693298, Enas L Latif, Listing by: HUNT Real Estate Corporation. NYSAMLSs
- $289,9003 bd2 ba1.4k sqft409 Northwood Dr, Buffalo, NY 14223For SaleMLS ID #B1694603, Katherine Wolcott, Listing by: Howard Hanna WNY Inc.. NYSAMLSs
- $349,9003 bd2 ba1.6k sqft289 Patrice Ter, Williamsville, NY 14221For SaleMLS ID #B1700084, Vanessa Marino, Listing by: Keller Williams Realty WNY. NYSAMLSs
- $269,9004 bd2 ba1.5k sqft270 Merrymont Rd, Cheektowaga, NY 14225For SaleMLS ID #B1692091, Shannon L McNichol, Listing by: Nichol City Realty. NYSAMLSs
- $285,0002 bd2 ba1.3k sqft2026 Transit Rd, Buffalo, NY 14224For SaleMLS ID #B1700703, Walter Mysiak, Listing by: WNY Metro Roberts Realty. NYSAMLSs
- $299,9003 bd2 ba1.1k sqft303 Woodgate Rd, Tonawanda, NY 14150For SaleMLS ID #B1699718, Aimee B Cooper, Listing by: Own NY Real Estate LLC. NYSAMLSs
- $239,9003 bd1 ba1.3k sqft25 Louvaine Dr, Buffalo, NY 14223For SaleMLS ID #B1698793, Alyssa R Massey, Listing by: HUNT Real Estate Corporation. NYSAMLSs
- $359,9003 bd2 ba1.4k sqft31 Christopher Dr, Buffalo, NY 14224For SaleMLS ID #B1701103, Jay Senozetnik, Listing by: HUNT Real Estate Corporation. NYSAMLSs
- $374,0003 bd2 ba1.5k sqft117 Patrice Ter, Williamsville, NY 14221For SaleMLS ID #B1700670, Alan Miller, Listing by: WNY Metro Roberts Realty. NYSAMLSs
- $269,9003 bd2 ba1.4k sqft1834 Parker Blvd, Tonawanda, NY 14150For SaleMLS ID #B1695521, Samantha E Muscato, Listing by: Iconic Real Estate. NYSAMLSs
- $229,9003 bd2 ba1.1k sqft104 Proctor Ave, Buffalo, NY 14215For SaleMLS ID #B1697472, Tamara M Mears, Listing by: Atlas Realty Trading Co LLC. NYSAMLSs
- $299,0003 bd2 ba1.3k sqft120 Sherwin Dr, Tonawanda, NY 14150For SaleMLS ID #B1696181, Enas L Latif, Listing by: HUNT Real Estate Corporation. NYSAMLSs
- $285,0003 bd2 ba1.7k sqft39 Leawood Dr, Tonawanda, NY 14150For SaleMLS ID #B1685288, Giavanna Rossi, Listing by: Howard Hanna WNY Inc.. NYSAMLSs
