Delightful, well-maintained home. Sought-after Frost Floor Plan gives you an open feel with a beautiful kitchen featuring 2 coffee corners, a huge island, walk-in pantry and DR area. Welcoming Living Room has a wooded backyard view. Guest BR on Main. Upstairs includes large Bonus Rm and huge Primary BR with 2 Walk-In Closets. 2 Secondary BR's have Walk-In Closets...one of them could be considered another Primary BR because it's so spacious. Laundry Rm has vinyl plank floor and is conveniently located upstairs.
Backyard firepit has tranquil wooded view. In-Ground Irrigation in the front, back and side yards. Home has gutters and window blinds.
Washer/dryer, Refrigerator and large Safe upstairs are all included. Electric Fireplace and Wood Mantel in Living Room are included. Security System in place can be accessed remotely. Walls have been freshly painted.
Many of the ceiling lights are wired for lighted ceiling fans. TV does not convey.
5 Minutes from Downtown. 4 Minutes from the grocery store.
Active
$346,000
50 Parkwood Ct, Camden, SC 29020
5beds
2,577sqft
:
Get pre-qualifiedN/A
Single Family Residence
Built in 2024
0.14 Acres Lot
$344,800 Zestimate®
$134/sqft
$43/mo HOA
What's special
Beautiful kitchenOpen feelWalk-in pantryHuge islandWindow blindsWooded backyard view
- 107 days |
- 70 |
- 4 |
Zillow last checked:
Listing updated:
Listed by:
Rhonda Axhoj raxhoj@gmail.com,
Axhoj Realty
Source: Canopy MLS as distributed by MLS GRID,MLS#: 4373821
Facts & features
Interior
Bedrooms & bathrooms
- Bedrooms: 5
- Bathrooms: 3
- Full bathrooms: 3
- Main level bedrooms: 1
Primary bedroom
- Level: Upper
Bedroom s
- Level: Main
Bedroom s
- Level: Upper
Bedroom s
- Level: Upper
Bedroom s
- Level: Upper
Bathroom full
- Level: Main
Bathroom full
- Level: Upper
Bathroom full
- Level: Upper
Bonus room
- Level: Upper
Dining area
- Level: Main
Kitchen
- Level: Main
Laundry
- Level: Upper
Living room
- Level: Main
Heating
- Natural Gas
Cooling
- Central Air, Electric
Appliances
- Included: Dishwasher, Disposal, Gas Range, Microwave, Refrigerator, Self Cleaning Oven, Tankless Water Heater, Washer/Dryer
- Laundry: Gas Dryer Hookup, Laundry Room, Upper Level
Features
- Flooring: Carpet, Vinyl
- Has basement: No
Interior area
- Total structure area: 2,577
- Total interior livable area: 2,577 sqft
- Finished area above ground: 2,577
- Finished area below ground: 0
Property
Parking
- Total spaces: 2
- Parking features: Driveway, Attached Garage, Garage Faces Front, Garage on Main Level
- Attached garage spaces: 2
- Has uncovered spaces: Yes
Features
- Levels: Two
- Stories: 2
- Exterior features: Fire Pit, In-Ground Irrigation
Lot
- Size: 0.14 Acres
- Features: Level, Wooded
Details
- Parcel number: C2420000010SLD
- Zoning: LR
- Special conditions: Standard
Construction
Type & style
- Home type: SingleFamily
- Architectural style: Traditional
- Property subtype: Single Family Residence
Materials
- Vinyl
- Foundation: Slab
Condition
- New construction: No
- Year built: 2024
Details
- Builder model: Frost
- Builder name: Lennar
Utilities & green energy
- Sewer: Public Sewer
- Water: City
- Utilities for property: Electricity Connected, Propane
Community & HOA
Community
- Security: Carbon Monoxide Detector(s), Security System, Smoke Detector(s)
- Subdivision: Meadow Springs
HOA
- Has HOA: Yes
- HOA fee: $130 quarterly
- HOA name: MJS Management
- HOA phone: 803-743-0600
Location
- Region: Camden
Financial & listing details
- Price per square foot: $134/sqft
- Tax assessed value: $282,000
- Annual tax amount: $272
- Date on market: 4/24/2026
- Cumulative days on market: 107 days
- Listing terms: Cash,Conventional,VA Loan
- Electric utility on property: Yes
- Road surface type: Concrete
Estimated market value
$344,800
$328,000 - $362,000
$2,522/mo
Price history
| Date | Event | Price |
|---|---|---|
| 5/5/2026 | Price change | $346,000-3.9%$134/sqft |
Source:  Canopy MLS as distributed by MLS GRID #4373821 Report a problem Canopy MLS as distributed by MLS GRID #4373821 Report a problem | ||
| 4/24/2026 | Listed for sale | $360,000+27.7%$140/sqft |
Source: Canopy MLS as distributed by MLS GRID #4373821 Report a problem | ||
| 2/28/2024 | Listing removed | -- |
Source:  Consolidated MLS #575028 Report a problem Consolidated MLS #575028 Report a problem | ||
| 2/2/2024 | Pending sale | $281,999$109/sqft |
Source: Consolidated MLS #575028 Report a problem | ||
| 2/2/2024 | Price change | $281,999-4.4%$109/sqft |
Source: Consolidated MLS #575028 Report a problem | ||
| 1/25/2024 | Price change | $294,999-1.3%$114/sqft |
Source: Consolidated MLS #575028 Report a problem | ||
| 1/13/2024 | Price change | $298,999-1.3%$116/sqft |
Source:  Lennar Homes Report a problem Lennar Homes Report a problem | ||
| 1/5/2024 | Price change | $302,999-1.6%$118/sqft |
Source: Consolidated MLS #575028 Report a problem | ||
| 12/16/2023 | Price change | $307,999-9%$120/sqft |
Source: Consolidated MLS #575028 Report a problem | ||
| 12/2/2023 | Listed for sale | $338,359$131/sqft |
Source: Consolidated MLS #575028 Report a problem | ||
Public tax history
| Year | Property taxes | Tax assessment |
|---|---|---|
| 2024 | $272 | $40,000 |
| 2023 | -- | $40,000 |
Find assessor info on the county website
Monthly payment
Est. payment
Payment breakdown
Explore the cost of this home by adjusting the details. Changes won't be saved.Climate risks
Neighborhood: 29020
Nearby schools
GreatSchools rating
- 3/10Camden Elementary Of The Creative ArtsGrades: PK-5Distance: 3 mi
- 4/10Camden Middle SchoolGrades: 6-8Distance: 3.4 mi
- 6/10Camden High SchoolGrades: 9-12Distance: 3.9 mi
- $369,400-- bd-- ba2.7k sqft45 Carlisle Ln, Camden, SC 29020Off Market
- $--6.78 acres325 Clay Road, Camden, SC 29020Off Market
- $321,2004 bd2 ba2k sqft49 Carlisle Ln, Camden, SC 29020Off Market

- $292,500-- bd-- ba2.1k sqft53 Carlisle Ln, Camden, SC 29020Off Market
- $239,000-- bd-- ba1.4k sqft41 Carlisle Ln, Camden, SC 29020Sold
- $257,0003 bd3 ba1.7k sqft37 Carlisle Ln, Camden, SC 29020Sold
- $322,2005 bd3 ba2.5k sqft14 Parkwood Ct, Camden, SC 29020Off Market
- $31,6003.16 acres799B Kershaw Hwy #B, Camden, SC 29020Off Market
A local agent can set up tours, give advice and negotiate with sellers.
Similar homes
- $349,0005 bd3 ba2.2k sqft7 Lydford Ln, Camden, SC 29020For Sale
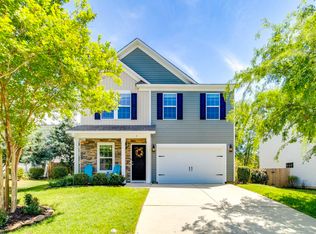 MLS ID #631196, Jeanene Campbell. Consolidated MLS
 - $359,9005 bd3 ba2.6k sqft49 Competition Dr, Camden, SC 29020For Sale
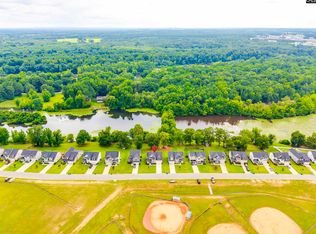 MLS ID #638654, Julie Acosta. Consolidated MLS
 - $360,0005 bd3 ba3k sqft45 Ridge Circle Dr, Camden, SC 29020For Sale

 MLS ID #4405469, Rachael Reynolds, Southern Properties Realty. Canopy MLS as distributed by MLS GRID
 - $375,0004 bd3 ba2.2k sqft237 Shadowbrook Way, Camden, SC 29020For Sale
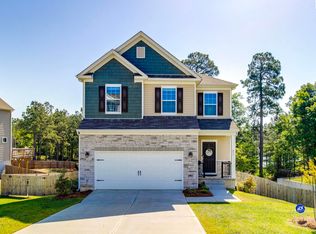 MLS ID #632727, Chaka Sellers. Consolidated MLS
 - $319,9005 bd3 ba2.3k sqft1508 Bradley Rd, Camden, SC 29020For SaleMLS ID #639369, Alfonso Flores. Consolidated MLS
- $424,0005 bd4 ba3k sqft127 Leonard Cir, Camden, SC 29020For SaleMLS ID #637065, Randal Longo. Consolidated MLS
- $335,0004 bd3 ba2.1k sqft22 Rapid Run, Camden, SC 29020For SaleMLS ID #1596140, Tammy Copeland, BHHS C Dan Joyner - Augusta Rd. Greater Greenville AOR
- $305,0005 bd3 ba2.2k sqft98 Ridge Circle Dr, Camden, SC 29020For SaleMLS ID #626278, Madison Mossell. Consolidated MLS
- $388,8004 bd3 ba2.3k sqft277 Shadowbrook Way, Camden, SC 29020For SaleMLS ID #630179, Sheron Pace. Consolidated MLS
- $330,0003 bd2 ba1.9k sqft317 W Rapid Run, Camden, SC 29020For SaleMLS ID #640065, Krista Best. Consolidated MLS
- $355,0005 bd3 ba2.5k sqft193 W Rapid Run, Camden, SC 29020For SaleMLS ID #634155, Brittney Frye. Consolidated MLS
- $285,0003 bd3 ba1.7k sqft2329 Haile Street Ext, Camden, SC 29020For SaleMLS ID #639682, Patrick O'Connor. Consolidated MLS
- $385,0004 bd3 ba2.5k sqft22 Vintage Oak Ct, Camden, SC 29020For SaleMLS ID #637635, Julie Acosta. Consolidated MLS
- $312,5005 bd3 ba2.3k sqft182 Carriagebrook Cir, Camden, SC 29020For SaleMLS ID #636750, Roderick Fluellen. Consolidated MLS
- $290,0005 bd3 ba2.2k sqft17 Carriagebrook Cir, Camden, SC 29020For SaleMLS ID #202773, Chris Parrish, Parrish Home Team Realty, LLC. Sumter BOR
- $319,9005 bd4 ba2.2k sqft57 Carriagebrook Cir, Camden, SC 29020For SaleMLS ID #634111, Jeffrey R Graham. Consolidated MLS
- $319,9004 bd3 ba2.2k sqft102 Calming Creek Way, Elgin, SC 29045For SaleMLS ID #4411903, Nakai Richardson, Nakai And Company Real Estate LLC. Canopy MLS as distributed by MLS GRID
- $299,0004 bd3 ba2.5k sqft86 Carriagebrook Cir, Camden, SC 29020For SaleMLS ID #632500, Wendy Stechschulte. Consolidated MLS
- $370,0004 bd3 ba2.9k sqft2185 Longtown Rd, Ridgeway, SC 29130For SaleMLS ID #634693, Mileydis Magwood. Consolidated MLS
- $336,0005 bd3 ba2.2k sqft47 Casey Dr, Elgin, SC 29045For SaleMLS ID #638476, Gracie Bright Lanzetta. Consolidated MLS
