A truly one of a kind century home set on an impressive 236-foot deep lot backing onto Cootes Paradise. Located on one of Westdale’s most picturesque streets, this 4+4 bedroom, 2.5 bath, two-kitchen home offers incredible potential. Surrounded by nature yet moments from McMaster University, the shops and cafés of downtown Westdale, and a short bike ride or drive to charming downtown Dundas. Enjoy direct access to scenic trails and the beauty of Cootes Paradise right in your backyard. A rare opportunity in an exceptional neighbourhood.
For sale
C$1,199,000
50 Sanders Blvd, Hamilton, ON L8S 3J6
8beds
2,025sqft
Single Family Residence, Residential
Built in ----
0.5 Acres Lot
$-- Zestimate®
C$592/sqft
C$-- HOA
What's special
Backing onto cootes paradiseTwo-kitchen homeSurrounded by nature
- 156 days |
- 21 |
- 2 |
Zillow last checked:
Listing updated:
Listed by:
Michael Brejnik, Salesperson,
Royal LePage Burloak Real Estate Services,
Jules Morris, Salesperson,
Royal LePage Burloak Real Estate Services
Source: ITSO,MLS®#: 40802767Originating MLS®#: Cornerstone Association of REALTORS®
Facts & features
Interior
Bedrooms & bathrooms
- Bedrooms: 8
- Bathrooms: 3
- Full bathrooms: 2
- 1/2 bathrooms: 1
- Main level bathrooms: 2
- Main level bedrooms: 4
Bedroom
- Level: Main
Bedroom
- Level: Main
Bedroom
- Level: Main
Bedroom
- Level: Main
Bedroom
- Level: Basement
Bedroom
- Level: Basement
Bedroom
- Level: Basement
Bedroom
- Level: Basement
Bathroom
- Features: 2-Piece
- Level: Main
Bathroom
- Features: 4-Piece
- Level: Main
Bathroom
- Features: 3-Piece
- Level: Basement
Den
- Level: Main
Dining room
- Level: Main
Kitchen
- Level: Main
Kitchen
- Level: Basement
Living room
- Level: Main
Other
- Level: Basement
Heating
- Forced Air, Natural Gas
Cooling
- Central Air, Other
Appliances
- Included: Dishwasher, Refrigerator, Stove
- Laundry: In-Suite
Features
- None
- Basement: Full,Finished
- Has fireplace: No
Interior area
- Total structure area: 2,025
- Total interior livable area: 2,025 sqft
- Finished area above ground: 2,025
Video & virtual tour
Property
Parking
- Total spaces: 6
- Parking features: Circular Driveway, Private Drive Single Wide
- Uncovered spaces: 6
Features
- Stories: 1
- Has view: Yes
- View description: Trees/Woods
- Frontage type: North
- Frontage length: 93.00
Lot
- Size: 0.5 Acres
- Dimensions: 93 x 236
- Features: Urban, Irregular Lot, Greenbelt, Schools, Trails
Details
- Parcel number: 174740321
- Zoning: C/S-1335
Construction
Type & style
- Home type: SingleFamily
- Architectural style: Bungalow
- Property subtype: Single Family Residence, Residential
Materials
- Stone
- Foundation: Stone
- Roof: Asphalt Shing
Condition
- 100+ Years
- New construction: No
Utilities & green energy
- Sewer: Sewer (Municipal)
- Water: Municipal
Community & HOA
Location
- Region: Hamilton
Financial & listing details
- Price per square foot: C$592/sqft
- Annual tax amount: C$10,445
- Date on market: 2/4/2026
- Inclusions: Dishwasher, Refrigerator, Stove, 2nd Fridge, 2nd, Stove, 2nd Dishwasher
- Exclusions: Tenants Belongings
Michael Brejnik, Salesperson
Michael Brejnik, Salesperson
By pressing Contact Agent, you agree that the real estate professional identified above may call/text you about your search, which may involve use of automated means and pre-recorded/artificial voices. You don't need to consent as a condition of buying any property, goods, or services. Message/data rates may apply. You also agree to our Terms of Use. Zillow does not endorse any real estate professionals. We may share information about your recent and future site activity with your agent to help them understand what you're looking for in a home.
Price history
| Date | Event | Price |
|---|---|---|
| 2/4/2026 | Listed for sale | C$1,199,000C$592/sqft |
Source: ITSO #40802767 Report a problem | ||
Public tax history
Tax history is unavailable.
Climate risks
Neighborhood: Ainslie Wood
Nearby schools
GreatSchools rating
No schools nearby
We couldn't find any schools near this home.
- C$8801 bd1 ba-- sqft92 Binkley Cres W FLOOR 1, Hamilton, ON L8S3L1For Rent
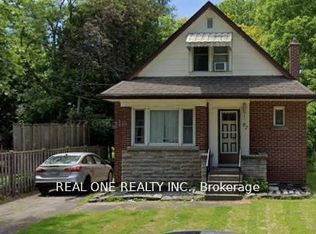
- C$2,0501 bd1 ba-- sqft92 Binkley Cres W #B101-103, Hamilton, ON L8S3L1For Rent
- C$---- bd-- ba-- sqft31 Kingsmount St N, Hamilton, ON L8S3L2Off Market
- C$---- bd-- ba-- sqft34 Hollywood St N, Hamilton, ON L8S3K6Off Market
- C$819,9007 bd3 ba-- sqft28 Hollywood St N, Hamilton, ON L8S3K6For Sale
- C$950,0002 bd1 ba1.7k sqft24 Binkley Cres, Hamilton, ON L8S3K9Sold
- C$---- bd-- ba-- sqft23 W Park Ave, Hamilton, ON L9H5B2Off Market
- C$910,0005 bd3 ba-- sqft20 Kingsmount St S, Hamilton, ON L8S3B3For Sale
Similar homes
- C$1,145,0006 bd3 ba2.2k sqft27 Arcade Cres, Hamilton, ON L9C 3H8For Sale
 MLS ID #40846940, Stella Mccollum, Salesperson, Sotheby's International Realty Canada. ITSO
 - C$1,184,9006 bd3 ba2.2k sqft9793 Dickenson Rd W, Hamilton, ON L0R 1W0For Sale
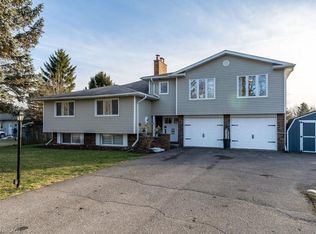 MLS ID #40830985, Tina D. Roberts, Salesperson, RE/MAX Escarpment Realty Inc.. ITSO
 - C$1,049,00010 bd3 ba1.4k sqft27 Ainslie Ave, Hamilton, ON L8S 2J5For Sale
 MLS ID #40845961, Mary Moulden, Salesperson, Royal LePage State Realty Inc.. ITSO
 - C$1,359,9008 bd6 ba1.7k sqft50 Broadway Ave, Hamilton, ON L8S 2V7For Sale
 MLS ID #40829285, Rod Frank, Salesperson, RE/MAX Escarpment Frank Realty. ITSO
 - C$1,199,9006 bd2 ba1.7k sqft8404 Chippewa Rd E, Hamilton, ON L0R 1W0For SaleMLS ID #40843036, Roger Ghai, Salesperson, RE/MAX Escarpment Realty Inc.. ITSO
- C$999,90010 bd6 ba2.3k sqft47 Bowman St, Hamilton, ON L8S 2T5For SaleMLS ID #40844499, Roland Hsu, Salesperson, eXp Realty. ITSO
- C$849,9007 bd3 ba1k sqft17 Thorndale St N, Hamilton, ON L8S 3K5For SaleMLS ID #40839545, Mark Garrett, Salesperson, RE/MAX Escarpment Realty Inc.. ITSO
- C$789,0006 bd2 ba1.2k sqft184 Arkell St, Hamilton, ON L8S 1N8For SaleMLS ID #40841382, Greg Kuchma, Broker, RE/MAX Escarpment Realty Inc.. ITSO
- C$819,0007 bd2 ba2k sqft7 Norfolk St N, Hamilton, ON L8S 3J9For SaleMLS ID #40838972, Julia Zhu, Salesperson, 1st Sunshine Realty Inc.. ITSO
- C$1,199,9005 bd4 ba2.5k sqft137 Sherman Ave S, Hamilton, ON L8M 2R1For SaleMLS ID #40827350, Jake Nicolle, Salesperson, REAL BROKER ONTARIO LTD BROKERAGE 1800R. ITSO
- C$997,7775 bd2 ba2k sqft949 Upper Paradise Rd, Hamilton, ON L9B 2M9For SaleMLS ID #40835981, Richard Maclean, Salesperson, Royal LePage State Realty. ITSO
- C$1,149,0005 bd5 ba2.3k sqft38 E 16th St, Hamilton, ON L9A 4H9For SaleMLS ID #40833751, Chris Cipriani, Salesperson, RE/MAX Escarpment Realty Inc.. ITSO
- C$1,275,0005 bd4 ba2.4k sqft108 State Highway 52, Hamilton, ON L0R 1T0For SaleMLS ID #40831413, Drew Woolcott, Broker, RE/MAX Escarpment Realty Inc.. ITSO
- C$999,9005 bd4 ba2.1k sqft44 San Paulo Dr, Hamilton, ON L9C 5L2For SaleMLS ID #40838446, Rod Frank, Salesperson, RE/MAX Escarpment Frank Realty. ITSO
- C$999,0006 bd4 ba2.8k sqft80 Maclennan Ave, Hamilton, ON L8V 1X6For SaleMLS ID #40845581, Emily Androutsopoulos, Salesperson, EXP REALTY OF CANADA INC. ITSO
- C$899,9005 bd3 ba1.9k sqft11 Dromore Cres, Hamilton, ON L8S 4A8For SaleMLS ID #40843382, Mark Debruyn-Smith, Salesperson, Royal LePage State Realty Inc.. ITSO
- C$1,249,0006 bd3 ba1.2k sqft28 Rousseaux St, Hamilton, ON L9G 2W5For SaleMLS ID #40835755, Lydia De Santis, Salesperson, Keller Williams Edge Realty. ITSO
- C$699,9006 bd2 ba1k sqft139 Dalewood Ave, Hamilton, ON L8S 1Z3For SaleMLS ID #40845839, Roland Hsu, Salesperson, eXp Realty. ITSO
- C$1,199,0006 bd3 ba2k sqft66 Magnificent Way, Hamilton, ON L0R 1C0New ConstructionMLS ID #40822473, Jason Brownlee, Salesperson, RE/MAX Escarpment Realty Inc.. ITSO
- C$1,199,0005 bd3 ba1.5k sqft758 Francis Rd, Burlington, ON L7T 4A3For SaleMLS ID #40833757, Jackie Noble, Salesperson, Royal LePage Burloak Real Estate Services. ITSO
- Ontario
- Hamilton Division
- Hamilton
- L8S 3J6
- Ainslie Wood
- 50 Sanders Blvd
Nearby cities
Nearby neighborhoods
Nearby zip codes
Other Hamilton Topics
