Welcome to this spacious and beautifully updated 3-bedroom, 2-bathroom condo townhome in the heart of Scarborough Village. Featuring a functional layout with generous living space, bright living and dining areas, and a newly renovated bathroom with modern finishes. An excellent opportunity for first-time buyers, growing families, or anyone looking for an affordable home with plenty of space. Conveniently located steps to TTC, shopping, restaurants, places of worship, parks, schools, trails, recreation facilities, and everyday amenities. Minutes to Eglinton and Guildwood GO stations, Guild Park and Gardens, Bluffers Park, the Scarborough Bluffs, Centennial College, golf courses, Scarborough General Hospital, and easy access to downtown Toronto. Don't miss this fantastic opportunity. The oversized parking space can comfortably accommodate two vehicles, providing exceptional convenience.
For sale
C$399,000
50 Scarborough Golf Club Rd Unit 122, Toronto, ON M1M 3T5
3beds
2baths
Townhouse
Built in ----
-- sqft lot
$-- Zestimate®
C$--/sqft
C$780/mo HOA
What's special
- 1 day |
- 20 |
- 4 |
Zillow last checked:
Listing updated:
Listed by:
THE AGENCY
Source: TRREB,MLS®#: E13612830 Originating MLS®#: Toronto Regional Real Estate Board
Originating MLS®#: Toronto Regional Real Estate BoardFacts & features
Interior
Bedrooms & bathrooms
- Bedrooms: 3
- Bathrooms: 2
Primary bedroom
- Level: Second
- Dimensions: 3.9 x 3
Bedroom 2
- Level: Second
- Dimensions: 4.05 x 3
Bedroom 3
- Level: Second
- Dimensions: 3.35 x 2.6
Dining room
- Level: Main
- Dimensions: 3.75 x 3.4
Kitchen
- Level: Main
- Dimensions: 3.7 x 2.75
Living room
- Level: Main
- Dimensions: 5.8 x 3.45
Heating
- Baseboard, Electric
Cooling
- None
Appliances
- Laundry: Ensuite
Features
- None
- Basement: None
- Has fireplace: No
Interior area
- Living area range: 1200-1399 null
Property
Parking
- Total spaces: 1
- Parking features: Garage
- Has garage: Yes
Features
- Stories: 2
- Exterior features: Terrace Balcony
Details
- Parcel number: 113970147
Construction
Type & style
- Home type: Townhouse
- Property subtype: Townhouse
Materials
- Concrete
Community & HOA
HOA
- Services included: Common Elements Included, Building Insurance Included, Parking Included, Water Included
- HOA fee: C$780 monthly
- HOA name: YCC
Location
- Region: Toronto
Financial & listing details
- Annual tax amount: C$1,450
- Date on market: 7/28/2026
THE AGENCY
THE AGENCY
By pressing Contact Agent, you agree that the real estate professional identified above may call/text you about your search, which may involve use of automated means and pre-recorded/artificial voices. You don't need to consent as a condition of buying any property, goods, or services. Message/data rates may apply. You also agree to our Terms of Use. Zillow does not endorse any real estate professionals. We may share information about your recent and future site activity with your agent to help them understand what you're looking for in a home.
Price history
Price history is unavailable.
Public tax history
Tax history is unavailable.
Climate risks
Neighborhood: Scarborough Village
Nearby schools
GreatSchools rating
No schools nearby
We couldn't find any schools near this home.
- C$619,9005 bd3 ba-- sqft50 Scarborough Golf Club Rd #190, Toronto, ON M1M3T5For Sale
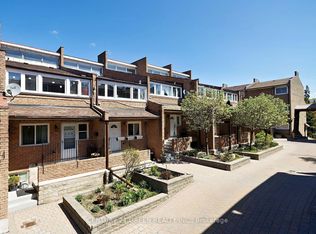
- C$599,9003 bd3 ba-- sqft50 Scarborough Golf Club Rd #189, Toronto, ON M1M3T5For Sale

- C$499,9003 bd2 ba-- sqft50 Scarborough Golf Club Rd #159, Toronto, ON M1M3T5For Sale
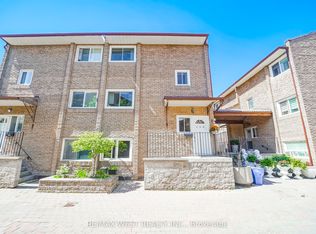
- C$575,0003 bd2 ba-- sqft50 Scarborough Golf Club Rd #95, Toronto, ON M1M3T5For Sale

- C$2,9503 bd2 ba-- sqft50 Scarborough Golf Club Rd #124, Toronto, ON M1M3T5For Rent
- C$2,9003 bd2 ba-- sqft78 Scarborough Golf Club Rd #58, Toronto, ON M1M3C5For Rent
- C$--2 bd1 ba1k sqft3434 Eglinton Ave E #112, Toronto, ON M1J2J1Off Market
- C$--1 bd1 ba564 sqft3434 Eglinton Ave E #1-BEDROOM, Toronto, ON M1J2J1Off Market
Similar homes
- C$499,9003 bd2 ba-- sqft50 Scarborough Golf Club Rd #159, Toronto, ON M1M 3T5For SaleMLS ID #E13568592, RE/MAX WEST REALTY INC.. TRREB
- C$411,0003 bd2 ba-- sqft4062 Lawrence Ave E #205, Toronto, ON M1E 4V5For Sale
 MLS ID #E13617720, HOMELIFE BROADWAY REALTY INC.. TRREB
 - C$474,9003 bd2 ba-- sqft180 Markham Rd #503, Toronto, ON M1M 2Z9For Sale
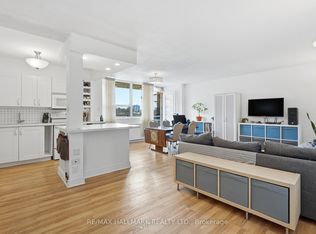 MLS ID #E13609276, RE/MAX HALLMARK REALTY LTD.. TRREB
 - C$399,9001 bd1 ba-- sqft2789 Eglinton Ave E #413, Toronto, ON M1J 0B3For Sale
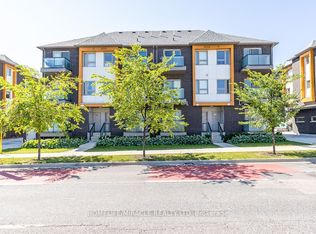 MLS ID #E13606844, HOMELIFE/MIRACLE REALTY LTD. TRREB
 - C$399,0002 bd1 ba-- sqft3650 Kingston Rd #822, Toronto, ON M1M 3X9For SaleMLS ID #E13572214, ROYAL LEPAGE ESTATE REALTY. TRREB
- C$499,0003 bd2 ba-- sqft91 Muir Dr Unit 26, Toronto, ON M1M 3T7For SaleMLS ID #E13525880, CENTURY 21 LEADING EDGE REALTY INC.. TRREB
- C$575,0003 bd2 ba-- sqftScarborough Golf Club Road Condos, Toronto, ON M1M 3T5For SaleMLS ID #E13083774, RE/MAX CROSSROADS REALTY INC.. TRREB
- C$399,0002 bd2 ba-- sqft3380 Eglinton Ave E #511, Toronto, ON M1J 3L6For SaleMLS ID #E13489382, RE/MAX COMMUNITY REALTY INC.. TRREB
- C$399,0003 bd2 ba-- sqft90 Ling Rd #209, Toronto, ON M1E 4Y3For SaleMLS ID #E13582344, LPT REALTY. TRREB
- C$379,0002 bd1 ba-- sqftME Condo, Toronto, ON M1G 0A9For SaleMLS ID #E13616546, RE/MAX COMMUNITY REALTY INC.. TRREB
- C$399,0003 bd2 ba-- sqft330 McCowan Rd #511, Toronto, ON M1J 3N3For SaleMLS ID #E13552572, LUXURY HOMES WORLD INC.. TRREB
- C$549,9004 bd2 ba-- sqft130 Ling Rd #62, Toronto, ON M1E 4V9For SaleMLS ID #E13607158, REAL BROKER ONTARIO LTD.. TRREB
- C$399,0002 bd1 ba-- sqft3650 Kingston Rd #726, Toronto, ON M1M 3X9For SaleMLS ID #E12986850, RE/MAX REALTRON REALTY INC.. TRREB
- C$429,9002 bd2 ba-- sqft90 Dale Ave #1603, Toronto, ON M1J 3N4For SaleMLS ID #E13580640, RE/MAX ROUGE RIVER REALTY LTD.. TRREB
- C$459,0003 bd2 ba-- sqft180 Markham Rd #705, Toronto, ON M1M 2Z9For SaleMLS ID #E13585208, HOMELIFE/FUTURE REALTY INC.. TRREB
- C$505,0003 bd2 ba-- sqft3231 Eglinton Ave E #206B, Toronto, ON M1J 3N5For SaleMLS ID #E13592164, CENTURY 21 PERCY FULTON LTD.. TRREB
- C$349,0002 bd1 ba-- sqft3231 Eglinton Ave E #401, Toronto, ON M1J 3N5For SaleMLS ID #E13591802, HOUSESIGMA INC.. TRREB
- C$399,8003 bd2 ba-- sqft121 Trudelle St #608, Toronto, ON M1J 3K4For SaleMLS ID #E13216310, CENTURY 21 PERCY FULTON LTD.. TRREB
- C$425,0004 bd2 ba-- sqftThe Hyland, Toronto, ON M1E 4V6For SaleMLS ID #E13435484, RIGHT AT HOME REALTY INC.. TRREB
- C$415,0003 bd2 ba-- sqft180 Markham Rd #1201, Toronto, ON M1M 2Z9For SaleMLS ID #E12838322, RE/MAX REALTY SPECIALISTS INC.. TRREB
