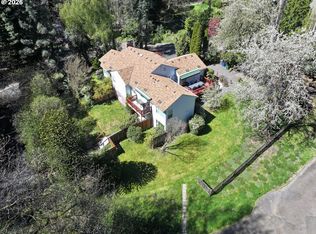
This one is straight out of Dwell Magazine. Tucked at the end of a quiet cul-de-sac, this thoughtfully designed residence blends warmth, scale, and craftsmanship with sweeping territorial views. At its center, a custom white oak kitchen anchors the main level, layered with high-end finishes and built for both daily living and effortless entertaining. The primary suite on the main floor offers privacy and ease, while downstairs unfolds with a generous bonus room, a dedicated gym, and abundant storage throughout. Two plaster fireplaces bring texture and character, creating intimate gathering spaces on both levels. Dual decks extend the living experience outdoors, one on each floor, framing the landscape and inviting year-round connection to the view. A rare balance of function, design, and quiet retreat. This one is truly special.
Active
$1,100,000
50 Spinosa, Lake Oswego, OR 97035
4beds
3,699sqft
:
Get pre-qualified$7,519/mo
Residential, Single Family Residence
Built in 1989
7,405 Square Feet Lot
$1,063,400 Zestimate®
$297/sqft
$102/mo HOA
What's special
Two plaster fireplacesSweeping territorial viewsHigh-end finishesQuiet cul-de-sacDedicated gymCustom white oak kitchenAbundant storage throughout
- 31 days |
- 3,400 |
- 354 |
Zillow last checked:
Listing updated:
Listed by:
Ben Rezac 503-559-3041,
Opt,
Brandon Porter 503-407-3930,
Opt
Source: RMLS (OR),MLS#: 268569379
Facts & features
Interior
Bedrooms & bathrooms
- Bedrooms: 4
- Bathrooms: 3
- Full bathrooms: 2
- Partial bathrooms: 1
- Main level bathrooms: 2
Rooms
- Room types: Bedroom 4, Bonus Room, Den, Bedroom 2, Bedroom 3, Dining Room, Family Room, Kitchen, Living Room, Primary Bedroom
Primary bedroom
- Level: Main
- Area: 252
- Dimensions: 18 x 14
Bedroom 2
- Level: Lower
- Area: 180
- Dimensions: 15 x 12
Bedroom 3
- Level: Lower
- Area: 156
- Dimensions: 13 x 12
Bedroom 4
- Level: Lower
- Area: 144
- Dimensions: 12 x 12
Dining room
- Level: Main
- Area: 168
- Dimensions: 14 x 12
Family room
- Level: Lower
- Area: 165
- Dimensions: 15 x 11
Kitchen
- Level: Main
- Area: 224
- Width: 14
Living room
- Level: Main
- Area: 270
- Dimensions: 18 x 15
Heating
- Forced Air
Cooling
- Central Air
Appliances
- Included: Dishwasher, Disposal, Free-Standing Range, Free-Standing Refrigerator, Range Hood, Washer/Dryer, Gas Water Heater, Recirculating Water Heater
- Laundry: Laundry Room
Features
- High Ceilings, Quartz, Vaulted Ceiling(s), Kitchen Island, Pantry
- Flooring: Engineered Hardwood, Tile
- Windows: Double Pane Windows, Vinyl Frames
- Basement: Crawl Space,Finished
- Number of fireplaces: 2
- Fireplace features: Gas
Interior area
- Total structure area: 3,699
- Total interior livable area: 3,699 sqft
Property
Parking
- Total spaces: 2
- Parking features: Driveway, Off Street, Garage Door Opener, Attached
- Attached garage spaces: 2
- Has uncovered spaces: Yes
Accessibility
- Accessibility features: Garage On Main, Main Floor Bedroom Bath, Natural Lighting, Utility Room On Main, Accessibility
Features
- Levels: Two
- Stories: 2
- Patio & porch: Covered Deck, Deck
- Exterior features: Yard
- Fencing: Fenced
- Has view: Yes
- View description: Territorial
Lot
- Size: 7,405 Square Feet
- Features: Cul-De-Sac, SqFt 7000 to 9999
Details
- Parcel number: R222992
Construction
Type & style
- Home type: SingleFamily
- Architectural style: Traditional
- Property subtype: Residential, Single Family Residence
Materials
- Wood Siding
- Foundation: Concrete Perimeter
- Roof: Composition,Shingle
Condition
- Updated/Remodeled
- New construction: No
- Year built: 1989
Utilities & green energy
- Gas: Gas
- Sewer: Public Sewer
- Water: Public
Green energy
- Water conservation: Dual Flush Toilet
Community & HOA
HOA
- Has HOA: Yes
- HOA fee: $612 semi-annually
Location
- Region: Lake Oswego
Financial & listing details
- Price per square foot: $297/sqft
- Tax assessed value: $848,400
- Annual tax amount: $12,186
- Date on market: 6/25/2026
- Listing terms: Cash,Conventional,FHA,VA Loan
- Road surface type: Paved
Estimated market value
$1,063,400
$1.01M - $1.12M
$4,760/mo
Price history
| Date | Event | Price |
|---|---|---|
| 6/25/2026 | Listed for sale | $1,100,000+80.3%$297/sqft |
Source:  RMLS (OR) #268569379 Report a problem RMLS (OR) #268569379 Report a problem | ||
| 3/25/2026 | Sold | $610,000$165/sqft |
Source: Public Record Report a problem | ||
Public tax history
| Year | Property taxes | Tax assessment |
|---|---|---|
| 2025 | $12,186 +3.1% | $544,840 +3% |
| 2024 | $11,823 +2.9% | $528,980 +3% |
| 2023 | $11,489 +4.2% | $513,580 +3% |
| 2022 | $11,022 +5.5% | $498,630 +3% |
| 2021 | $10,450 +8% | $484,110 +3% |
| 2020 | $9,673 +1.9% | $470,010 +3% |
| 2019 | $9,497 | $456,330 +3% |
| 2018 | $9,497 +2.5% | $443,040 +3% |
| 2017 | $9,269 +18.2% | $430,140 +3% |
| 2016 | $7,841 | $417,620 +3% |
| 2015 | $7,841 +3.9% | $405,460 +3% |
| 2014 | $7,547 +6.4% | $393,660 +3% |
| 2013 | $7,093 +13.6% | $382,200 +3% |
| 2012 | $6,243 -0.1% | $371,070 +3% |
| 2011 | $6,251 -1.2% | $360,270 +3% |
| 2010 | $6,329 -0.7% | $349,780 +3% |
| 2009 | $6,371 +3% | $339,600 +3% |
| 2008 | $6,189 +2.6% | $329,710 +3% |
| 2007 | $6,030 +12.1% | $320,110 +3% |
| 2006 | $5,378 +5.3% | $310,790 +3% |
| 2005 | $5,108 -8.8% | $301,740 +3% |
| 2004 | $5,602 +2% | $292,960 +3% |
| 2003 | $5,490 +5.4% | $284,430 +3% |
| 2002 | $5,208 +7.8% | $276,150 +6.1% |
| 2000 | $4,832 +4.2% | $260,310 +3% |
| 1999 | $4,638 | $252,730 |
Find assessor info on the county website
Monthly payment
Est. payment
Payment breakdown
Explore the cost of this home by adjusting the details. Changes won't be saved.Climate risks
Neighborhood: Mountain Park
Nearby schools
GreatSchools rating
- 8/10Markham Elementary SchoolGrades: K-5Distance: 1.1 mi
- 8/10Jackson Middle SchoolGrades: 6-8Distance: 1.4 mi
- 8/10Ida B. Wells-Barnett High SchoolGrades: 9-12Distance: 3.6 mi
Schools provided by the listing agent
- Elementary: Markham
- Middle: Jackson
- High: Ida B Wells
Source: RMLS (OR). This data may not be complete. We recommend contacting the local school district to confirm school assignments for this home.
- $814,1004 bd4 ba2.8k sqft48 Spinosa, Lake Oswego, OR 97035Off Market

- $921,8005 bd4 ba3.8k sqft56 Spinosa, Lake Oswego, OR 97035Off Market
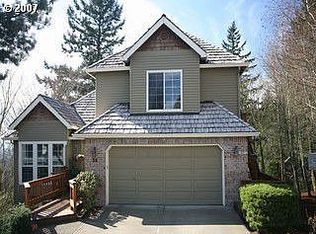
- $644,0003 bd3 ba2k sqft42 Spinosa, Lake Oswego, OR 97035Sold
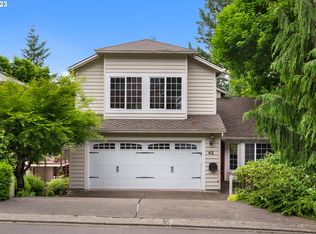
- $597,580-- bd3 ba3.2k sqft47 Spinosa, Lake oswego, OR 97035Off Market
- $938,800-- bd3 ba3.2k sqft47 Spinosa, Lake Oswego, OR 97035Off Market
- $907,3003 bd3 ba2.7k sqft4 Creekside Ter, Lake Oswego, OR 97035Off Market
- $717,9004 bd2 ba2.4k sqft40 Spinosa, Lake Oswego, OR 97035Off Market
- $515,450-- bd2 ba2.2k sqft41 Spinosa, Lake oswego, OR 97035Off Market
A local agent can set up tours, give advice and negotiate with sellers.
Similar homes
- $1,050,0005 bd4 ba3.2k sqft17 Grouse Ter, Lake Oswego, OR 97035Active
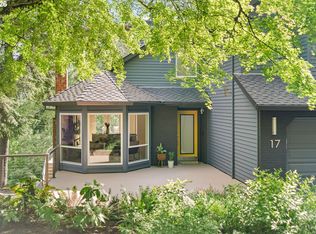
 MLS ID #578620749, Rebecca Green, Real Broker. RMLS (OR)
 - $993,0003 bd3 ba2.2k sqft13143 Vermeer Dr, Lake Oswego, OR 97035Active
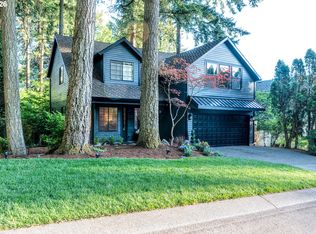 MLS ID #149178222, Ellen Tormey, Ellen Tormey Real Estate. RMLS (OR)
 - $988,0004 bd3 ba3.2k sqft6286 SW Harrington Ave, Lake Oswego, OR 97035Active
 MLS ID #761601134, Linda Burns, Pete Anderson Realty Assoc,Inc. RMLS (OR)
 - $1,095,0005 bd4 ba3.6k sqft9310 SW 18th Pl, Portland, OR 97219Active
 MLS ID #375328570, Lynda O'Neill, John L. Scott. RMLS (OR)
 - $1,299,0003 bd4 ba2k sqft6375 SW Dawn St, Lake Oswego, OR 97035ActiveMLS ID #262194073, Nataliya Mirzoyan, MORE Realty. RMLS (OR)
- $849,9003 bd4 ba2.7k sqft18 Northview Ct, Lake Oswego, OR 97035ActiveMLS ID #716119901, Greg Messick, RealtyNET, LLC. RMLS (OR)
- $1,085,0004 bd4 ba4.2k sqft365 NW 81st Pl, Portland, OR 97229ActiveMLS ID #135960623, Lee Davies, ELEETE Real Estate. RMLS (OR)
- $998,0004 bd2 ba2.8k sqft23 E Ave, Lake Oswego, OR 97034ActiveMLS ID #541093592, Patricia Savage, Premiere Property Group, LLC. RMLS (OR)
- $1,249,9504 bd5 ba4.2k sqft4556 SW Taylors Ferry Rd, Portland, OR 97219ActiveMLS ID #185147154, Israel Hill, John L. Scott Portland Central. RMLS (OR)
- $999,9004 bd3 ba3.5k sqft4815 SW Stonebrook Ct, Portland, OR 97239ActiveMLS ID #583458498, Marisa Swenson, Modern Homes Collective. RMLS (OR)
- $930,0003 bd3 ba3k sqft40 Condolea Ct, Lake Oswego, OR 97035ActiveMLS ID #581679187, Jim McCartan, Cascade Hasson Sotheby's International Realty. RMLS (OR)
- $1,195,0004 bd3 ba3.7k sqft22765 SW Miami Dr, Tualatin, OR 97062ActiveMLS ID #627261709, Kristin Sholes, MORE Realty. RMLS (OR)
- $1,095,0004 bd3 ba2.9k sqft16685 NW Jupiter Hills Ct, Beaverton, OR 97006ActiveMLS ID #398448588, Jon McLagan, The Oregon Realty Group. RMLS (OR)
- $699,0004 bd4 ba2.5k sqft115 Touchstone Ter, Lake Oswego, OR 97035ActiveMLS ID #279598946, Laura Cavanaugh, Harnish Company Realtors. RMLS (OR)
- $899,0004 bd3 ba3.3k sqft6031 SE Aldercrest Rd, Milwaukie, OR 97267For Sale
 MLS ID #840410, KEVIN RILEY, Vantage Point Brokers, Llc. WVMLS
 - $1,190,0004 bd3 ba3.8k sqft15189 S Kimberly Ct, Oregon City, OR 97045ActiveMLS ID #694088451, Stacey Hubbard, Tolo Realty Inc.. RMLS (OR)
- $1,399,0004 bd3 ba2.7k sqft5100 SW Laurelwood Ave, Portland, OR 97225ActiveMLS ID #607835883, Gabrielle Enfield, The Agency Portland. RMLS (OR)
- $899,9995 bd4 ba4.3k sqft14740 SW Hawk Ridge Rd, Tigard, OR 97224ActiveMLS ID #691177119, Steve Nassar, Premiere Property Group, LLC. RMLS (OR)
- $825,0004 bd3 ba2.8k sqft3526 SW Arnold St, Portland, OR 97219ActiveMLS ID #718882651, Krista Britton, Real Broker. RMLS (OR)
- $1,399,0003 bd2 ba2.2k sqft570 Middlecrest Rd, Lake Oswego, OR 97034ActiveMLS ID #414307532, Justin Harnish, Harnish Company Realtors. RMLS (OR)
