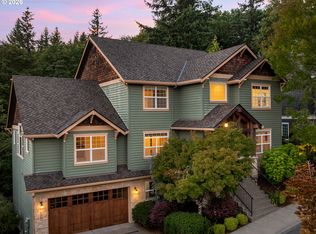
Welcome to this beautifully maintained one-owner home in the highly desirable Stonegate at Waterhouse neighborhood. Tucked away in a quiet cul-de-sac on a large, level lot, this 3-bedroom, 2.5-bath home offers plenty of space, thoughtful updates, and exceptional curb appeal. The main level features an updated kitchen with marble countertops, a Shaw farmhouse sink, and a custom black walnut island top that's perfect for gathering with family and friends. You'll also find a family room, breakfast nook, office, formal living room, and dining room, all connected by beautiful hardwood flooring throughout. Upstairs offers three spacious bedrooms along with a large bonus room that can easily serve as a media room, playroom, or additional office space. Quality upgrades include a newer CertainTeed Grand Manor roof and custom handcrafted copper gutters. The oversized three-car garage is fully equipped with built-in cabinetry, a workbench, and a gas heater, while the covered side storage area is ideal for a small boat, utility trailer, or seasonal outdoor furniture. Step outside and enjoy your own private backyard retreat. The park-like setting is perfect for entertaining, featuring a covered brick patio, built-in BBQ, gazebo, hot tub, and garden shed. Conveniently located near Fred Meyer, Costco, THPRD recreation facilities, Nike, Columbia Sportswear, Intel, and many other area amenities, this home offers the perfect blend of comfort, quality, and location.
Active
Price cut: $70K (9/1)
$1,025,000
16685 NW Jupiter Hills Ct, Beaverton, OR 97006
4beds
2,926sqft
Residential, Single Family Residence
Built in 1992
0.25 Acres Lot
$999,300 Zestimate®
$350/sqft
$-- HOA
What's special
Covered side storage areaOversized three-car garageGarden shedHot tubPrivate backyard retreatPark-like settingQuiet cul-de-sac
- 89 days
- 698
- 14
Zillow last checked:
Listing updated:
Listed by:
Jon McLagan elkjon@gmail.com,
The Oregon Realty Group
Source: RMLS (OR),MLS#: 398448588
Facts & features
Interior
Bedrooms & bathrooms
- Bedrooms: 4
- Bathrooms: 3
- Full bathrooms: 2
- Partial bathrooms: 1
- Main level bathrooms: 1
Rooms
- Room types: Family Room, Bonus Room, Den, Bedroom 2, Bedroom 3, Dining Room, Kitchen, Living Room, Primary Bedroom
Primary bedroom
- Level: Upper
Bedroom 2
- Level: Upper
Bedroom 3
- Level: Upper
Dining room
- Level: Main
Family room
- Level: Main
Kitchen
- Level: Main
Living room
- Level: Main
Heating
- Forced Air 90
Cooling
- Heat Pump
Appliances
- Included: Built-In Refrigerator, Dishwasher, Disposal, Free-Standing Gas Range, Range Hood, Washer/Dryer, Gas Water Heater, Tank Water Heater
- Laundry: Laundry Room
Features
- Central Vacuum, Wainscoting, Kitchen Island, Marble, Pantry
- Flooring: Hardwood, Tile, Wall to Wall Carpet
- Windows: Double Pane Windows, Vinyl Frames
- Basement: Crawl Space
- Number of fireplaces: 3
- Fireplace features: Gas, Wood Burning
Interior area
- Total structure area: 2,926
- Total interior livable area: 2,926 sqft
Property
Parking
- Total spaces: 3
- Parking features: Covered, Driveway, RV Boat Storage, Attached, Oversized
- Attached garage spaces: 3
- Has uncovered spaces: Yes
Features
- Levels: Two
- Stories: 2
- Patio & porch: Covered Patio, Porch
- Exterior features: Built-in Barbecue, Gas Hookup, Yard
- Has spa: Yes
- Spa features: Free Standing Hot Tub
- Fencing: Fenced
Lot
- Size: 0.25 Acres
- Features: Cul-De-Sac, Level, Trees, SqFt 10000 to 14999
Details
- Additional structures: GasHookup, RVBoatStorage, ToolShed
- Parcel number: R2014590
Construction
Type & style
- Home type: SingleFamily
- Architectural style: Traditional
- Property subtype: Residential, Single Family Residence
Materials
- Lap Siding, Other, Wood Siding
- Foundation: Concrete Perimeter, Stem Wall
- Roof: Composition
Condition
- Resale
- New construction: No
- Year built: 1992
Utilities & green energy
- Gas: Gas Hookup, Gas
- Sewer: Public Sewer
- Water: Public
Community & HOA
Community
- Subdivision: Stonegate
HOA
- Has HOA: Yes
Location
- Region: Beaverton
Financial & listing details
- Price per square foot: $350/sqft
- Tax assessed value: $880,790
- Annual tax amount: $12,868
- Date on market: 6/12/2026
- Listing terms: Cash,Conventional,FHA,VA Loan
- Road surface type: Paved
Estimated market value
$999,300
$949,000 - $1.05M
$3,833/mo
Price history
| Date | Event | Price |
|---|---|---|
| 9/1/2026 | Price change | $1,025,000-6.4%$350/sqft |
Source:  RMLS (OR) #398448588 Report a problem RMLS (OR) #398448588 Report a problem | ||
| 7/17/2026 | Price change | $1,095,000-4.8%$374/sqft |
Source: RMLS (OR) #398448588 Report a problem | ||
| 6/13/2026 | Listed for sale | $1,150,000+1910.5%$393/sqft |
Source: RMLS (OR) #398448588 Report a problem | ||
| 4/17/1992 | Sold | $57,200$20/sqft |
Source: Agent Provided Report a problem | ||
Public tax history
| Year | Property taxes | Tax assessment |
|---|---|---|
| 2025 | $12,869 +4.1% | $585,760 +3% |
| 2024 | $12,359 +5.9% | $568,700 +3% |
| 2023 | $11,668 +4.5% | $552,140 +3% |
| 2022 | $11,167 +3.6% | $536,060 |
| 2021 | $10,776 +3.1% | -- |
| 2020 | $10,449 +3.3% | $505,300 +3% |
| 2019 | $10,118 +3.3% | $490,590 |
| 2018 | $9,796 | $490,590 +6.1% |
| 2017 | $9,796 +8.4% | $462,440 +3% |
| 2016 | $9,035 | $448,980 +3% |
| 2015 | $9,035 +4.8% | $435,910 +3% |
| 2014 | $8,625 +6.4% | $423,220 +3% |
| 2013 | $8,104 +7.4% | $410,900 +3% |
| 2012 | $7,548 +3.2% | $398,940 -7% |
| 2011 | $7,312 +2.6% | $429,070 -5.1% |
| 2010 | $7,126 +2.3% | $452,140 -4.1% |
| 2009 | $6,963 +8.3% | $471,510 -12.1% |
| 2008 | $6,431 +1% | $536,130 -2.4% |
| 2007 | $6,367 +10.1% | $549,590 +7% |
| 2006 | $5,781 -7.3% | $513,720 +9.8% |
| 2005 | $6,236 +9.8% | $467,870 +20.2% |
| 2004 | $5,682 -1.1% | $389,230 +6.5% |
| 2003 | $5,747 +9.8% | $365,500 +5.3% |
| 2002 | $5,236 +4.8% | $347,120 +2% |
| 2001 | $4,998 +6.6% | $340,450 +5.6% |
| 2000 | $4,686 | $322,310 |
Find assessor info on the county website
Monthly payment
Est. payment
Payment breakdown
Explore the cost of this home by adjusting the details. Changes won't be saved.Climate risks
Neighborhood: Five Oaks - Triple Creek
Nearby schools
Schools provided by the listing agent
- Elementary: Elmonica
- Middle: Five Oaks
- High: Westview
Source: RMLS (OR). This data may not be complete. We recommend contacting the local school district to confirm school assignments for this home.
- $888,2004 bd2 ba2.9k sqft16680 NW Jupiter Hills Ct, Beaverton, OR 97006Off Market

- $1,007,6003 bd2 ba2.6k sqft16655 NW Jupiter Hills Ct, Beaverton, OR 97006Off Market

- $733,0003 bd2 ba2.1k sqft450 NW 167th Ave, Beaverton, OR 97006Off Market
- $837,4004 bd3 ba2.7k sqft410 NW 167th Ave, Beaverton, OR 97006Off Market
Similar homes
- $998,0004 bd3 ba3.9k sqft10230 NW Langworthy Ter, Portland, OR 97229Active
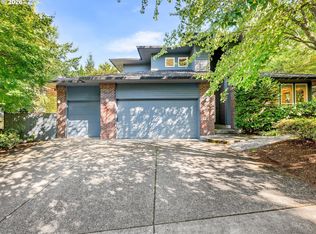
 MLS ID #150675445, Steve Nassar, Premiere Property Group, LLC. RMLS (OR)
 - $1,099,9004 bd3 ba3.6k sqft6019 SW Woods Ct, Portland, OR 97221Active
 MLS ID #358712752, Rick Sadle, Keller Williams Realty Professionals. RMLS (OR)
 - $835,0004 bd3 ba2.7k sqft9731 NW Bartholomew Dr, Portland, OR 97229Active
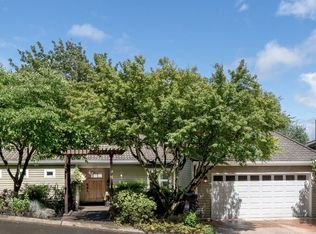
 MLS ID #113407527, Paul Clem, ELEETE Real Estate. RMLS (OR)
 - $1,035,0004 bd4 ba3.2k sqft107 Garibaldi St, Lake Oswego, OR 97035Active
 MLS ID #763891577, Brooklyn Morgan, MORE Realty. RMLS (OR)
 - $539,0002 bd3 ba1.6k sqft16985 NW Shadow Hills Ln, Beaverton, OR 97006ActiveMLS ID #615431628, Rolf Selbeck, Berkshire Hathaway HomeServices NW Real Estate. RMLS (OR)
- $1,050,0004 bd3 ba3.5k sqft22655 SW Eno Pl, Tualatin, OR 97062ActiveMLS ID #424623953, Amy Savage, A Group Real Estate. RMLS (OR)
- $519,0004 bd3 ba1.7k sqft430 SW Marsuda Ter, Beaverton, OR 97006ActiveMLS ID #137360806, Blair Davis, MORE Realty. RMLS (OR)
- $875,0003 bd3 ba3.5k sqft8674 SW 168th Ave, Beaverton, OR 97007For Sale
 MLS ID #26-1805, Nickolas J Dyer, Premiere Property Group, LLC (Newport). OCMLS
 - $679,0005 bd3 ba2.7k sqft14275 SW 22nd St, Beaverton, OR 97008ActiveMLS ID #130635792, Abdullah Elmadhoun, Premiere Property Group, LLC. RMLS (OR)
- $899,0004 bd3 ba2.7k sqft17505 NE Hillsboro Hwy, Newberg, OR 97132ActiveMLS ID #110596465, Brett Veatch, Berkshire Hathaway HomeServices NW Real Estate. RMLS (OR)
- $1,099,0004 bd3 ba3.6k sqft9630 SW Iowa Dr, Tualatin, OR 97062ActiveMLS ID #752517593, Amy Savage, A Group Real Estate. RMLS (OR)
- $659,9004 bd3 ba2.6k sqft17466 SW Constance St, Beaverton, OR 97007ActiveMLS ID #125411194, Chuck Buck, Soldera Properties, Inc. RMLS (OR)
- $998,0005 bd4 ba3.6k sqft9310 SW 18th Pl, Portland, OR 97219ActiveMLS ID #375328570, Lynda O'Neill, John L. Scott. RMLS (OR)
- $1,100,0004 bd3 ba3.7k sqft22765 SW Miami Dr, Tualatin, OR 97062ActiveMLS ID #627261709, Kristin Sholes, MORE Realty. RMLS (OR)
- $775,0004 bd3 ba2.5k sqft16848 NW Stalder Ln, Portland, OR 97229ActiveMLS ID #788438145, Joe Reitzug, Cascade Hasson Sotheby's International Realty. RMLS (OR)
- $889,9995 bd4 ba4.3k sqft14740 SW Hawk Ridge Rd, Tigard, OR 97224ActiveMLS ID #691177119, Steve Nassar, Premiere Property Group, LLC. RMLS (OR)
- $919,5004 bd3 ba3.1k sqft14402 SE Donatello Loop, Happy Valley, OR 97086ActiveMLS ID #768824146, Thom Butts, RE/MAX Northwest. RMLS (OR)
- $729,0004 bd3 ba3.1k sqft1129 NW Connell Ave, Hillsboro, OR 97124ActiveMLS ID #151145639, Sun Kim, Berkshire Hathaway HomeServices NW Real Estate. RMLS (OR)
- $950,0003 bd3 ba3.7k sqft35505 NE Kramien Rd, Newberg, OR 97132ActiveMLS ID #174905520, Rick Brainard, Premiere Property Group, LLC. RMLS (OR)
- $849,9995 bd4 ba3.5k sqft13285 NW Greenwood Dr, Portland, OR 97229ActiveMLS ID #163673677, Declan O'Connor, Cascade Hasson Sotheby's International Realty. RMLS (OR)
