Priced below market value.. Welcome to this gorgeous 4-bedroom, 2.5-bath home in the highly sought-after Anderson Creek Club golf community! Lovingly maintained, This home has been lovingly maintained and truly offers the best mix of comfort, style, and all the amenities you could want.
The open-concept kitchen flows seamlessly into the spacious family room and dining area, with elegant columns adding just the right touch of charm. The primary suite is conveniently located downstairs and feels like a true retreat with its spa-like bath — dual vanities, a soaking tub, and a separate shower.
Upstairs, you’ll find 3 additional bedrooms PLUS a bonus room that’s perfect for an office, guest room, or playroom — giving you all the flexibility you need.
Life in Anderson Creek Club is more than just a home — it’s a lifestyle! From the gated entrance to the golf course, fitness center, and countless activities, you’ll love having so much right at your fingertips.
Whether you’re searching for your forever home or looking to enjoy the vibrant community lifestyle, this one is a must-see!
Pending
$309,900
50 Spruce Hollow Cir, Spring Lake, NC 28390
4beds
2,301sqft
Single Family Residence
Built in 2020
4,356 Square Feet Lot
$309,400 Zestimate®
$135/sqft
$303/mo HOA
What's special
Golf courseGated entranceOpen-concept kitchen
- 119 days |
- 19 |
- 2 |
Zillow last checked:
Listing updated:
Listed by:
DIVIKIA NEWKIRK,
KENDRA CONYERS & ASSOCIATES, LLC
Source: LPRMLS,MLS#: 761462 Originating MLS: Longleaf Pine Realtors
Originating MLS: Longleaf Pine RealtorsFacts & features
Interior
Bedrooms & bathrooms
- Bedrooms: 4
- Bathrooms: 3
- Full bathrooms: 2
- 1/2 bathrooms: 1
Heating
- Electric, Forced Air
Cooling
- Central Air, Electric
Appliances
- Included: Dishwasher, Electric Cooktop, Electric Oven, Microwave, Oven, Range
- Laundry: Washer Hookup, Dryer Hookup, Main Level
Features
- Breakfast Bar, Breakfast Area, Separate/Formal Dining Room, Double Vanity, Entrance Foyer, Eat-in Kitchen, Garden Tub/Roman Tub, Kitchen Island, Primary Downstairs, Living/Dining Room, Open Concept, Open Floorplan, Pantry, Soaking Tub, Separate Shower, Walk-In Closet(s), Window Treatments
- Flooring: Carpet, Laminate
- Windows: Blinds
- Basement: None
- Number of fireplaces: 1
- Fireplace features: Gas Log, Living Room, Dining Room
Interior area
- Total interior livable area: 2,301 sqft
Property
Parking
- Total spaces: 2
- Parking features: Attached, Garage
- Attached garage spaces: 2
Features
- Levels: Two
- Stories: 2
- Patio & porch: Covered, Patio, Porch, Screened
- Exterior features: Playground, Porch
Lot
- Size: 4,356 Square Feet
- Features: < 1/4 Acre, Backs To Trees, Cleared, Cul-De-Sac
- Topography: Cleared
Details
- Parcel number: 0505973014.000
- Zoning description: PND - Planned Neighborhood
- Special conditions: Standard
Construction
Type & style
- Home type: SingleFamily
- Architectural style: Two Story
- Property subtype: Single Family Residence
Materials
- Fiber Cement
Condition
- Good Condition
- New construction: No
- Year built: 2020
Utilities & green energy
- Sewer: County Sewer
- Water: Public
Community & HOA
Community
- Features: Business Center, Clubhouse, Community Pool, Fitness Center, Golf, Gated, Gutter(s)
- Security: Gated Community, Smoke Detector(s)
- Subdivision: Anderson Creek Club
HOA
- Has HOA: Yes
- HOA fee: $303 monthly
- HOA name: Anderson Creek Club Poa
Location
- Region: Spring Lake
Financial & listing details
- Price per square foot: $135/sqft
- Tax assessed value: $264,677
- Annual tax amount: $1,940
- Date on market: 4/27/2026
- Cumulative days on market: 325 days
- Listing terms: Cash,New Loan
- Inclusions: Refrigerator
- Exclusions: N/A
- Ownership: More than a year
Estimated market value
$309,400
$294,000 - $325,000
$2,126/mo
Price history
| Date | Event | Price |
|---|---|---|
| 6/6/2026 | Pending sale | $309,900$135/sqft |
Source:  LPRMLS #761462 Report a problem LPRMLS #761462 Report a problem | ||
| 5/18/2026 | Price change | $309,900-3.1%$135/sqft |
Source: LPRMLS #761462 Report a problem | ||
| 4/27/2026 | Listed for sale | $319,900-1.5%$139/sqft |
Source: LPRMLS #761462 Report a problem | ||
| 4/8/2026 | Listing removed | $324,900$141/sqft |
Source: LPRMLS #755548 Report a problem | ||
| 2/9/2026 | Price change | $324,900-1.5%$141/sqft |
Source: LPRMLS #755548 Report a problem | ||
| 1/20/2026 | Price change | $329,900-2.9%$143/sqft |
Source: LPRMLS #755548 Report a problem | ||
| 1/9/2026 | Listed for sale | $339,900+3%$148/sqft |
Source: LPRMLS #755548 Report a problem | ||
| 1/8/2026 | Listing removed | $329,900$143/sqft |
Source: LPRMLS #749935 Report a problem | ||
| 12/1/2025 | Price change | $329,900-2.1%$143/sqft |
Source: LPRMLS #749935 Report a problem | ||
| 11/10/2025 | Price change | $336,900-2.9%$146/sqft |
Source: LPRMLS #749935 Report a problem | ||
| 9/18/2025 | Listed for sale | $346,900+26.1%$151/sqft |
Source: LPRMLS #749935 Report a problem | ||
| 11/19/2020 | Sold | $275,000$120/sqft |
Source: LPRMLS #637118 Report a problem | ||
| 10/26/2020 | Pending sale | $275,000$120/sqft |
Source: ANDERSON CREEK REALTY LLC #637118 Report a problem | ||
| 7/2/2020 | Listed for sale | $275,000$120/sqft |
Source: ANDERSON CREEK REALTY LLC #637118 Report a problem | ||
Public tax history
| Year | Property taxes | Tax assessment |
|---|---|---|
| 2025 | $1,940 | $264,677 |
| 2024 | $1,940 | $264,677 |
| 2023 | $1,940 | $264,677 |
| 2022 | $1,940 -15.9% | $264,677 +2.4% |
| 2021 | $2,308 +436.8% | $258,540 +417.1% |
| 2020 | $430 | $50,000 |
| 2019 | $430 | $50,000 |
Find assessor info on the county website
Monthly payment
Est. payment
Payment breakdown
Explore the cost of this home by adjusting the details. Changes won't be saved.Climate risks
Neighborhood: Anderson Creek
Nearby schools
GreatSchools rating
- 6/10Overhills ElementaryGrades: PK-5Distance: 2.4 mi
- 7/10Western Harnett MiddleGrades: 6-8Distance: 4 mi
- 3/10Overhills High SchoolGrades: 9-12Distance: 2.4 mi
Schools provided by the listing agent
- Elementary: Anderson Creek
- Middle: Western Harnett Middle School
- High: Overhills Senior High
Source: LPRMLS. This data may not be complete. We recommend contacting the local school district to confirm school assignments for this home.
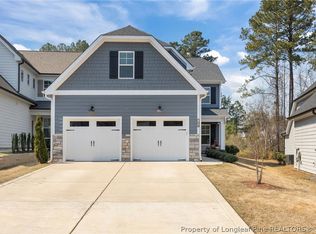
- $355,0004 bd3 ba2.3k sqft134 Spruce Hollow Cir, Spring Lake, NC 28390Sold
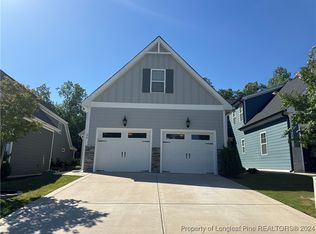
- $342,0004 bd3 ba2.4k sqft56 Spruce Hollow Cir, Spring Lake, NC 28390Off Market
- $339,500-- bd-- ba2.2k sqft44 Spruce Hollow Cir, Spring Lake, NC 28390Off Market
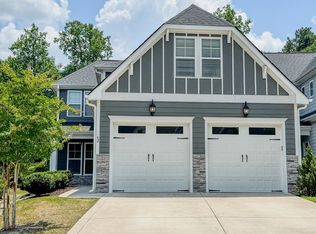
- $346,9004 bd3 ba2.3k sqft62 Spruce Hollow Cir, Spring Lake, NC 28390Off Market
- $315,1884 bd3 ba2.2k sqft36 Spruce Hollow Cir, Spring Lake, NC 28390Sold
- $359,9904 bd3 ba2.2k sqft68 Spruce Hollow Cir, Spring Lake, NC 28390Sold
- $350,7004 bd3 ba2.2k sqft28 Spruce Hollow Cir, Spring Lake, NC 28390Off Market
- $325,0004 bd3 ba2.1k sqft24 Spruce Hollow Cir, Spring Lake, NC 28390Sold
A local agent can set up tours, give advice and negotiate with sellers.
A local lender can help you make sure your offer is ready when you are.
Similar homes
- $363,0004 bd3 ba2.1k sqft24 Glen Bend Ct, Spring Lake, NC 28390For Sale
 MLS ID #768157, AMANDA STONE, RE/MAX CHOICE. LPRMLS
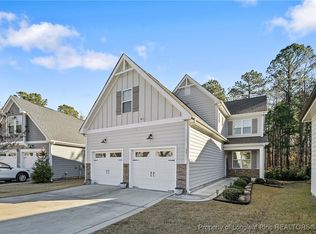
 - $340,0004 bd3 ba2.4k sqft88 Spruce Hollow Cir, Spring Lake, NC 28390For Sale
 MLS ID #755163, ERICA MORGAN, CASA MORGAN REAL ESTATE, LLC. LPRMLS
 - $345,0004 bd3 ba2.2k sqft14 Wildlife Bridge Ct, Spring Lake, NC 28390For Sale
 MLS ID #765884, TEAM SAMPSON, EXP REALTY LLC. LPRMLS
 - $349,0004 bd3 ba1.8k sqft25 London Way, Spring Lake, NC 28390For Sale
 MLS ID #767066, TRACIE CROWDER, AC REALTY. LPRMLS
 - $325,0005 bd3 ba2.7k sqft223 River Oak St, Spring Lake, NC 28390For SaleMLS ID #766869, MICHELLE BULNES HALASZYNSKI, RELEVATE REAL ESTATE, INC.. LPRMLS
- $389,9004 bd3 ba2.4k sqft242 School Side Dr, Spring Lake, NC 28390For SaleMLS ID #762280, MELISSA CRUMLEY, PINELAND REALTY LLC. LPRMLS
- $374,9004 bd3 ba2.5k sqft256 Kensington Dr, Spring Lake, NC 28390For SaleMLS ID #761489, TRACIE CROWDER, AC REALTY. LPRMLS
- $335,0004 bd3 ba2.7k sqft17 Orangewood Ct, Lillington, NC 27546For SaleMLS ID #764532, KALA FORTIN, THE SUMMIT REAL ESTATE AGENCY. LPRMLS
- $342,5004 bd3 ba2.3k sqft120 Turkey Oak Cir, Bunnlevel, NC 28323For SaleMLS ID #760986, MIA HISHAM HASSANI, NOVUS REALTY GROUP, INC.. LPRMLS
- $334,9003 bd3 ba2.3k sqft82 Pine Hawk Dr, Spring Lake, NC 28390For SaleMLS ID #763832, HECTOR TOBAR, REAL BROKER LLC. LPRMLS
- $369,9004 bd3 ba2.3k sqft156 Kensington Dr, Spring Lake, NC 28390For SaleMLS ID #761710, TEAM ACC POWERED BY AC REALTY, AC REALTY. LPRMLS
- $350,0004 bd3 ba2.3k sqft23 Okame Ct, Spring Lake, NC 28390For SaleMLS ID #762816, TRANISE HASAN, COLDWELL BANKER ADVANTAGE #2- HARNETT CO.. LPRMLS
- $339,9004 bd3 ba2.1k sqft58 Hawk Ridge Dr, Spring Lake, NC 28390For SaleMLS ID #765829, ANDREA "LAJUAN" MILLS, DESTINY REAL ESTATE. LPRMLS
- $369,9004 bd4 ba2.4k sqft138 Falls Creek Dr, Spring Lake, NC 28390For SaleMLS ID #751975, KATE GARTH, AC REALTY. LPRMLS
- $355,0003 bd3 ba2.4k sqft40 Cottonade Cir, Lillington, NC 27546For SaleMLS ID #767727, JESSICA WHEELER, RE/MAX REAL ESTATE SERVICE. LPRMLS
- $294,0003 bd3 ba1.9k sqft427 Basket Oak Dr, Bunnlevel, NC 28323For SaleMLS ID #759430, THE SIGNATURE GROUP, KELLER WILLIAMS REALTY (FAYETTEVILLE). LPRMLS
- $449,0004 bd2 ba2.8k sqft148 Heatherspring Way, Spring Lake, NC 28390For SaleMLS ID #765320, MELISSA CRUMLEY, PINELAND REALTY LLC. LPRMLS
- $379,9003 bd3 ba2.6k sqft1653 Micahs Way N, Spring Lake, NC 28390For SaleMLS ID #763544, TRACIE CROWDER, AC REALTY. LPRMLS
- $299,5004 bd3 ba1.8k sqft55 Farrow Ct, Linden, NC 28356For SaleMLS ID #767591, PAIGE BRAMBLE, CROSS CREEK REALTY & INSURANCE. LPRMLS
- $385,0004 bd3 ba3k sqft598 Heathrow Dr, Spring Lake, NC 28390For SaleMLS ID #767104, EDDIE TERRY, BHHS ALL AMERICAN HOMES #2. LPRMLS
