Welcome to this beautifully maintained 3-bedroom, 2-bath home featuring an open, bright split floor plan with volume ceilings and tile flooring throughout. The spacious kitchen is appointed with quartz countertops and offers an inviting layout that's perfect for everyday living and entertaining. Additional updates include a new A/C installed in 2023 for added peace of mind. Step outside to your private, vinyl-fenced backyard, beautifully landscaped with a butterfly garden, storage shed, and convenient outdoor shower—creating the perfect space to relax and enjoy Florida living. Tucked away at the end of a quiet cul-de-sac, this home is ideally located just minutes from Stetson University and historic downtown DeLand, where you'll enjoy shopping, dining, and local events. With easy access to I-4, Orlando and Florida's beautiful beaches are just a short drive away. Meticulously maintained and truly move-in ready! Call for more details or to schedule your private showing!
For sale
$359,900
500 Bird Song Ct, Deland, FL 32720
3beds
1,528sqft
:
Get pre-qualified$2,470/mo
Single Family Residence
Built in 2017
0.28 Acres Lot
$353,500 Zestimate®
$236/sqft
$39/mo HOA
What's special
Convenient outdoor showerStorage shedQuartz countertopsVolume ceilingsSpacious kitchenTile flooring throughoutPrivate vinyl-fenced backyard
- 10 days |
- 285 |
- 20 |
Likely to sell faster than
Zillow last checked:
Listing updated:
Listed by:
Kim Laney 407-718-8322,
FLORIDA REALTY INVESTMENTS 407-207-2220
Source: Stellar MLS,MLS#: V4950191 Originating MLS: Orlando Regional
Originating MLS: Orlando Regional
Facts & features
Interior
Bedrooms & bathrooms
- Bedrooms: 3
- Bathrooms: 2
- Full bathrooms: 2
Rooms
- Room types: Breakfast Room Separate
Primary bedroom
- Features: Ceiling Fan(s), En Suite Bathroom, Walk-In Closet(s)
- Level: First
- Area: 252 Square Feet
- Dimensions: 18x14
Bedroom 2
- Features: Ceiling Fan(s), Built-in Closet
- Level: First
- Area: 132 Square Feet
- Dimensions: 11x12
Bedroom 3
- Features: Ceiling Fan(s), Built-in Closet
- Level: First
- Area: 132 Square Feet
- Dimensions: 11x12
Primary bathroom
- Features: Dual Sinks, Garden Bath, Tub with Separate Shower Stall, Water Closet/Priv Toilet
- Level: First
- Area: 108 Square Feet
- Dimensions: 9x12
Balcony porch lanai
- Level: First
- Area: 150 Square Feet
- Dimensions: 15x10
Dining room
- Level: First
- Area: 108 Square Feet
- Dimensions: 12x9
Kitchen
- Level: First
- Area: 144 Square Feet
- Dimensions: 12x12
Living room
- Features: Ceiling Fan(s)
- Level: First
- Area: 238 Square Feet
- Dimensions: 14x17
Heating
- Central
Cooling
- Central Air
Appliances
- Included: Dishwasher, Electric Water Heater, Microwave, Range, Refrigerator, Water Softener
- Laundry: Laundry Closet
Features
- Ceiling Fan(s), Eating Space In Kitchen, High Ceilings, Kitchen/Family Room Combo, Open Floorplan, Split Bedroom, Vaulted Ceiling(s), Walk-In Closet(s)
- Flooring: Tile
- Doors: Sliding Doors
- Windows: Window Treatments
- Has fireplace: No
Interior area
- Total structure area: 2,126
- Total interior livable area: 1,528 sqft
Video & virtual tour
Property
Parking
- Total spaces: 2
- Parking features: Driveway, Garage Door Opener
- Attached garage spaces: 2
- Has uncovered spaces: Yes
- Details: Garage Dimensions: 20x20
Features
- Levels: One
- Stories: 1
- Patio & porch: Rear Porch, Screened
- Exterior features: Irrigation System, Private Mailbox, Sidewalk
- Fencing: Vinyl
- Has view: Yes
- View description: Trees/Woods
Lot
- Size: 0.28 Acres
- Dimensions: 116 x 143
- Features: Cul-De-Sac, Landscaped, Sidewalk, Street Dead-End
- Residential vegetation: Mature Landscaping
Details
- Additional structures: Shed(s)
- Parcel number: 791306000710
- Zoning: R-3
- Special conditions: None
Construction
Type & style
- Home type: SingleFamily
- Architectural style: Ranch
- Property subtype: Single Family Residence
Materials
- Block, Stucco
- Foundation: Slab
- Roof: Shingle
Condition
- New construction: No
- Year built: 2017
Utilities & green energy
- Sewer: Public Sewer
- Water: Public
- Utilities for property: BB/HS Internet Available, Electricity Connected, Sewer Connected, Street Lights, Water Connected
Community & HOA
Community
- Pet fee: $0 monthly
- Subdivision: RIDGEWOOD CROSSING
HOA
- Has HOA: Yes
- HOA fee: $39 monthly
- HOA name: Southern States Mangement
- HOA phone: 386-446-6333
Location
- Region: Deland
Financial & listing details
- Price per square foot: $236/sqft
- Tax assessed value: $270,466
- Annual tax amount: $2,530
- Date on market: 7/15/2026
- Cumulative days on market: 11 days
- Listing terms: Cash,Conventional,FHA,VA Loan
- Ownership: Fee Simple
- Total actual rent: 0
- Electric utility on property: Yes
- Road surface type: Paved, Asphalt
Estimated market value
$353,500
$336,000 - $371,000
$2,136/mo
Price history
| Date | Event | Price |
|---|---|---|
| 7/15/2026 | Listed for sale | $359,900+33.3%$236/sqft |
Source:  Stellar MLS #V4950191 Report a problem Stellar MLS #V4950191 Report a problem | ||
| 1/7/2020 | Listing removed | $269,900$177/sqft |
Source: FLORIDA REALTY INVESTMENTS #V4911265 Report a problem | ||
| 12/27/2019 | Listed for sale | $269,900+5.8%$177/sqft |
Source: FLORIDA REALTY INVESTMENTS #V4911265 Report a problem | ||
| 12/14/2017 | Listing removed | $255,000$167/sqft |
Source: Owner Report a problem | ||
| 11/28/2017 | Price change | $255,000-3.8%$167/sqft |
Source: Owner Report a problem | ||
| 11/20/2017 | Price change | $265,000-3.6%$173/sqft |
Source: Owner Report a problem | ||
| 10/29/2017 | Listed for sale | $275,000+28.1%$180/sqft |
Source: Owner Report a problem | ||
| 7/5/2017 | Sold | $214,650+1162.6%$140/sqft |
Source: Public Record Report a problem | ||
| 12/20/2016 | Sold | $17,000$11/sqft |
Source: Public Record Report a problem | ||
Public tax history
| Year | Property taxes | Tax assessment |
|---|---|---|
| 2025 | $2,530 +1.5% | $156,201 +2.9% |
| 2024 | $2,493 +3.7% | $151,799 +3% |
| 2023 | $2,404 +4.1% | $147,378 +3% |
| 2022 | $2,309 | $143,085 +3% |
| 2021 | -- | $138,917 +1.4% |
| 2020 | $2,333 | $136,999 +2.3% |
| 2019 | $2,333 -2.4% | $133,919 +2.9% |
| 2018 | $2,391 +2% | $130,126 +800.5% |
| 2017 | $2,345 +390.5% | $14,450 |
| 2016 | $478 +0.7% | $14,450 |
| 2015 | $475 +2.4% | $14,450 |
| 2014 | $464 | $14,450 +5.1% |
| 2013 | -- | $13,750 -5.2% |
| 2012 | -- | $14,500 -3.3% |
| 2011 | -- | $15,000 -34.8% |
| 2010 | -- | $23,000 -20.7% |
| 2009 | -- | $29,000 -51.7% |
| 2007 | -- | $60,000 +149.2% |
| 2006 | -- | $24,080 |
Find assessor info on the county website
Monthly payment
Est. payment
Payment breakdown
Explore the cost of this home by adjusting the details. Changes won't be saved.Climate risks
Neighborhood: 32720
Nearby schools
GreatSchools rating
- 4/10Woodward Avenue Elementary SchoolGrades: PK-5Distance: 0.7 mi
- 5/10Southwestern Middle SchoolGrades: 6-8Distance: 1.6 mi
- 6/10Deland High SchoolGrades: PK,9-12Distance: 3.7 mi
- $346,7003 bd2 ba1.6k sqft502 Bird Song Ct, Deland, FL 32720Off Market
- $330,3003 bd2 ba1.6k sqft501 Bird Song Ct, Deland, FL 32720Off Market
- $5,0004 bd2 ba1.8k sqft504 Bird Song Ct, Deland, FL 32720Auction
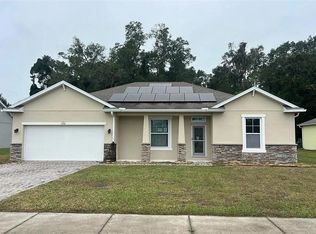
- $381,4003 bd2 ba2k sqft503 Bird Song Ct, Deland, FL 32720Off Market
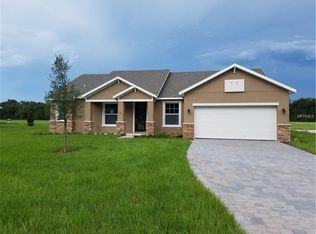
- $140,000-- bd-- ba-- sqftS Ridgewood Ave, Deland, FL 32720Off Market
- $503,5004 bd3 ba2.4k sqft505 Bird Song Ct, Deland, FL 32720Off Market
- $337,80010,030 Square Feet414 Last Tree Dr, Deland, FL 32720Off Market
- $336,6003 bd2 ba1.6k sqft506 Bird Song Ct, Deland, FL 32720Off Market
A local agent can set up tours, give advice and negotiate with sellers.
A local lender can help you make sure your offer is ready when you are.
Similar homes
- $350,0003 bd2 ba1.5k sqft520 S Shell Rd, Deland, FL 32720For Sale
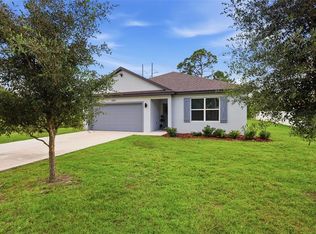
 MLS ID #V4950313, Charlie Peterson, KELLER WILLIAMS HERITAGE REALTY. Stellar MLS
 - $335,0003 bd2 ba1.6k sqft423 Pelham Park Dr, Deland, FL 32720For Sale
 MLS ID #O6372431, Marta Rosario, INVESTOR'S REAL ESTATE LLC. Stellar MLS
 - $347,0003 bd2 ba1.8k sqft619 Rhodes Dr, Deland, FL 32720For Sale
 MLS ID #O6376600, Mario Ballciti, REGENCY REAL ESTATE LLC. Stellar MLS
 - $425,0002 bd2 ba1.4k sqft2028 Old New York Ave, Deland, FL 32720For Sale
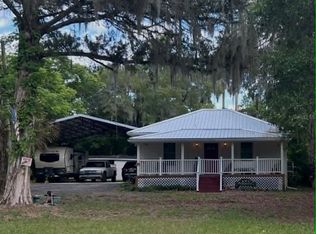 MLS ID #A4699946, Moe Mossa, SAVVY AVENUE, LLC. Stellar MLS
 - $329,9003 bd2 ba1.6k sqft345 Pelham Park Dr, Deland, FL 32720For SaleMLS ID #R4911626, AnnMari Daley, RIVER REALTY GROUP. Stellar MLS
- $425,0004 bd3 ba2k sqft1379 W Taylor Rd, Deland, FL 32720For SaleMLS ID #V4950310, Pam Dean, LANE REALTY SERVICES, LLC. Stellar MLS
- $329,9003 bd2 ba1.5k sqft1745 Bent Branch Ave, Deland, FL 32720For SaleMLS ID #NS1088525, Liz Baker, AIELLO REAL ESTATE. Stellar MLS
- $350,0003 bd2 ba1.2k sqft1710 Holly Blvd, Deland, FL 32720For SaleMLS ID #V4949537, Kathy Aparo-Griffin, APARO-GRIFFIN PROPERTIES INC. Stellar MLS
- $354,9003 bd2 ba1.8k sqft1240 W Voorhis Ave, Deland, FL 32720For SaleMLS ID #O6364812, Kristin McLaughlin, OPTIMA REAL ESTATE. Stellar MLS
- $369,9003 bd2 ba2k sqft776 Mockingbird Ln, Deland, FL 32720For SaleMLS ID #O6354289, Carrie Sue Shawfield, SHAWFIELD REALTY GROUP. Stellar MLS
- $365,0003 bd2 ba1.9k sqft164 E Fiesta Key Loop, Deland, FL 32720For SaleMLS ID #V4948825, Armando Rodriguez, LPT REALTY LLC. Stellar MLS
- $365,0004 bd2 ba1.8k sqft1251 Inkberry Cir, Deland, FL 32720For SaleMLS ID #O6425533, Dianne Moore, FLORIDA REALTY INVESTMENTS. Stellar MLS
- $380,0003 bd2 ba1.4k sqft1160 W Rich Ave, Deland, FL 32720For Sale
 MLS ID #1226952, Paula Janan-Mitchell, RE/MAX Signature. DBAMLS
 - $289,0003 bd2 ba1.3k sqft706 W Chelsea St, Deland, FL 32720For SaleMLS ID #OM728686, Nicholas Josey, HOMERUN REALTY. Stellar MLS
- $360,0003 bd2 ba1.6k sqft479 Pelham Park Dr, Deland, FL 32720For SaleMLS ID #TB8506013, Sonja Knowles, ALIGN RIGHT REALTY RIVERVIEW. Stellar MLS
- $469,9904 bd2 ba2.2k sqft700 Elkhorn Fern Ln, Deland, FL 32720For SaleMLS ID #O6422115, Anna Cheng Cheung, FLORIDA TOP REALTY. Stellar MLS
- $310,0003 bd2 ba1.6k sqft372 Pelham Park Dr, Deland, FL 32720For SaleMLS ID #V4949185, Morgan Murray, COSTA REALTY PARTNERS LLC. Stellar MLS
- $395,0004 bd3 ba1.6k sqft966 Clover St, Deland, FL 32720For SaleMLS ID #R4911604, Gerald Szaloki, EASY REALTY. Stellar MLS
- $325,0003 bd3 ba1.9k sqft633 S DELAWARE Avenue, DeLand, FL 32720For SaleMLS ID #2150018, GEOFFREY ALAN THOMAS. realMLS
- $405,9904 bd3 ba2.2k sqft1620 Norfolk Trl, Deland, FL 32720New ConstructionDBAMLS
