Discover the unparalleled potential of 500 E Main Street, a sprawling 4,000-square-foot residence in Monongahela that perfectly balances move-in-ready comfort with the exciting opportunity to customize. featuring an expansive layout and an incredible, nearly one-acre adjoining parcel of serene, private forest This home is designed for true ease and convenience with a focus on main-level living. The primary floor is thoughtfully updated, providing a bright, modern, and inviting atmosphere that is ready for you to enjoy from day one. You will find that this level offers the ultimate functional lifestyle, as the laundry room is conveniently located on the same floor as the kitchen, the full bathroom, and the main bedroom. Designed with an open floor plan, the interior maximizes space and flow, creating an airy environment perfect for gathering and daily life.
The home features classic, durable brick construction, offering timeless appeal and structural integrity. For those who love to dream big, the residence offers massive flexibility across its vast footprint. The second story offers generous, open square footage that provides a fantastic blank canvas for buyers looking to build equity through creative customization. Whether you envision a primary suite retreat, an artist’s studio, or additional bedrooms, the space is ready for your personal design. Below, the large basement area with direct street access offers further utility, providing extensive storage space or the perfect footprint for a workshop, home gym, entertainment or living area. With direct access to an outdoor private patio area.
The property’s true standout feature is its impressive size. Beyond the generous interior, the inclusion of an almost-acre forest parcel provides a rare, tranquil buffer. This woodland retreat is your own private escape—perfect for those who cherish nature, privacy, and outdoor recreation right outside their door. Convenient off-street parking is also included, ensuring ease of access and practicality for you and your visitors
For sale
Price cut: $20K (9/23)
$165,000
500 E Main St, Monongahela, PA 15063
3beds
4,000sqft
Single Family Residence
Built in 1940
0.8 Acres Lot
$-- Zestimate®
$41/sqft
$-- HOA
What's special
Classic durable brick constructionConvenient off-street parkingExtensive storage spaceExpansive layout
- 90 days
- 255
- 12
Zillow last checked:
Listing updated:
Listed by:
Torin Vittone 724-941-3340,
BERKSHIRE HATHAWAY THE PREFERRED REALTY 724-941-3340
Source: WPMLS,MLS#: 1765505 Originating MLS: West Penn Multi-List
Originating MLS: West Penn Multi-ListFacts & features
Interior
Bedrooms & bathrooms
- Bedrooms: 3
- Bathrooms: 1
- Full bathrooms: 1
Heating
- Gas
Cooling
- Wall/Window Unit(s)
Appliances
- Included: Some Gas Appliances, Dryer, Dishwasher, Disposal, Microwave, Refrigerator, Stove, Washer
Features
- Flooring: Ceramic Tile, Hardwood, Laminate
- Windows: Multi Pane, Screens
- Basement: Walk-Up Access
Interior area
- Total structure area: 4,000
- Total interior livable area: 4,000 sqft
Video & virtual tour
Property
Parking
- Total spaces: 4
Features
- Levels: Three Or More
- Stories: 3
Lot
- Size: 0.8 Acres
- Dimensions: 0.8
Details
- Parcel number: 4200170002000200
Construction
Type & style
- Home type: SingleFamily
- Architectural style: Colonial,Three Story
- Property subtype: Single Family Residence
Materials
- Brick, Concrete
- Roof: Asphalt
Condition
- Resale
- Year built: 1940
Utilities & green energy
- Sewer: Public Sewer
- Water: Public
Community & HOA
Community
- Features: Public Transportation
Location
- Region: Monongahela
Financial & listing details
- Price per square foot: $41/sqft
- Tax assessed value: $76,800
- Annual tax amount: $2,374
- Date on market: 7/17/2026
Estimated market value
Not available
Estimated sales range
Not available
Not available
Price history
| Date | Event | Price |
|---|---|---|
| 9/23/2026 | Price change | $165,000-10.8%$41/sqft |
Source:  WPMLS #1765505 Report a problem WPMLS #1765505 Report a problem | ||
| 8/1/2026 | Price change | $185,000-15.9%$46/sqft |
Source: WPMLS #1765505 Report a problem | ||
| 7/17/2026 | Listed for sale | $219,900$55/sqft |
Source: WPMLS #1765505 Report a problem | ||
Public tax history
| Year | Property taxes | Tax assessment |
|---|---|---|
| 2026 | $2,387 +7.7% | $76,800 |
| 2025 | $2,216 +9.5% | $76,800 |
| 2024 | $2,024 +2.9% | $76,800 |
| 2023 | $1,966 +5.8% | $76,800 |
| 2022 | $1,859 | $76,800 |
| 2021 | $1,859 +2.8% | $76,800 |
| 2020 | $1,809 +869.1% | $76,800 |
| 2018 | $187 +972.6% | $76,800 |
| 2017 | $17 | $76,800 +837% |
| 2016 | -- | $8,196 |
| 2015 | -- | $8,196 |
| 2014 | $204 | $8,196 |
Find assessor info on the county website
Monthly payment
Est. payment
Payment breakdown
Explore the cost of this home by adjusting the details. Changes won't be saved.Climate risks
Neighborhood: 15063
Nearby schools
Schools provided by the listing agent
- District: Ringgold
Source: WPMLS. This data may not be complete. We recommend contacting the local school district to confirm school assignments for this home.
Similar homes
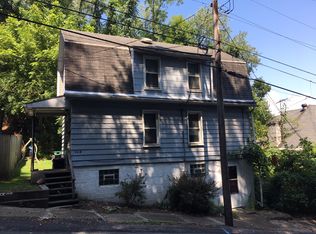
- $155,0003 bd2 ba2.2k sqft42 Kennedy Rd, New Eagle, PA 15067For Sale
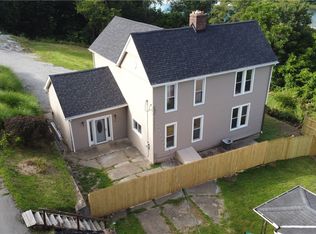 MLS ID #1761485, David Neidermeyer. WPMLS
 - $159,9003 bd3 ba2.3k sqft117 Lookout Ave, Charleroi, PA 15022For Sale
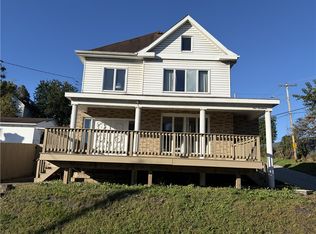 MLS ID #1776388, Todd Williams. WPMLS
 - $159,9004 bd2 ba2.1k sqft55 Pumpkin Center Rd, Finleyville, PA 15332For Sale
 MLS ID #1758051, David Neidermeyer. WPMLS
 - $150,0003 bd2 ba2.2k sqft917 Crest Ave, Charleroi, PA 15022For Sale
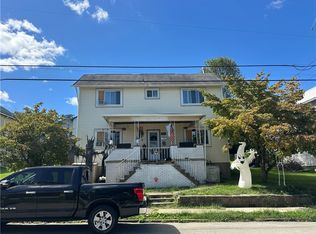 MLS ID #1774793, Jason Mazzei. WPMLS
