***Buyer can receive 1% lender incentive to go towards closing costs or rate buy down with use of preferred lender. Terms and conditions apply.*** Pl
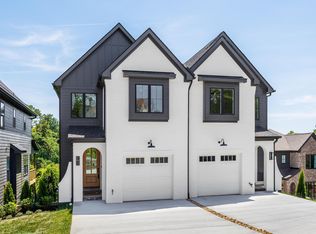
This newly constructed townhome offers 2,467 square feet of impeccably designed living space, featuring 3 bedrooms and 2.5 baths. Perfectly positioned in one of Chattanooga's most coveted neighborhoods, this residence delivers elevated finishes, low-maintenance convenience, and breathtaking views -- all just minutes from premier dining, boutique shopping, parks, and the Riverfront.
The light-filled open-concept design creates seamless flow between the living, dining, and kitchen spaces, ideal for refined entertaining and effortless everyday living. The chef's kitchen showcases granite countertops, a gas range, and generous prep space, all anchored by a sleek ventless gas fireplace in the main living area.
Just off the kitchen and living space, step onto the main-level rear deck and take in stunning downtown Chattanooga skyline and mountain views -- the perfect backdrop for morning coffee, sunset gatherings, or quiet evenings above the city.
Upstairs, the primary suite offers a private retreat thoughtfully removed from the main level. The spacious en-suite features a bathroom with a stunning tiled shower, refined finishes designed for comfort and relaxation and a gorgeous custom walk in closet. All closets throughout the home are outfitted with upgraded solid shelving -- no wire racks -- providing a custom, built-in feel and enhanced durability in every storage space.
Designed with performance and efficiency in mind, the home includes dual HVAC systems, gas heat, a recirculating gas tankless water heater, and vinyl single-hung windows.
The finished basement offers flexible living space ideal for a media lounge, executive home office, or fitness studio. A one-car garage provides convenience, while a second rear deck expands your outdoor living options -- offering additional space to unwind while enjoying the sceni PLEASE NOTE, all photos do not represent actual unit lsited. This is the unit next door. This property will be completed the in 7-10 days
Contingent
$705,000
500 E Manning St, Chattanooga, TN 37405
3beds
2,467sqft
Townhouse
Built in 2026
9,147 Square Feet Lot
$697,700 Zestimate®
$286/sqft
$-- HOA
What's special
Gas rangeBreathtaking viewsVinyl single-hung windowsLight-filled open-concept designOne-car garage provides convenienceGenerous prep spaceMain-level rear deck
- 61 days
- 107
- 3
Zillow last checked:
Listing updated:
Listed by:
Sarah C Ketterer 423-400-0014,
Keller Williams Realty 423-664-1900
Source: Greater Chattanooga Realtors,MLS#: 1539165
Facts & features
Interior
Bedrooms & bathrooms
- Bedrooms: 3
- Bathrooms: 3
- Full bathrooms: 2
- 1/2 bathrooms: 1
Primary bedroom
- Level: Second
Bedroom
- Level: Second
Bedroom
- Level: Second
Bathroom
- Level: Second
Bathroom
- Level: Second
Other
- Level: First
Den
- Level: Basement
Kitchen
- Level: First
Laundry
- Level: Second
Utility room
- Level: Basement
Heating
- Electric, ENERGY STAR Qualified Equipment, Natural Gas
Cooling
- Central Air, Ceiling Fan(s), Electric, Multi Units, ENERGY STAR Qualified Equipment
Appliances
- Included: Convection Oven, Disposal, Dishwasher, ENERGY STAR Qualified Appliances, Gas Range, Gas Water Heater, Instant Hot Water, Microwave, Oven, Refrigerator, Range Hood, Stainless Steel Appliance(s), Tankless Water Heater
- Laundry: Electric Dryer Hookup, Laundry Room, Upper Level, Washer Hookup
Features
- Built-in Features, Ceiling Fan(s), Chandelier, Double Vanity, Eat-in Kitchen, Granite Counters, High Ceilings, Kitchen Island, Open Floorplan, Pantry, Recessed Lighting, Storage, Walk-In Closet(s), Separate Shower, Tub/shower Combo, En Suite
- Flooring: Hardwood, Tile
- Windows: ENERGY STAR Qualified Windows, Insulated Windows
- Basement: Finished,Full
- Number of fireplaces: 1
- Fireplace features: Gas Log, Living Room, Ventless
Interior area
- Total structure area: 2,467
- Total interior livable area: 2,467 sqft
- Finished area above ground: 2,467
Property
Parking
- Total spaces: 1
- Parking features: Driveway, Garage, Garage Door Opener
- Attached garage spaces: 1
Features
- Levels: Two
- Stories: 2
- Patio & porch: Deck, Front Porch, Porch, Rear Porch
- Exterior features: Private Entrance, Rain Gutters
- Pool features: None
- Fencing: None
- Has view: Yes
- View description: Bridge(s), City, Downtown, Mountain(s), Skyline
Lot
- Size: 9,147 Square Feet
- Dimensions: 121.76 x 200
- Features: Landscaped, Views
Details
- Parcel number: 135f B 004
Construction
Type & style
- Home type: Townhouse
- Property subtype: Townhouse
Materials
- Brick, HardiPlank Type
- Foundation: Slab
- Roof: Shingle
Condition
- New construction: Yes
- Year built: 2026
Utilities & green energy
- Sewer: Public Sewer
- Water: Public
- Utilities for property: Cable Available, Electricity Connected, Natural Gas Connected, Sewer Connected, Underground Utilities, Water Connected
Community & HOA
Community
- Features: Curbs, Sidewalks
- Subdivision: None
HOA
- Has HOA: Yes
- Amenities included: Maintenance, Maintenance Grounds
Location
- Region: Chattanooga
Financial & listing details
- Price per square foot: $286/sqft
- Annual tax amount: $12,312
- Date on market: 7/21/2026
- Listing terms: Cash,Conventional,FHA,VA Loan
Estimated market value
$697,700
$663,000 - $733,000
$2,908/mo
Price history
| Date | Event | Price |
|---|---|---|
| 8/25/2026 | Contingent | $705,000$286/sqft |
Source: Greater Chattanooga Realtors #1539165 Report a problem | ||
| 7/21/2026 | Listed for sale | $705,000$286/sqft |
Source: Greater Chattanooga Realtors #1539165 Report a problem | ||
Public tax history
Tax history is unavailable.
Monthly payment
Est. payment
Payment breakdown
Explore the cost of this home by adjusting the details. Changes won't be saved.Climate risks
Neighborhood: Lower North Shore
Nearby schools
Schools provided by the listing agent
- Elementary: Normal Park Elementary
- Middle: Normal Park Upper
- High: Red Bank High School
Source: Greater Chattanooga Realtors. This data may not be complete. We recommend contacting the local school district to confirm school assignments for this home.
Similar homes
- $590,0003 bd4 ba2.2k sqft895 Cherokee Blvd, Chattanooga, TN 37405For Sale

 MLS ID #3337357, Grace Edrington. RealTracs MLS as distributed by MLS GRID
 - $590,0003 bd4 ba2.2k sqft895 Cherokee Blvd #105, Chattanooga, TN 37405For Sale
 MLS ID #1532222, Grace Edrington. Greater Chattanooga Realtors
 - $575,0004 bd4 ba2.6k sqft800 Barton Ave, Chattanooga, TN 37405For Sale
 MLS ID #1516180, Cassie King. Greater Chattanooga Realtors
 - $590,0004 bd4 ba2.8k sqft617 Ladd Ave, Chattanooga, TN 37405For Sale
 MLS ID #1539820, Matthew Macaulay. Greater Chattanooga Realtors
