Beautifully maintained home with major recent upgrades in one of Cedar Park’s most convenient and fast-growing areas. • 4 bedrooms | 2.5 bathrooms • Brand-new roof replaced in March 2026 • Premium R2X anti-stain carpet replaced in 2024 • Major appliances updated in 2023 and 2024, including dishwasher, refrigerator, cooktop, microwave, and water heater (Excluding oven). • Primary suite on main level with walk-in closet • Excellent natural and artificial lighting • Elegant chandelier in the living area • Access to gated community pool and park Ideally located for both lifestyle and convenience: • 7-minute walk to Lakeline Park featuring playgrounds, trails, lake access, kayaking, and expansive green spaces • 4-minute drive to the popular Brushy Creek Regional Trail with over 7 miles of scenic trails, parks, and recreation areas • Less than 5 minutes to both Highway 183 and Highway 45 for easy north-south and east-west commuting • Minutes from HEB Plus, Target, Lakeline Mall, restaurants, and other daily essentials • Near the developing Bell District, Cedar Park’s future downtown destination, featuring shopping, dining, entertainment, public gathering spaces, and the city’s newly opened public library Current lease in place through the end of June 2026.
Pending
$599,900
500 Hickory Run Dr, Cedar Park, TX 78613
4beds
2,734sqft
:
Get pre-qualified$4,358/mo
Single Family Residence
Built in 2010
0.31 Acres Lot
$585,800 Zestimate®
$219/sqft
$67/mo HOA
What's special
Brand-new roof
- 49 days |
- 378 |
- 19 |
Zillow last checked:
Listing updated:
Listed by:
Asal Sabet (210) 641-1400,
Premier Realty Group Platinum (210) 641-1400
Source: Unlock MLS,MLS#: 2944110
Facts & features
Interior
Bedrooms & bathrooms
- Bedrooms: 4
- Bathrooms: 3
- Full bathrooms: 2
- 1/2 bathrooms: 1
- Main level bedrooms: 1
Primary bedroom
- Features: Ceiling Fan(s), Walk-In Closet(s)
- Level: Main
Primary bathroom
- Features: Walk-In Closet(s)
- Level: Main
Kitchen
- Features: Pantry
- Level: Main
Heating
- Central, Natural Gas
Cooling
- Ceiling Fan(s), Central Air
Appliances
- Included: Dishwasher, Disposal, Microwave, Free-Standing Range, Self Cleaning Oven
Features
- Breakfast Bar, Coffered Ceiling(s), High Ceilings, French Doors, Interior Steps, Multiple Dining Areas, Multiple Living Areas, Primary Bedroom on Main, Recessed Lighting, Walk-In Closet(s)
- Flooring: Carpet, Tile
- Windows: Window Treatments
- Number of fireplaces: 1
- Fireplace features: Gas Log, Living Room
Interior area
- Total interior livable area: 2,734 sqft
Property
Parking
- Total spaces: 2
- Parking features: Attached
- Attached garage spaces: 2
Accessibility
- Accessibility features: None
Features
- Levels: Two
- Stories: 2
- Patio & porch: Covered, Patio
- Exterior features: Gutters Partial
- Pool features: None
- Fencing: Privacy, Wood
- Has view: Yes
- View description: None
- Waterfront features: None
Lot
- Size: 0.31 Acres
- Features: Corner Lot, Curbs, Sprinkler - Automatic, Sprinkler - In-ground, Trees-Large (Over 40 Ft), Trees-Medium (20 Ft - 40 Ft)
Details
- Additional structures: Storage
- Parcel number: 17W3408030F0120008
- Special conditions: Standard
Construction
Type & style
- Home type: SingleFamily
- Property subtype: Single Family Residence
Materials
- Foundation: Slab
- Roof: Composition, Shingle
Condition
- Resale
- New construction: No
- Year built: 2010
Utilities & green energy
- Sewer: Public Sewer
- Water: Public
- Utilities for property: Electricity Connected, Natural Gas Connected, Underground Utilities
Community & HOA
Community
- Features: Cluster Mailbox, Common Grounds, Kitchen Facilities, Park, Playground, Pool
- Subdivision: Red Oaks Sec 3
HOA
- Has HOA: Yes
- Services included: Common Area Maintenance
- HOA fee: $200 quarterly
- HOA name: Red Oak HOA
Location
- Region: Cedar Park
Financial & listing details
- Price per square foot: $219/sqft
- Tax assessed value: $612,193
- Annual tax amount: $12,912
- Date on market: 6/5/2026
- Listing terms: Cash,Conventional,FHA
- Electric utility on property: Yes
Estimated market value
$585,800
$557,000 - $615,000
$2,880/mo
Price history
| Date | Event | Price |
|---|---|---|
| 7/21/2026 | Pending sale | $599,900$219/sqft |
Source:  Unlock MLS #2944110 Report a problem Unlock MLS #2944110 Report a problem | ||
| 7/11/2026 | Contingent | $599,900$219/sqft |
Source: Unlock MLS #2944110 Report a problem | ||
| 6/5/2026 | Listed for sale | $599,900-4.8%$219/sqft |
Source: Unlock MLS #2944110 Report a problem | ||
| 6/20/2025 | Listing removed | $630,000$230/sqft |
Source: Unlock MLS #9146947 Report a problem | ||
| 6/18/2025 | Listing removed | $2,700$1/sqft |
Source: Unlock MLS #2044810 Report a problem | ||
| 6/2/2025 | Listed for rent | $2,700$1/sqft |
Source: Unlock MLS #2044810 Report a problem | ||
| 5/23/2025 | Listed for sale | $630,000-10%$230/sqft |
Source: Unlock MLS #9146947 Report a problem | ||
| 5/4/2024 | Listing removed | -- |
Source: Unlock MLS #6510577 Report a problem | ||
| 4/15/2024 | Listed for rent | $2,700$1/sqft |
Source: Unlock MLS #5969736 Report a problem | ||
| 3/18/2024 | Listed for sale | $700,000-2.8%$256/sqft |
Source: Unlock MLS #6510577 Report a problem | ||
| 3/4/2024 | Listing removed | -- |
Source: Unlock MLS #9507523 Report a problem | ||
| 2/5/2024 | Listed for sale | $720,000+96.2%$263/sqft |
Source: Unlock MLS #9507523 Report a problem | ||
| 10/20/2016 | Sold | -- |
Source: Agent Provided Report a problem | ||
| 9/13/2016 | Pending sale | $367,000$134/sqft |
Source: Riverstone Real Estate, LLC #2890094 Report a problem | ||
| 9/7/2016 | Listed for sale | $367,000$134/sqft |
Source: Riverstone Real Estate, LLC #2890094 Report a problem | ||
Public tax history
| Year | Property taxes | Tax assessment |
|---|---|---|
| 2025 | $12,128 +6.4% | $612,193 +5.7% |
| 2024 | $11,397 +33.5% | $579,073 +17% |
| 2023 | $8,538 -6% | $494,748 +10% |
| 2022 | $9,087 -0.7% | $449,771 +10% |
| 2021 | $9,148 +4.9% | $408,883 +10% |
| 2020 | $8,722 +1% | $371,712 +1.6% |
| 2019 | $8,638 +6.9% | $365,733 +4.8% |
| 2018 | $8,078 | $348,921 +5.4% |
| 2017 | $8,078 +9% | $331,046 +6% |
| 2016 | $7,413 +15.2% | $312,179 +6.4% |
| 2015 | $6,435 | $293,359 +10% |
| 2014 | $6,435 | $266,690 +10% |
| 2013 | -- | $242,445 -0.2% |
| 2012 | -- | $242,952 +2.4% |
| 2011 | -- | $237,298 +750.5% |
| 2010 | -- | $27,900 -22% |
| 2009 | -- | $35,750 |
Find assessor info on the county website
Monthly payment
Est. payment
Payment breakdown
Explore the cost of this home by adjusting the details. Changes won't be saved.Climate risks
Neighborhood: 78613
Nearby schools
GreatSchools rating
- 6/10Officer Leonard A Reed Elementary SchoolGrades: PK-5Distance: 0.3 mi
- 8/10Artie L Henry Middle SchoolGrades: 6-8Distance: 2.9 mi
- 8/10Vista Ridge High SchoolGrades: 9-12Distance: 2.7 mi
Schools provided by the listing agent
- Elementary: Reed
- Middle: Artie L Henry
- High: Vista Ridge
- District: Leander ISD
Source: Unlock MLS. This data may not be complete. We recommend contacting the local school district to confirm school assignments for this home.
- $521,000-- bd2 ba2.3k sqft502 Hickory Run Dr, Cedar Park, TX 78613Off Market
- $480,0003 bd2 ba2k sqft1401 Harvest Bend Ln, Cedar Park, TX 78613Pending
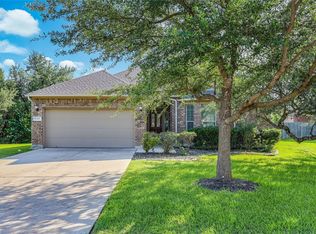
- $583,6004 bd4 ba2.8k sqft503 Pebblestone Walk Dr, Cedar Park, TX 78613Off Market

- $491,0004 bd2 ba2.2k sqft505 Pebblestone Walk Dr, Cedar Park, TX 78613Off Market
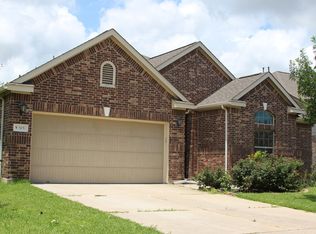
- $502,700-- bd3 ba2.1k sqft504 Hickory Run Dr, Cedar Park, TX 78613Off Market
- $300-- sqft1403 Harvest Bend Ln, Cedar Park, TX 78613Off Market
- $607,3004 bd3 ba3.2k sqft409 Silent Spring Dr, Cedar Park, TX 78613Off Market
- $572,3004 bd4 ba2.8k sqft507 Pebblestone Walk Dr, Cedar Park, TX 78613Off Market
A local agent can set up tours, give advice and negotiate with sellers.
A local lender can help you make sure your offer is ready when you are.
Similar homes
- $475,0004 bd2 ba2.3k sqft1108 Oliver Loving Cv, Cedar Park, TX 78613Active

 MLS ID #2561258, Carla Ramm, Carla Ramm, Broker. Unlock MLS
 - $499,0003 bd2 ba2.1k sqft1816 Harvest Bend Ln, Cedar Park, TX 78613Active
 MLS ID #4265355, Tyler Wilson, Wave Realty Group. Unlock MLS
 - $634,0004 bd4 ba3.3k sqft1108 Ritter Dr, Cedar Park, TX 78613Active
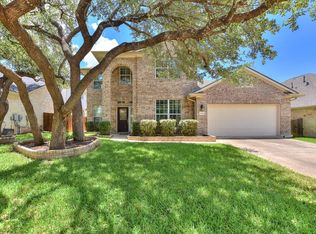 MLS ID #8705150, Angie Moore, Century 21 Stribling Properties. Unlock MLS
 - $499,0004 bd3 ba2.6k sqft1409 Deer Horn Dr, Cedar Park, TX 78613Active
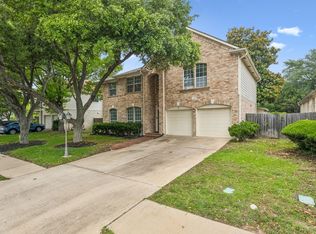 MLS ID #5046435, Matt Holm, Compass RE Texas, LLC. Unlock MLS
 - $585,0003 bd4 ba3k sqft518 Victoria Dr, Cedar Park, TX 78613ActiveMLS ID #5025306, Ray Mungia, Mungia Real Estate. Unlock MLS
- $659,0004 bd4 ba3.2k sqft500 Victoria Dr, Cedar Park, TX 78613ActiveMLS ID #4485064, Cindy Niels, Hillhouse Realty Inc.. Unlock MLS
- $549,9004 bd3 ba2.8k sqft1037 Cashew Ln, Cedar Park, TX 78613ActiveMLS ID #1802357, Kyle Nitchy, eXp Realty, LLC. Unlock MLS
- $674,8764 bd3 ba3.5k sqft1300 Terrace Vw, Cedar Park, TX 78613ActiveMLS ID #6950496, Brad Schaible, Schaible Realty. Unlock MLS
- $549,0003 bd3 ba2.3k sqft3707 Juniper Hills St, Cedar Park, TX 78613ActiveMLS ID #3511372, Laurie Flood, Keller Williams Realty. Unlock MLS
- $565,0004 bd3 ba2.7k sqft2816 Homecoming, Leander, TX 78641ActiveMLS ID #6606476, Katie Hanner, Thrive Realty. Unlock MLS
- $568,9003 bd3 ba2.2k sqft11412 Reading Way, Austin, TX 78717ActiveMLS ID #7062546, Amanda Godwin, Let's Move Austin LLC. Unlock MLS
- $599,0003 bd2 ba2.7k sqft16809 Ennis Trl, Austin, TX 78717ActiveMLS ID #4775500, Terry Williams, Lux Port Group, L.L.C.. Unlock MLS
- $599,9003 bd3 ba2.4k sqft15016 Thatcher Dr, Austin, TX 78717ActiveMLS ID #1362310, Tina Mallach, Mallach and Company. Unlock MLS
- $619,9003 bd2 ba2.5k sqft16809 Cypress Landing Cv, Austin, TX 78717ActiveMLS ID #8738728, Roxy Cuneo, Q Realty Austin. Unlock MLS
- $625,0004 bd3 ba3k sqft101 Canyon Lake Ln, Georgetown, TX 78628ActiveMLS ID #5792368, Elisabertha Saavedra, eXp Realty, LLC. Unlock MLS
- $639,9005 bd4 ba3k sqft2129 Clear Lake Pl, Round Rock, TX 78665ActiveMLS ID #4250921, Jared West, Team West Real Estate LLC. Unlock MLS
- $599,0004 bd3 ba2.7k sqft2683 Salorn Way, Round Rock, TX 78681ActiveMLS ID #3595098, Chris Tinnell, Compass RE Texas, LLC. Unlock MLS
- $894,0004 bd4 ba3.8k sqft4004 Buckhaven Cv, Cedar Park, TX 78613ActiveMLS ID #2520267, Kathleen Wainwright, Bramlett Partners. Unlock MLS
- $449,0003 bd3 ba2.5k sqft2309 Zoa Dr, Cedar Park, TX 78613ActiveMLS ID #4324182, Vanessa Simon, JBGoodwin REALTORS NW. Unlock MLS
- $575,0004 bd2 ba2.3k sqft12909 Majestic Oaks Dr, Austin, TX 78732ActiveMLS ID #9470303, Elicia Michaud, eXp Realty, LLC. Unlock MLS
