Looking for your secluded country home? Look no more! This fabulous Colonial home will satisfy all your wants and needs. Situated on over five acres of beautiful and wooded property in the country with similar surrounding properties. Close to state land and Taconic State Parkway. Offers a great open layout with the kitchen, breakfast area and family room. A beautiful fireplace in the family room adds warmth on cold wintery nights. Sliders off the breakfast area lead to a huge deck creating a wonderful space for entertaining. A formal living, dining rooms on the first floor with a pellet stove. Master suite with tray ceilings and walk-in closet. Two bedrooms, a full bath and a bonus room over the garage complete the scene. Large windows throughout bring a lot of natural light in. A front covered porch is enjoyable any time of the day. A huge garage with very high ceilings.
For sale by owner
$760,000
500 Hicks Hill Rd, Stanfordville, NY 12581
4beds
3,720sqft
SingleFamily
Built in 2004
5.71 Acres Lot
$-- Zestimate®
$204/sqft
$-- HOA
What's special
Front covered porchTwo bedrooms
- 89 days
- 225
- 9
Listed by:
Property Owner (845) 249-9259
Facts & features
Interior
Bedrooms & bathrooms
- Bedrooms: 4
- Bathrooms: 3
- Full bathrooms: 3
Heating
- Baseboard, Oil, Wood / Pellet
Cooling
- Central
Appliances
- Included: Dishwasher, Microwave, Range / Oven, Refrigerator
Features
- All Window Treatments, Master Bath, 9+ Foot Ceilings, Sliding Glass Doors
- Flooring: Tile, Carpet, Concrete, Hardwood
- Basement: Partially finished
- Has fireplace: Yes
Interior area
- Total interior livable area: 3,720 sqft
Property
Parking
- Total spaces: 2
- Parking features: Garage - Attached
Features
- Exterior features: Vinyl
- Has view: Yes
- View description: Park
Lot
- Size: 5.71 Acres
Details
- Parcel number: 1342006671009064310000
Construction
Type & style
- Home type: SingleFamily
- Architectural style: Colonial
Materials
- Metal
- Roof: Asphalt
Condition
- New construction: No
- Year built: 2004
Community & HOA
Location
- Region: Stanfordville
Financial & listing details
- Price per square foot: $204/sqft
- Tax assessed value: $478,000
- Date on market: 7/10/2026
Estimated market value
Not available
Estimated sales range
Not available
$6,167/mo
Price history
| Date | Event | Price |
|---|---|---|
| 7/10/2026 | Listed for sale | $760,000+141.3%$204/sqft |
Source: Owner Report a problem | ||
| 7/30/2018 | Sold | $315,000-8.4%$85/sqft |
Source:  OneKey® MLS as distributed by MLS GRID #H4818636 Report a problem OneKey® MLS as distributed by MLS GRID #H4818636 Report a problem | ||
| 6/14/2018 | Pending sale | $344,000$92/sqft |
Source: HOULIHAN LAWRENCE INC. LG #370834 Report a problem | ||
| 4/28/2018 | Price change | $344,000-4.2%$92/sqft |
Source: HOULIHAN LAWRENCE INC. LG #370834 Report a problem | ||
| 6/15/2017 | Price change | $359,000-9.1%$97/sqft |
Source: HOULIHAN LAWRENCE INC. LG #362540 Report a problem | ||
| 6/1/2017 | Listed for sale | $395,000+113.5%$106/sqft |
Source: Owner Report a problem | ||
| 9/28/2015 | Sold | $185,000+0.1%$50/sqft |
Source:  HVCRMLS #20152767 Report a problem HVCRMLS #20152767 Report a problem | ||
| 8/25/2015 | Pending sale | $184,900-47.2%$50/sqft |
Source: GRIST MILL REAL ESTATE #341338 Report a problem | ||
| 7/10/2015 | Sold | $350,000+89.3%$94/sqft |
Source: Public Record Report a problem | ||
| 6/11/2015 | Listed for sale | $184,900-56.9%$50/sqft |
Source: Grist Mill Real Estate #20152767 Report a problem | ||
| 4/18/2006 | Sold | $429,300+436.6%$115/sqft |
Source: Public Record Report a problem | ||
| 10/10/2003 | Sold | $80,000$22/sqft |
Source: Public Record Report a problem | ||
Public tax history
| Year | Property taxes | Tax assessment |
|---|---|---|
| 2025 | -- | $478,000 +20.1% |
| 2024 | -- | $398,100 +2% |
| 2023 | -- | $390,300 +11% |
| 2022 | -- | $351,600 +11% |
| 2021 | -- | $316,800 |
| 2020 | -- | $316,800 -1% |
| 2019 | -- | $320,000 -3% |
| 2018 | -- | $330,000 -1% |
| 2017 | $6,860 | $333,300 +1% |
| 2016 | -- | $330,000 -26.7% |
| 2015 | -- | $450,000 |
| 2014 | -- | $450,000 +102.9% |
| 2012 | -- | $221,800 |
| 2011 | -- | $221,800 |
| 2010 | -- | $221,800 |
| 2009 | -- | $221,800 |
| 2008 | -- | $221,800 |
Find assessor info on the county website
Monthly payment
Climate risks
Neighborhood: 12581
Nearby schools
Schools provided by the listing agent
- Elementary: Seymour Smith Elementary School
- Middle: STISSING MOUNTAIN JR - SR HS
- High: Stissing Mountain Junior-Senior
- District: Pine Plains Central
Source: The MLS. This data may not be complete. We recommend contacting the local school district to confirm school assignments for this home.
- $640,8003 bd2 ba1.8k sqft488 Hicks Hill Rd, Stanfordville, NY 12581Off Market
- $660,9006 bd4 ba2.4k sqft514 Hicks Hill Rd, Stanfordville, NY 12581Off Market
- $729,1004 bd2 ba4.2k sqft532 Hicks Hill Rd, Stanfordville, NY 12581Off Market

- $559,0003 bd3 ba2.2k sqft540 Hicks Hill Rd, Stanfordville, NY 12581Sold
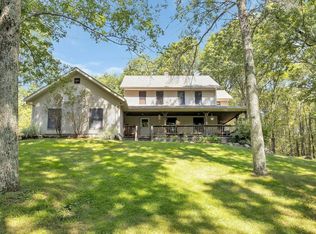
Similar homes
- $720,0004 bd3 ba2.4k sqft262 Stissing Road, Stanfordville, NY 12581For Sale
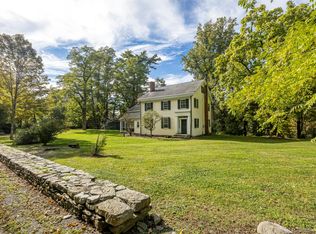
 MLS ID #1057612, Steve Bruman, Listing by: Corcoran Country Living. OneKey® MLS as distributed by MLS GRID
 - $660,0004 bd5 ba3.5k sqft236 South Road, Stanfordville, NY 12581Active
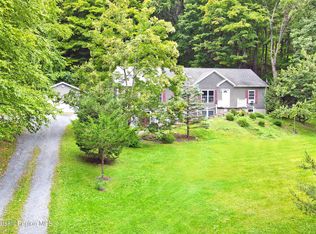
 MLS ID #20265572, Stephanie Bogdan, Listing by: Corcoran Country Living. HVCRMLS
 - $785,0005 bd4 ba2.5k sqft6725 - 6727 Route 82 #6725, Stanfordville, NY 12581For Sale
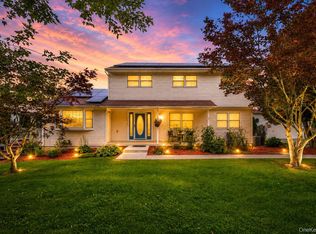 MLS ID #1044978, Virginia Corbett, Listing by: eXp Realty. OneKey® MLS as distributed by MLS GRID
 - $--3 bd2 ba2.1k sqft233 Nine Partners Rd, Clinton Corners, NY 12514Auction
 Auction.com 2
 - $700,0004 bd3 ba3.1k sqft82 Maple Hill Lane, Pine Plains, NY 12567For SaleMLS ID #1005453, Liza Reiss, Listing by: Elyse Harney Real Estate. OneKey® MLS as distributed by MLS GRID
- $799,0004 bd3 ba4.4k sqft17 Molland Drive, Rhinebeck, NY 12572For SaleMLS ID #1042046, Leslie C. Hill, Listing by: Rouse + Co Real Estate LLC. OneKey® MLS as distributed by MLS GRID
- $750,0004 bd4 ba3.4k sqft7 Abby Lane, Tivoli, NY 12583ActiveMLS ID #20264699, Erin McCarthy, Listing by: Keller Williams Realty HV Nort. HVCRMLS
- $749,0003 bd3 ba2.3k sqft82 Near Road, Red Hook, NY 12571ActiveMLS ID #20263323, Linda Lindsay, Listing by: Upstate Down. HVCRMLS
- $749,0004 bd2 ba2.7k sqft7668 Route 82, Pine Plains, NY 12567For SaleMLS ID #880499, Susan Whalen, Listing by: George T Whalen Real Estate. OneKey® MLS as distributed by MLS GRID
- $765,0004 bd2 ba1.8k sqft133 White Schoolhouse Road, Rhinebeck, NY 12572For SaleMLS ID #1037254, Jason Nadeau, Listing by: Compass Greater NY, LLC. OneKey® MLS as distributed by MLS GRID
- $649,9994 bd3 ba2.4k sqft51 Milan Hill Road, Red Hook, NY 12571ActiveMLS ID #20264049, Karen Sheffer, Listing by: Berkshire Hathaway HomeService. HVCRMLS
- $649,0003 bd2 ba3.6k sqft119 W Hunns Lake Road, Stanfordville, NY 12581ActiveMLS ID #20264936, Theadora Vengrin, Listing by: Corcoran Country Living. HVCRMLS
- $549,0003 bd1 ba3.2k sqft5915-5917 RT-82, Stanfordville, NY 12581For SaleMLS ID #1030131, Karen Rae, Listing by: Houlihan Lawrence Inc.. OneKey® MLS as distributed by MLS GRID
- $725,0006 bd3 ba5k sqft109 Goldrick'S Landing Road, Kingston, NY 12401ActiveMLS ID #20264582, Kathy Ann Shumway, Listing by: House of Kathy. HVCRMLS
- $679,0003 bd3 ba2.5k sqft60 Camp Drive, Rhinebeck, NY 12572For SaleMLS ID #987969, Rebecca Hanlon, Listing by: Corcoran Country Living. OneKey® MLS as distributed by MLS GRID
- $997,0004 bd3 ba3k sqft33 Willow Brook Ridge, Clinton Corners, NY 12514For SaleMLS ID #992926, Margaret Mondello, Listing by: Margaret Mondello Real Estate. OneKey® MLS as distributed by MLS GRID
- $775,0003 bd3 ba2.6k sqft360 Mills Cross Road, Staatsburg, NY 12580ActiveMLS ID #20265635, Catherine Quintard, Listing by: Compass Greater NY, LLC. HVCRMLS
- $890,0004 bd3 ba2.5k sqft1715 County Route 7, Ancram, NY 12502For SaleMLS ID #1055917, Jessica Brasseur, Listing by: Houlihan Lawrence Inc.. OneKey® MLS as distributed by MLS GRID
- $599,0003 bd2 ba2.2k sqft50 Hoefer Road, Red Hook, NY 12571ActiveMLS ID #20265809, Alexis Li, Listing by: Corcoran Country Living. HVCRMLS
- $749,9004 bd3 ba2.6k sqft24 Deer Run Road, Kingston, NY 12401ActiveMLS ID #20265598, Kyla Thomas, Listing by: Howard Hanna Rand Realty. HVCRMLS
