BRAND NEW build in the desirable, Heritage Lake community! This 3 bedroom/2 bath home is open concept and features a split floorplan. The updated kitchen will offer stone countertops, a center island, a pantry and matching appliances! Trayed ceiling in the living room as well as a cozy fireplace. The master bathroom features a double vanity, walk-in shower and a water closet. LVP throughout the main living area & carpet in the bedrooms. Enjoy all of the amenities that Heritage Lake has to offer such as the beaches, playgrounds, clubhouse & more! Buyer may choose certain colors/finishes depending on when the offer is submitted. Estimated to be complete by 11/01. Don't miss out on this one, schedule your showing today!
Pending
$313,900
500 Jefferson Valley, Coatesville, IN 46121
3beds
1,661sqft
Residential, Single Family Residence
Built in 2026
0.27 Acres Lot
$-- Zestimate®
$189/sqft
$27/mo HOA
What's special
Cozy fireplaceOpen conceptStone countertopsMatching appliancesCarpet in the bedroomsCenter islandWater closet
- 58 days
- 123
- 4
Zillow last checked:
Listing updated:
Listed by:
Brette Land brette@greenerealty.net,
Greene Realty, LLC,
Amber Greene,
Greene Realty, LLC
Source: MIBOR as distributed by MLS GRID,MLS#: 22123220
Facts & features
Interior
Bedrooms & bathrooms
- Bedrooms: 3
- Bathrooms: 2
- Full bathrooms: 2
- Main level bathrooms: 2
- Main level bedrooms: 3
Primary bedroom
- Level: Main
- Area: 182 Square Feet
- Dimensions: 14x13
Bedroom 2
- Level: Main
- Area: 144 Square Feet
- Dimensions: 12x12
Bedroom 3
- Level: Main
- Area: 144 Square Feet
- Dimensions: 12x12
Dining room
- Level: Main
- Area: 110 Square Feet
- Dimensions: 11x10
Kitchen
- Level: Main
- Area: 144 Square Feet
- Dimensions: 12x12
Living room
- Level: Main
- Area: 210 Square Feet
- Dimensions: 15x14
Heating
- Forced Air
Cooling
- Central Air
Appliances
- Included: Dishwasher, Microwave, Electric Oven, Refrigerator
Features
- Tray Ceiling(s), Kitchen Island
- Has basement: No
- Number of fireplaces: 1
- Fireplace features: Living Room
Interior area
- Total structure area: 1,661
- Total interior livable area: 1,661 sqft
Property
Parking
- Total spaces: 2
- Parking features: Attached
- Attached garage spaces: 2
Features
- Levels: One
- Stories: 1
- Patio & porch: Covered
Lot
- Size: 0.27 Acres
Details
- Parcel number: 670624202086001004
- Horse amenities: None
Construction
Type & style
- Home type: SingleFamily
- Architectural style: Ranch
- Property subtype: Residential, Single Family Residence
Materials
- Vinyl With Stone
- Foundation: Crawl Space
Condition
- New Construction
- New construction: Yes
- Year built: 2026
Details
- Builder name: Ratcliff, Inc
Utilities & green energy
- Water: Private
Community & HOA
Community
- Subdivision: Heritage Lake
HOA
- Has HOA: Yes
- HOA fee: $321 annually
- HOA phone: 765-386-7447
Location
- Region: Coatesville
Financial & listing details
- Price per square foot: $189/sqft
- Tax assessed value: $13,200
- Annual tax amount: $202
- Date on market: 8/29/2026
- Cumulative days on market: 60 days
Estimated market value
Not available
Estimated sales range
Not available
Not available
Price history
| Date | Event | Price |
|---|---|---|
| 10/12/2026 | Pending sale | $313,900$189/sqft |
Source:  MIBOR as distributed by MLS GRID #22123220 Report a problem MIBOR as distributed by MLS GRID #22123220 Report a problem | ||
| 8/29/2026 | Listed for sale | $313,900+880.9%$189/sqft |
Source: MIBOR as distributed by MLS GRID #22123220 Report a problem | ||
| 5/26/2026 | Sold | $32,000-8.6%$19/sqft |
Source: MIBOR as distributed by MLS GRID #22089252 Report a problem | ||
| 3/14/2026 | Pending sale | $35,000$21/sqft |
Source: MIBOR as distributed by MLS GRID #22089252 Report a problem | ||
| 3/14/2026 | Listed for sale | $35,000$21/sqft |
Source: MIBOR as distributed by MLS GRID #22089252 Report a problem | ||
Public tax history
| Year | Property taxes | Tax assessment |
|---|---|---|
| 2025 | $219 +12.7% | $13,200 |
| 2024 | $194 +150.6% | $13,200 +14.8% |
| 2023 | $78 +6.8% | $11,500 +150% |
| 2022 | $73 -1.4% | $4,600 |
| 2021 | $74 +6.9% | $4,600 |
| 2020 | $69 +27.2% | $4,600 |
| 2019 | $54 -2.2% | $4,600 |
| 2018 | $55 -30.8% | $4,600 |
| 2017 | $80 +54.8% | $4,600 |
| 2016 | $52 +3% | $4,600 |
| 2014 | $50 +1.8% | $4,600 |
| 2013 | $49 -2.5% | $4,600 |
| 2012 | $50 +2.8% | $4,600 |
| 2011 | $49 -10.5% | $4,600 -4.2% |
| 2010 | $55 -0.8% | $4,800 |
| 2009 | $55 | $4,800 |
| 2006 | -- | $4,800 |
Find assessor info on the county website
Monthly payment
Est. payment
Payment breakdown
Explore the cost of this home by adjusting the details. Changes won't be saved.Climate risks
Neighborhood: 46121
Nearby schools
Schools provided by the listing agent
- Middle: North Putnam Middle School
- High: North Putnam Sr High School
Source: MIBOR as distributed by MLS GRID. This data may not be complete. We recommend contacting the local school district to confirm school assignments for this home.

Similar homes
- $350,0002 bd2 ba1.4k sqft393 Jefferson Vly, Coatesville, IN 46121Active
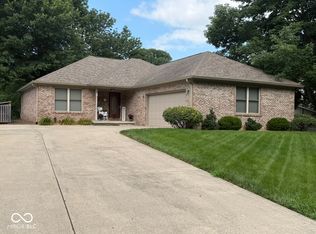 MLS ID #22123770, Timothy Perry, Perry & Associates, Inc. MIBOR as distributed by MLS GRID
 - $285,0002 bd2 ba1.2k sqft281 Jefferson Valley, Coatesville, IN 46121Active
 MLS ID #22123286, Jason Hartman, Capstone Realty Group, Inc. MIBOR as distributed by MLS GRID
 - $346,9003 bd3 ba1.8k sqft517 Mill Spgs, Coatesville, IN 46121Active
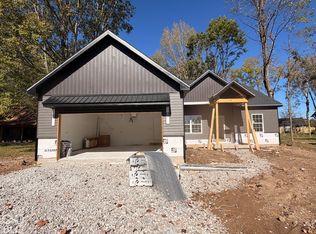 MLS ID #22126242, Eric Miller, Wright, REALTORS®. MIBOR as distributed by MLS GRID
 - from $275,0002 bd2 ba1.1k sqftRosewater Plan, Heritage Lake, Coatesville, IN 46121New Construction
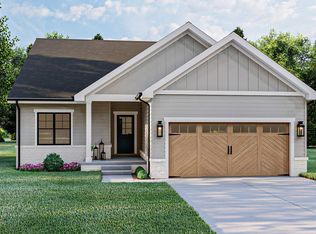 Hendricks County Rehabs, Inc.
