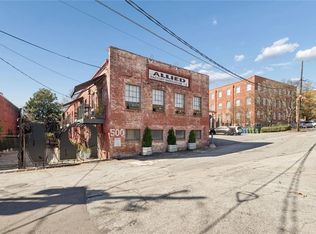
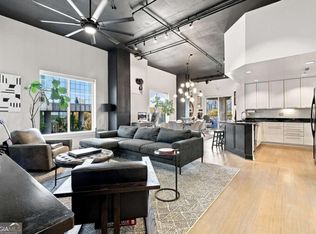
Located within the historic Allied Factory Lofts (circa 1900) in West Midtown’s Marietta Street Artery district near Georgia Tech, Unit F is an authentic industrial-conversion residence offering rare scale and private outdoor space. Architectural & Interior Character Authentic Industrial Elements: Features four-sided exposed historic brick, heavy timber framing, soaring beamed ceilings, and factory-scale window openings. Generous Two-Story Floor Plan: Spans approximately 3,056 square feet across two levels, creating distinct zones for living, entertaining, and work/studio use. Warm Finishes & Modern Contrasts: Finished with original hardwood flooring, architectural steel and glass accents, and contemporary open-plan spaces. Living & Accommodations: Configured with 2 bedrooms, 2.5 bathrooms, a dedicated great room, flex/exercise loft space, and an integrated kitchen with a dining area. Outdoor Living & Layout PerksPrivate Outdoor Space: Unlike standard single-level factory conversions that only offer shared grounds, Unit F includes a dedicated private outdoor patio/courtyard enclosed with privacy fencing, functioning as an extension of the interior living space. The loft is situated as an end unit with only one common wall, providing greater privacy and enhanced natural cross-lighting. The unit offers sightlines toward the surrounding historic streetscape and skyline views. Building and Community Features: Gated access with off-street/assigned parking (typically 2 spaces) and on-site fitness facilities. West Midtown / Georgia Tech Proximity: Positioned along the Marietta Street Artery, within walking distance of the Georgia Tech campus, the Westside Provisions District, Purdy’s/Westside dining, galleries, and central Midtown/Downtown connections. We had a lighting designer showcase LED lighting possibilities throughout the loft.
Active
$949,000
500 Means St NW Suite F, Atlanta, GA 30318
2beds
3,056sqft
Condominium, Residential
Built in 1900
-- sqft lot
$908,500 Zestimate®
$311/sqft
$515/mo HOA
What's special
Contemporary open-plan spacesGated accessSoaring beamed ceilingsHeavy timber framingFactory-scale window openingsFour-sided exposed historic brickAuthentic industrial elements
- 45 days
- 390
- 61
Zillow last checked:
Listing updated:
Listed by:
DAVID WILSON,
Compass 404-668-6621
Source: FMLS GA,MLS#: 7848944
Facts & features
Interior
Bedrooms & bathrooms
- Bedrooms: 2
- Bathrooms: 3
- Full bathrooms: 2
- 1/2 bathrooms: 1
Rooms
- Room types: Basement, Bathroom, Bedroom, Kitchen, Laundry, Living Room, Loft, Master Bedroom
Primary bedroom
- Features: Oversized Master, Other
- Level: Oversized Master, Other
Bedroom
- Features: Oversized Master, Other
Primary bathroom
- Features: Double Shower, Other
Dining room
- Features: Open Concept, Seats 12+
Kitchen
- Features: Breakfast Bar, Cabinets Stain, Kitchen Island, Pantry Walk-In, Stone Counters, View to Family Room
Heating
- Central
Cooling
- Central Air, Electric, Other
Appliances
- Included: Dishwasher, Disposal, Double Oven, Dryer, Electric Water Heater, Gas Range, Microwave, Range Hood, Refrigerator, Washer
- Laundry: Laundry Room, Lower Level, Other
Features
- Beamed Ceilings, Entrance Foyer, High Speed Internet
- Flooring: Concrete, Hardwood
- Basement: Finished,Finished Bath,Full,Interior Entry
- Has fireplace: No
- Fireplace features: None
Interior area
- Total structure area: 3,056
- Total interior livable area: 3,056 sqft
Video & virtual tour
Property
Parking
- Total spaces: 2
- Parking features: Assigned, Driveway
- Has uncovered spaces: Yes
Accessibility
- Accessibility features: None
Features
- Levels: Two
- Stories: 2
- Patio & porch: Covered, Deck, Rooftop
- Exterior features: Awning(s), Garden, Other
- Pool features: None
- Spa features: None
- Fencing: Fenced,Wrought Iron
- Has view: Yes
- View description: City, Neighborhood
- Waterfront features: None
- Body of water: None
Lot
- Size: 3,057 Square Feet
- Features: Irregular Lot, Private, Rectangular Lot
Details
- Additional structures: None
- Parcel number: 14 008100110356
- Other equipment: None
- Horse amenities: None
Construction
Type & style
- Home type: Condo
- Architectural style: Loft,Other
- Property subtype: Condominium, Residential
- Attached to another structure: Yes
Materials
- Brick 4 Sides, Stone, Other
- Foundation: Block, Brick/Mortar
- Roof: Composition,Other
Condition
- Resale
- New construction: No
- Year built: 1900
Utilities & green energy
- Electric: 110 Volts, 220 Volts
- Sewer: Public Sewer
- Water: Public
- Utilities for property: Cable Available, Electricity Available, Natural Gas Available, Sewer Available, Water Available
Green energy
- Energy efficient items: None
- Energy generation: None
Community & HOA
Community
- Features: Barbecue, Homeowners Assoc, Street Lights
- Security: Carbon Monoxide Detector(s), Fire Alarm, Secured Garage/Parking, Security Gate, Smoke Detector(s)
- Subdivision: Allied Factory Lofts
HOA
- Has HOA: Yes
- HOA fee: $515 monthly
Location
- Region: Atlanta
Financial & listing details
- Price per square foot: $311/sqft
- Tax assessed value: $713,500
- Annual tax amount: $11,675
- Date on market: 10/7/2026
- Cumulative days on market: 45 days
- Ownership: Condominium
- Electric utility on property: Yes
- Road surface type: Asphalt, Paved
Estimated market value
$908,500
$863,000 - $954,000
$3,841/mo
Price history
| Date | Event | Price |
|---|---|---|
| 10/7/2026 | Listed for sale | $949,000+35.6%$311/sqft |
Source:  FMLS GA #7848944 Report a problem | ||
| 7/1/2026 | Listing removed | $699,999$229/sqft |
Source:  GAMLS #10717902 Report a problem | ||
| 3/25/2026 | Listed for sale | $699,999-3.4%$229/sqft |
Source: GAMLS #10717902 Report a problem | ||
| 3/12/2026 | Listing removed | $725,000$237/sqft |
Source: eXp Realty #7646966 Report a problem | ||
| 1/26/2026 | Price change | $725,000-8.8%$237/sqft |
Source: FMLS GA #7646966 Report a problem | ||
| 1/16/2026 | Price change | $795,000-0.6%$260/sqft |
Source: GAMLS #10602351 Report a problem | ||
| 10/19/2025 | Price change | $799,999-1.8%$262/sqft |
Source: GAMLS #10602351 Report a problem | ||
| 9/11/2025 | Price change | $815,000-14.2%$267/sqft |
Source: FMLS GA #7646966 Report a problem | ||
| 3/24/2025 | Price change | $950,000-2.6%$311/sqft |
Source: FMLS GA #7524070 Report a problem | ||
| 2/27/2025 | Listed for sale | $975,000+71.1%$319/sqft |
Source: FMLS GA #7524070 Report a problem | ||
| 3/22/2016 | Sold | $570,000+0.9%$187/sqft |
Source: Public Record Report a problem | ||
| 11/20/2014 | Listing removed | $564,900$185/sqft |
Source: RE/MAX Metro Atlanta Cityside #7336263 Report a problem | ||
| 9/16/2014 | Price change | $564,900-2.6%$185/sqft |
Source: RE/MAX Metro Atlanta Cityside #7336263 Report a problem | ||
| 9/11/2014 | Pending sale | $579,900$190/sqft |
Source: ReMax Metro Atlanta #5262514 Report a problem | ||
| 8/13/2014 | Listed for sale | $579,900$190/sqft |
Source: RE/MAX Metro Atlanta Cityside #5262514 Report a problem | ||
| 8/7/2014 | Pending sale | $579,900$190/sqft |
Source: ReMax Metro Atlanta #5262514 Report a problem | ||
| 3/16/2014 | Listed for sale | $579,900$190/sqft |
Source: ReMax Metro Atlanta #5262514 Report a problem | ||
Public tax history
| Year | Property taxes | Tax assessment |
|---|---|---|
| 2025 | $11,675 +13.8% | $285,400 -5.3% |
| 2024 | $10,261 +28.3% | $301,240 +20.2% |
| 2023 | $7,995 -21.2% | $250,640 |
| 2022 | $10,143 -3.2% | $250,640 |
| 2021 | $10,480 -3.6% | $250,640 -4.6% |
| 2020 | $10,873 +81.4% | $262,640 |
| 2019 | $5,994 | $262,640 |
| 2018 | $5,994 | $262,640 +95.9% |
| 2017 | $5,994 -12.9% | $134,040 |
| 2016 | $6,885 +43.4% | $134,040 |
| 2015 | $4,802 | $134,040 +27.8% |
| 2014 | $4,802 | $104,880 |
| 2013 | -- | $104,880 |
| 2012 | $3,380 | $104,880 -12.6% |
| 2011 | -- | $120,000 -12.4% |
| 2010 | $5,142 +92.4% | $136,960 |
| 2009 | $2,673 | $136,960 |
| 2008 | -- | $136,960 |
| 2007 | $5,815 | $136,960 |
Find assessor info on the county website
Monthly payment
Est. payment
Payment breakdown
Explore the cost of this home by adjusting the details. Changes won't be saved.Climate risks
Neighborhood: Marietta Street Artery
Nearby schools
Schools provided by the listing agent
- Elementary: Centennial Place
- Middle: David T Howard
- High: Midtown
Source: FMLS GA. This data may not be complete. We recommend contacting the local school district to confirm school assignments for this home.

Similar homes
- $749,9003 bd3 ba2k sqft285 Centennial Olympic Park Dr NW Unit 501, Atlanta, GA 30313Active
 MLS ID #10892704, Tremayne Williams, Real Estate Gurus Realty. GAMLS
- $925,0003 bd4 ba2.6k sqft30 5th St NE Unit 1001, Atlanta, GA 30308Active
 MLS ID #10805200, Sam Morgan, Engel & Völkers Atlanta. GAMLS
- $950,0002 bd2 ba1.6k sqft1080 Peachtree St NE Unit 405, Atlanta, GA 30309Active
 MLS ID #10881505, Compass. GAMLS
- $749,0002 bd3 ba2k sqft845 Spring St NW #Penthouse 5, Atlanta, GA 30308For Sale
 MLS ID #7869257, Carson Cowan, Atlanta Fine Homes Sotheby's International. FMLS GA
- $998,0004 bd4 ba3.6k sqft1227 Atlantic Dr NW, Atlanta, GA 30318ActiveMLS ID #10835139, Mariam Tai, Century 21 Results. GAMLS
- $524,9002 bd3 ba2k sqft401 10th St NW Unit C208, Atlanta, GA 30318ActiveMLS ID #10884657, Eugen Voloti, Virtual Properties Realty.Net. GAMLS
- $824,0003 bd3 ba2.7k sqft739 Antone St NW, Atlanta, GA 30318For SaleMLS ID #7784928, ANDREA GINN, Wynd Realty, LLC. FMLS GA
- $1,075,0003 bd3 ba2.3k sqft867 Peachtree St NE Unit 202, Atlanta, GA 30308ActiveMLS ID #10884440, Jeremy Smith, Engel & Völkers Atlanta. GAMLS
- $825,0003 bd3 ba2.1k sqft850 Piedmont Ave NE Unit 3121, Atlanta, GA 30308ActiveMLS ID #10856080, Tom Breeden, Atlanta Communities. GAMLS
- $925,0003 bd3 ba3k sqft4091 Peachtree Dunwoody Rd NE, Atlanta, GA 30342ActiveMLS ID #10888368, Sara Lee Parker, Keller Williams Realty. GAMLS
- $965,0004 bd4 ba3k sqft2979 Ridge Valley Rd NW, Atlanta, GA 30327ActiveMLS ID #10877183, Shanna Bradley, Ansley RE | Christie's Int'l RE. GAMLS
- $1,000,0003 bd4 ba3.3k sqft3235 Roswell Rd NE Unit 506, Atlanta, GA 30305For SaleMLS ID #7812699, RJ Rokosz, Atlanta Fine Homes Sotheby's International. FMLS GA
- $850,0002 bd3 ba1.7k sqft195 14th St NE #Penthouse 206, Atlanta, GA 30309ActiveMLS ID #10775886, Joshua Scott, Atlanta InTown Real Estate. GAMLS
- $999,0001 bd1 ba3.6k sqft161 Mangum St SW Unit 102, Atlanta, GA 30313For SaleMLS ID #7743774, Stephanie Jones, Atlanta Fine Homes Sotheby's International. FMLS GA
- $539,9002 bd2 ba2k sqft434 Marietta St NW APT 301, Atlanta, GA 30313For SaleMLS ID #7860066, CASEY SEARS, Century 21 Connect Realty. FMLS GA
- $660,0002 bd2 ba2.1k sqft754 Juniper St NE APT 2, Atlanta, GA 30308ActiveMLS ID #10876690, Erica Woodford, Bolst. GAMLS
- $750,0004 bd5 ba2.8k sqft1142 Ansel Ln NW, Atlanta, GA 30318ActiveMLS ID #10875550, Erin E Deady, Keller Williams Realty Atl. Partners. GAMLS
- $849,0003 bd4 ba2.7k sqft347 Brownstones Cir NE, Atlanta, GA 30312ActiveMLS ID #10822473, Hyunah Lee, BHHS Georgia Properties. GAMLS
- $779,9003 bd3 ba2k sqft270 17th St NW Unit 4306, Atlanta, GA 30363ActiveMLS ID #10790186, Michael A McLeod, Engel & Völkers Atlanta. GAMLS
