
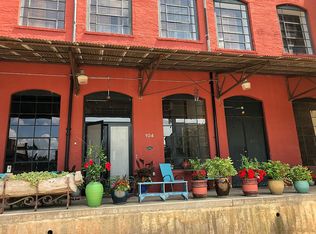
A rare offering within the historic and architecturally rich Castleberry Hill, this expansive two-story live/work loft redefines flexibility, scale, and character in the heart of downtown Atlanta. Set within one of the city's most storied industrial conversions, Unit 102 unfolds with dramatic volume and an unmistakable sense of presence. Soaring ceilings, exposed brick, and warm timber beams frame an open-concept main level designed for both inspired living and creative enterprise. A sleek, modern kitchen anchors the space, complemented by a full bath and in-unit laundry-seamlessly blending functionality with design-forward appeal. Above, a generous lofted level overlooks the main floor, offering an elevated retreat while maintaining connection to the gallery-like space below. The layout is intentionally open yet versatile, easily accommodating a range of uses-from private residence to studio, showroom, or hybrid workspace. What truly distinguishes this offering is its rare combination of multiple points of entry, enhancing both accessibility and optionality, along with ample dedicated parking-a coveted amenity in this urban setting. Just beyond, residents enjoy access to a lush, park-like greenspace-a hidden enclave shared exclusively between Castleberry Square and neighboring 175 Peters Street. This serene outdoor setting, punctuated by curated sculpture and mature landscaping, provides an unexpected contrast to the vibrant city surroundings. Positioned in the heart of Castleberry Hill-just moments from Mercedes-Benz Stadium, Centennial Yards, and some of Atlanta's most dynamic cultural destinations-this is a truly unique opportunity to own a space that is as expansive as it is expressive. A property of this scale, character, and flexibility is seldom available-and impossible to replicate.
Active
$999,000
161 Mangum St SW Unit 102, Atlanta, GA 30313
1beds
3,643sqft
Condominium, Residential
Built in 1930
-- sqft lot
$967,700 Zestimate®
$274/sqft
$601/mo HOA
What's special
Soaring ceilingsWarm timber beamsExposed brickSleek modern kitchenMultiple points of entryOpen-concept main levelIn-unit laundry
- 178 days
- 424
- 45
Zillow last checked:
Listing updated:
Listed by:
Stephanie Jones,
Atlanta Fine Homes Sotheby's International 404-387-0164,
Erin Yabroudy,
Atlanta Fine Homes Sotheby's International
Source: FMLS GA,MLS#: 7743774
Facts & features
Interior
Bedrooms & bathrooms
- Bedrooms: 1
- Bathrooms: 1
- Full bathrooms: 1
- Main level bathrooms: 1
Rooms
- Room types: Bathroom, Great Room, Kitchen, Loft
Primary bedroom
- Features: Other
- Level: Other
Bedroom
- Features: Other
Primary bathroom
- Features: Shower Only
Dining room
- Features: Open Concept
Kitchen
- Features: Cabinets Other, View to Family Room
Heating
- Central
Cooling
- Central Air
Appliances
- Included: Dishwasher, Dryer, Electric Oven, Electric Range, Microwave, Refrigerator, Washer
- Laundry: Laundry Closet
Features
- Beamed Ceilings, Entrance Foyer 2 Story, High Ceilings 10 ft Main
- Flooring: Hardwood
- Windows: None
- Basement: None
- Has fireplace: No
- Fireplace features: None
- Common walls with other units/homes: 2+ Common Walls
Interior area
- Total structure area: 3,643
- Total interior livable area: 3,643 sqft
- Finished area above ground: 3,643
- Finished area below ground: 0
Video & virtual tour
Property
Parking
- Total spaces: 2
- Parking features: Parking Lot, Varies by Unit
Accessibility
- Accessibility features: Accessible Doors, Accessible Entrance, Accessible Hallway(s)
Features
- Levels: Two
- Stories: 2
- Patio & porch: Covered, Patio
- Exterior features: Garden, Lighting
- Pool features: None
- Spa features: None
- Fencing: Fenced
- Has view: Yes
- View description: City
- Waterfront features: None
- Body of water: None
Lot
- Size: 2,439 Square Feet
- Features: Level
Details
- Additional structures: None
- Parcel number: 14 008400140020
- Other equipment: None
- Horse amenities: None
Construction
Type & style
- Home type: Condo
- Architectural style: Contemporary,Loft,Modern
- Property subtype: Condominium, Residential
- Attached to another structure: Yes
Materials
- Brick, Other
- Roof: Other
Condition
- Updated/Remodeled
- New construction: No
- Year built: 1930
Utilities & green energy
- Electric: 110 Volts, 220 Volts
- Sewer: Public Sewer
- Water: Public
- Utilities for property: Cable Available, Electricity Available, Sewer Available, Water Available
Green energy
- Energy efficient items: None
- Energy generation: None
Community & HOA
Community
- Features: Gated, Homeowners Assoc, Near Public Transport, Restaurant, Sidewalks, Street Lights
- Security: Fire Alarm, Security Gate, Smoke Detector(s)
- Subdivision: Castleberry Hill
HOA
- Has HOA: Yes
- Services included: Insurance, Maintenance Grounds, Maintenance Structure, Sewer, Trash, Water
- HOA fee: $601 monthly
Location
- Region: Atlanta
Financial & listing details
- Price per square foot: $274/sqft
- Date on market: 3/30/2026
- Cumulative days on market: 178 days
- Ownership: Fee Simple
- Electric utility on property: Yes
- Road surface type: Paved
Estimated market value
$967,700
$919,000 - $1.02M
$1,941/mo
Price history
| Date | Event | Price |
|---|---|---|
| 3/30/2026 | Listed for sale | $999,000$274/sqft |
Source:  FMLS GA #7743774 Report a problem FMLS GA #7743774 Report a problem | ||
Public tax history
Tax history is unavailable.
Monthly payment
Est. payment
Payment breakdown
Explore the cost of this home by adjusting the details. Changes won't be saved.Climate risks
Neighborhood: Castleberry Hill
Nearby schools
Schools provided by the listing agent
- Elementary: Centennial Place
- Middle: David T Howard
- High: Midtown
Source: FMLS GA. This data may not be complete. We recommend contacting the local school district to confirm school assignments for this home.
Similar homes
- $1,000,0003 bd4 ba3.3k sqft3235 Roswell Rd NE Unit 506, Atlanta, GA 30305For Sale
 MLS ID #7812699, RJ Rokosz, Atlanta Fine Homes Sotheby's International. FMLS GA
 - $958,8003 bd4 ba2.6k sqft30 5th St NE Unit 1001, Atlanta, GA 30308Active

 MLS ID #10805200, Sam Morgan, Engel & V?lkers Atlanta. GAMLS
 - $549,0002 bd2 ba2k sqft505 Whitehall St SW APT 401, Atlanta, GA 30303Active
 MLS ID #10768156, Debra C Dent, Ansley RE | Christie's Int'l RE. GAMLS
 - $975,0003 bd3 ba2k sqft855 Peachtree St NE Unit 2013, Atlanta, GA 30308For Sale
 MLS ID #7804222, ADAM MORRISON, Atlanta Fine Homes Sotheby's International. FMLS GA
 - $925,0003 bd5 ba3.4k sqft1205 Holly St NW #A, Atlanta, GA 30318For SaleMLS ID #7839057, EmpowerHome Team Atlanta, Keller Williams Rlty, First Atlanta. FMLS GA
- $869,0002 bd3 ba2.1k sqft845 Spring St NW Unit 502, Atlanta, GA 30308For SaleMLS ID #7771353, Matthew Biggers, Compass. FMLS GA
- $1,145,0002 bd3 ba1.8k sqft1080 Peachtree St NE Unit 2905, Atlanta, GA 30309For SaleMLS ID #7836359, Maried Rios Crespo, Compass. FMLS GA
- $995,0003 bd3 ba2.3k sqft651 E Paces Ferry Rd NE, Atlanta, GA 30305For SaleMLS ID #7827364, PATTI JUNGER, Dorsey Alston Realtors. FMLS GA
- $845,0004 bd3 ba3.3k sqft537 Winton Ter NE, Atlanta, GA 30308ActiveMLS ID #10756428, Paula Taylor, BHHS Georgia Properties. GAMLS
- $924,9954 bd4 ba2.6k sqft388 Bill Kennedy Way SE, Atlanta, GA 30316For SaleMLS ID #7815086, Jovan Brown, Podium Realty, LLC. FMLS GA
- $1,095,0004 bd3 ba3.3k sqft1268 Arkwright Pl SE, Atlanta, GA 30317For SaleMLS ID #7792816, Michael Zuckerman, HomeSmart. FMLS GA
- $569,0002 bd3 ba1.8k sqft881 Memorial Dr SE Unit 100, Atlanta, GA 30316For SaleMLS ID #7786857, KATINA R ASBELL, Atlanta Fine Homes Sotheby's International. FMLS GA
- $875,0003 bd3 ba2k sqft270 17th St NW Unit 4104, Atlanta, GA 30363ActiveMLS ID #10729564, Regina Crothers, BHGRE Metro Brokers. GAMLS
- $799,0002 bd3 ba2k sqft845 Spring St NW #Penthouse 5, Atlanta, GA 30308For SaleMLS ID #7718910, Carson Cowan, Atlanta Fine Homes Sotheby's International. FMLS GA
- $1,050,0003 bd3 ba2.5k sqft1393 Harvard Rd, Atlanta, GA 30306Active Under ContractMLS ID #10832543, Dixon F Raney, Ansley RE | Christie's Int'l RE. GAMLS
- $900,0003 bd3 ba2.1k sqft452 Euclid Ter NE, Atlanta, GA 30307For SaleMLS ID #7831110, Tracy Roberson, HomeSmart. FMLS GA
- $749,9002 bd3 ba1.9k sqft700 Park Regency Pl NE APT 1207, Atlanta, GA 30326For SaleMLS ID #7842219, JESSICA LI, Atlanta Fine Homes Sotheby's International. FMLS GA
- $549,0001 bd1 ba2k sqft887 W Marietta St NW Ste S105, Atlanta, GA 30318For SaleMLS ID #7820157, Asha Anantharaman, Beacham and Company. FMLS GA
- $799,0002 bd2 ba2.4k sqft2660 Peachtree Rd NW APT 4A, Atlanta, GA 30305For SaleMLS ID #7748419, JoLynne Szymanski, Beacham and Company. FMLS GA
