Don’t miss this charming 3-bedroom, 2-bath tri-level home in the desirable Crestview subdivision! This home offers great curb appeal with new siding and new gutters, plus a functional layout designed for everyday living. Inside, you’ll find spacious bedrooms, two full baths, and a lower-level rec room ready for your personal finishing touch. The fenced backyard is ideal for pets, play, or relaxing outdoors, and the included appliances help make moving-in simple. Buyers will also appreciate the transferable Choice Ultra home warranty plan, which remains active through December 2028. A great opportunity in a convenient Northland location — schedule your private tour today!
Show for backups
$235,000
500 NE 44th St, Kansas City, MO 64116
3beds
1,448sqft
:
Get pre-qualified$1,549/mo
Single Family Residence
Built in 1941
6,534 Square Feet Lot
$-- Zestimate®
$162/sqft
$2/mo HOA
What's special
Great curb appealLower-level rec roomSpacious bedroomsIncluded appliancesNew guttersNew siding
- 32 days |
- 399 |
- 27 |
Likely to sell faster than
Zillow last checked:
Listing updated:
Listed by:
Daniel Jones 913-244-6473,
Platinum Realty LLC
Source: Heartland MLS as distributed by MLS GRID,MLS#: 2627859
Facts & features
Interior
Bedrooms & bathrooms
- Bedrooms: 3
- Bathrooms: 2
- Full bathrooms: 2
Primary bedroom
- Features: Carpet
- Level: Second
- Dimensions: 13 x 19
Bedroom 2
- Features: Carpet, Laminate Counters
- Level: Second
- Dimensions: 11 x 20
Bedroom 3
- Level: Third
- Dimensions: 9 x 13
Bathroom 1
- Level: Second
Bathroom 2
- Level: Third
Kitchen
- Features: Linoleum
- Level: First
- Dimensions: 9 x 15
Living room
- Features: Carpet
- Level: First
- Dimensions: 12 x 15
Recreation room
- Level: Basement
Heating
- Electric, Forced Air
Cooling
- Electric, Window Unit(s)
Appliances
- Included: Dishwasher, Disposal, Refrigerator, Stainless Steel Appliance(s)
- Laundry: In Basement, Laundry Closet
Features
- Ceiling Fan(s), Pantry
- Flooring: Carpet, Laminate, Luxury Vinyl, Wood
- Windows: Window Coverings, Storm Window(s), Storm Window(s) - Partial, Thermal Windows
- Basement: Finished,Garage Entrance,Walk-Out Access
- Has fireplace: No
Interior area
- Total structure area: 1,448
- Total interior livable area: 1,448 sqft
- Finished area above ground: 1,103
- Finished area below ground: 345
Property
Parking
- Total spaces: 1
- Parking features: Attached, Garage Door Opener
- Attached garage spaces: 1
Features
- Patio & porch: Patio
- Spa features: Bath
- Fencing: Metal
Lot
- Size: 6,534 Square Feet
- Features: Corner Lot, Level
Details
- Parcel number: 173060018018.00
Construction
Type & style
- Home type: SingleFamily
- Architectural style: Traditional
- Property subtype: Single Family Residence
Materials
- Shingle Siding, Vinyl Siding
- Roof: Composition
Condition
- Year built: 1941
Utilities & green energy
- Sewer: Public Sewer
- Water: Public
Community & HOA
Community
- Subdivision: Crestview
HOA
- Has HOA: Yes
- Services included: Other
- HOA fee: $20 annually
- HOA name: Crestview HOA
Location
- Region: Kansas City
Financial & listing details
- Price per square foot: $162/sqft
- Tax assessed value: $29,830
- Annual tax amount: $2,350
- Date on market: 6/26/2026
- Listing terms: Cash,Conventional,FHA,VA Loan
- Ownership: Private
Estimated market value
Not available
Estimated sales range
Not available
Not available
Price history
| Date | Event | Price |
|---|---|---|
| 7/3/2026 | Contingent | $235,000$162/sqft |
Source:  Heartland MLS as distributed by MLS GRID #2627859 Report a problem Heartland MLS as distributed by MLS GRID #2627859 Report a problem | ||
| 6/26/2026 | Listed for sale | $235,000+4.5%$162/sqft |
Source: Heartland MLS as distributed by MLS GRID #2627859 Report a problem | ||
| 9/5/2025 | Sold | -- |
Source: Heartland MLS as distributed by MLS GRID #2568343 Report a problem | ||
| 8/25/2025 | Pending sale | $224,900$155/sqft |
Source: Heartland MLS as distributed by MLS GRID #2568343 Report a problem | ||
| 8/16/2025 | Listed for sale | $224,900+57.8%$155/sqft |
Source: Heartland MLS as distributed by MLS GRID #2568343 Report a problem | ||
| 3/14/2018 | Sold | -- |
Source: Heartland MLS as distributed by MLS GRID #45001_2088513 Report a problem | ||
| 2/4/2018 | Listed for sale | $142,500+19.2%$98/sqft |
Source: Supreme Real Estate #2088513 Report a problem | ||
| 12/7/2016 | Listing removed | $119,500$83/sqft |
Source: Owner Report a problem | ||
| 9/22/2016 | Price change | $119,500-7.4%$83/sqft |
Source: Owner Report a problem | ||
| 9/20/2016 | Listed for sale | $129,000+51.9%$89/sqft |
Source: Owner Report a problem | ||
| 1/8/2015 | Sold | -- |
Source: Heartland MLS as distributed by MLS GRID #1881741 Report a problem | ||
| 8/28/2014 | Price change | $84,900-5.6%$59/sqft |
Source: RE/MAX Results #1881741 Report a problem | ||
| 5/21/2014 | Price change | $89,900-6.4%$62/sqft |
Source: RE/MAX Results #1881741 Report a problem | ||
| 5/7/2014 | Listed for sale | $96,000$66/sqft |
Source: RE/MAX Results #1881741 Report a problem | ||
Public tax history
| Year | Property taxes | Tax assessment |
|---|---|---|
| 2025 | $2,351 +12.4% | $29,830 +15% |
| 2024 | $2,090 +0.9% | $25,950 |
| 2023 | $2,072 -3.2% | $25,950 +1.3% |
| 2022 | $2,140 -0.1% | $25,610 |
| 2021 | $2,142 +4.8% | $25,610 +13.3% |
| 2020 | $2,045 | $22,610 |
| 2019 | $2,045 +1.9% | $22,610 +44.4% |
| 2018 | $2,007 +40.5% | $15,660 |
| 2017 | $1,428 | $15,660 |
| 2016 | $1,428 | $15,660 |
| 2015 | $1,428 +0% | $15,660 -14.9% |
| 2014 | $1,428 | $18,410 |
| 2013 | -- | $18,410 +6% |
| 2012 | -- | $17,370 |
| 2011 | -- | $17,370 -9.4% |
| 2010 | -- | $19,170 |
| 2009 | -- | $19,170 -3.1% |
| 2007 | -- | $19,780 +3% |
| 2006 | -- | $19,210 |
| 2005 | $1,259 | $19,210 +8.2% |
| 2004 | -- | $17,760 |
| 2003 | -- | $17,760 +21.6% |
| 2002 | -- | $14,610 +26.3% |
| 2001 | -- | $11,570 |
Find assessor info on the county website
Monthly payment
Est. payment
Payment breakdown
Explore the cost of this home by adjusting the details. Changes won't be saved.Climate risks
Neighborhood: Crestview
Nearby schools
GreatSchools rating
- 4/10Crestview Elementary SchoolGrades: PK-5Distance: 0.3 mi
- 3/10Northgate Middle SchoolGrades: 7-8Distance: 1.2 mi
- 5/10North Kansas City High SchoolGrades: 9-12Distance: 2 mi
Schools provided by the listing agent
- Elementary: Crestview
- Middle: Eastgate
- High: North Kansas City
Source: Heartland MLS as distributed by MLS GRID. This data may not be complete. We recommend contacting the local school district to confirm school assignments for this home.
- $20-- bd-- ba-- sqftNE 44th St, Kansas City, MO 64116Off Market
- $252,3003 bd2 ba1.4k sqft508 NE 44th St, Kansas City, MO 64116Off Market
- $251,7003 bd2 ba1.6k sqft405 NE 45th St, Kansas City, MO 64116Off Market
- $183,7003 bd1 ba730 sqft500 NE 44th Ter, Kansas City, MO 64116Off Market

- $208,5003 bd1 ba1.1k sqft501 NE 44th St, Kansas City, MO 64116Off Market
- $261,9003 bd2 ba-- sqft501 NE 44th Trl, Kansas City, MO 64116Off Market
- $216,6004 bd1 ba960 sqft411 NE 45th St, Kansas City, MO 64116Off Market
- $--3 bd2 ba1.3k sqft507 NE 44th St, Kansas City, MO 64116Sold
A local agent can set up tours, give advice and negotiate with sellers.
Similar homes
- $260,0003 bd3 ba1.5k sqft3417 NE Prather Rd, Kansas City, MO 64116For Sale
 MLS ID #2624637, JC Sanders, ReeceNichols-KCN. Heartland MLS as distributed by MLS GRID
 - $220,0003 bd1 ba1k sqft5239 N Bristol Ave, Kansas City, MO 64119For Sale
 MLS ID #2631766, Colton Leslie, EXP Realty LLC. Heartland MLS as distributed by MLS GRID
 - $225,0003 bd1 ba1.1k sqft405 Hardwicke Ave, Kansas City, MO 64161For Sale
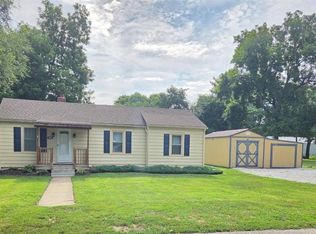 MLS ID #2632939, The Crown Group, Real Broker, LLC-MO. Heartland MLS as distributed by MLS GRID
 - $250,0003 bd2 ba1.7k sqft5001 Paseo Blvd, Kansas City, MO 64110For Sale
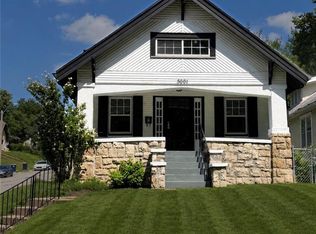 MLS ID #2632445, Donna Sulek, Keller Williams Realty Partners Inc.. Heartland MLS as distributed by MLS GRID
 - $270,0003 bd2 ba1.7k sqft5001 N Michigan Ave, Kansas City, MO 64118For SaleMLS ID #2621602, Taylor Hubbard, ReeceNichols- Leawood Town Center. Heartland MLS as distributed by MLS GRID
- $270,0003 bd2 ba1.2k sqft7940 N Broadway St, Kansas City, MO 64118For SaleMLS ID #2626995, Eric Craig Team, ReeceNichols-KCN. Heartland MLS as distributed by MLS GRID
- $280,0003 bd2 ba1.9k sqft4142 N Lister Ave, Kansas City, MO 64117For SaleMLS ID #2628982, Matthew Webb, Keller Williams Realty Partners Inc.. Heartland MLS as distributed by MLS GRID
- $199,0002 bd1 ba930 sqft8708 N Grand Ave, Kansas City, MO 64155For SaleMLS ID #2633048, Tri Nguyen, Nguyen Group Realty. Heartland MLS as distributed by MLS GRID
- $295,0004 bd3 ba2k sqft4900 NE Park Ln, Kansas City, MO 64118For SaleMLS ID #2621254, Patel Group, Keller Williams Platinum Prtnr. Heartland MLS as distributed by MLS GRID
- $207,5003 bd1 ba936 sqft4804 N Tullis Dr, Kansas City, MO 64119For SaleMLS ID #2615891, Michael Littlejohn, Platinum Realty LLC. Heartland MLS as distributed by MLS GRID
- $230,0003 bd2 ba1.2k sqft9939 Harrison St, Kansas City, MO 64131For SaleMLS ID #2631670, Elizabeth Blando, KW KANSAS CITY METRO. Heartland MLS as distributed by MLS GRID
- $228,0003 bd2 ba1.4k sqft5341 Wayne Ave, Kansas City, MO 64110For SaleMLS ID #2624742, Tri Nguyen, Nguyen Group Realty. Heartland MLS as distributed by MLS GRID
- $255,0004 bd2 ba1.7k sqft1347 S Hocker Ave, Independence, MO 64055For SaleMLS ID #2633270, Erick Almaraz, Keller Williams Realty Partners Inc.. Heartland MLS as distributed by MLS GRID
- $350,0003 bd2 ba2k sqft4625 N Bennington Ave, Kansas City, MO 64117For SaleMLS ID #2629650, Aimee Paine, Keller Williams KC North. Heartland MLS as distributed by MLS GRID
- $225,0004 bd2 ba1.4k sqft11000 E 63rd St, Raytown, MO 64133For SaleMLS ID #2632803, Chet Meierarend, RE/MAX Premier Properties. Heartland MLS as distributed by MLS GRID
- $237,5003 bd3 ba2k sqft12009 E 61st Ter, Kansas City, MO 64133For SaleMLS ID #2631927, Christina Auch, United Real Estate Kansas City. Heartland MLS as distributed by MLS GRID
- $279,0003 bd1 ba986 sqft8849 N Locust St, Kansas City, MO 64155For SaleMLS ID #2626548, Taylor Klotz, Huck Homes. Heartland MLS as distributed by MLS GRID
- $259,0003 bd2 ba1.9k sqft4711 Yecker Ave, Kansas City, KS 66104For SaleMLS ID #2629651, Colton Leslie, EXP Realty LLC. Heartland MLS as distributed by MLS GRID
- $270,0003 bd2 ba1.6k sqft7021 Raytown Rd, Raytown, MO 64133For SaleMLS ID #2633015, Erica Poyadue, Keller Williams Realty Partners Inc.. Heartland MLS as distributed by MLS GRID
- $259,9003 bd1 ba888 sqft7409 NW 75th Ter, Kansas City, MO 64152For SaleMLS ID #2629175, Kelly Sloan, Home Sweet Home Realty. Heartland MLS as distributed by MLS GRID
