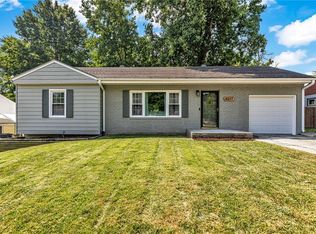
BACK ON MARKET, NO FAULT TO SELLER! Step into this beautiful and well-maintained raised ranch in Kansas City, Missouri. This home features 3 bedrooms, 1 and a half bathrooms, and a partially finished basement with a bonus room. Large garage with plenty of storage and a workspace. The updated kitchen features a new range microwave and gas oven with access to the back patio and incredibly spacious fenced in backyard. Radon mitigation system and upgraded electrical panel all installed within the last two years. Home also features a whole home air scrubber, perfect to help with those seasonal allergies! Appraised for $258,000 in 2024 and has only improved since! You don't want to miss out.
Pending
$270,000
5001 N Michigan Ave, Kansas City, MO 64118
3beds
1,708sqft
Single Family Residence
Built in 1961
7,776 Square Feet Lot
$-- Zestimate®
$158/sqft
$-- HOA
What's special
- 34 days |
- 262 |
- 17 |
Zillow last checked:
Listing updated:
Listed by:
Taylor Hubbard 913-653-4022,
ReeceNichols- Leawood Town Center,
Rob Ellerman Team 816-304-4434,
ReeceNichols - Lees Summit
Source: Heartland MLS as distributed by MLS GRID,MLS#: 2621602
Facts & features
Interior
Bedrooms & bathrooms
- Bedrooms: 3
- Bathrooms: 2
- Full bathrooms: 1
- 1/2 bathrooms: 1
Primary bedroom
- Features: Ceiling Fan(s), Walk-In Closet(s), Wood Floor
- Level: First
- Area: 130 Square Feet
- Dimensions: 10 x 13
Bedroom 2
- Features: Wood Floor
- Level: First
- Area: 90 Square Feet
- Dimensions: 9 x 10
Bedroom 3
- Features: Wood Floor
- Level: First
- Area: 90 Square Feet
- Dimensions: 9 x 10
Bathroom 1
- Features: Ceramic Tiles, Shower Over Tub
- Level: First
Bonus room
- Level: Basement
Half bath
- Level: Basement
Kitchen
- Features: Pantry
- Level: First
- Area: 140 Square Feet
- Dimensions: 10 x 14
Laundry
- Level: Basement
Living room
- Features: Wood Floor
- Level: First
- Area: 195 Square Feet
- Dimensions: 13 x 15
Workshop
- Level: Basement
Heating
- Natural Gas, Forced Air
Cooling
- Attic Fan, Electric
Appliances
- Included: Dishwasher, Disposal, Microwave, Gas Range
- Laundry: In Basement
Features
- Pantry, Walk-In Closet(s)
- Flooring: Wood
- Windows: Storm Window(s)
- Basement: Finished,Full,Garage Entrance,Interior Entry
- Has fireplace: No
Interior area
- Total structure area: 1,708
- Total interior livable area: 1,708 sqft
- Finished area above ground: 960
- Finished area below ground: 748
Property
Parking
- Total spaces: 1
- Parking features: Attached, Garage Faces Side
- Attached garage spaces: 1
Features
- Patio & porch: Patio
- Fencing: Metal,Wood
Lot
- Size: 7,776 Square Feet
- Dimensions: 108' x 72'
- Features: Level
Details
- Additional structures: Shed(s)
- Parcel number: 139200004016.00
- Other equipment: See Remarks
Construction
Type & style
- Home type: SingleFamily
- Architectural style: Traditional
- Property subtype: Single Family Residence
Materials
- Other
- Roof: Composition
Condition
- Year built: 1961
Utilities & green energy
- Sewer: Public Sewer
- Water: Public
Community & HOA
Community
- Security: Smoke Detector(s)
- Subdivision: Antioch Gardens
HOA
- Has HOA: No
Location
- Region: Kansas City
Financial & listing details
- Price per square foot: $158/sqft
- Tax assessed value: $30,780
- Annual tax amount: $2,425
- Date on market: 7/17/2026
- Listing terms: Cash,Conventional,FHA,VA Loan
- Ownership: Private
Estimated market value
Not available
Estimated sales range
Not available
Not available
Price history
| Date | Event | Price |
|---|---|---|
| 7/29/2026 | Pending sale | $270,000$158/sqft |
Source:  Heartland MLS as distributed by MLS GRID #2621602 Report a problem Heartland MLS as distributed by MLS GRID #2621602 Report a problem | ||
| 7/26/2026 | Listed for sale | $270,000$158/sqft |
Source: Heartland MLS as distributed by MLS GRID #2621602 Report a problem | ||
| 7/21/2026 | Pending sale | $270,000$158/sqft |
Source: Heartland MLS as distributed by MLS GRID #2621602 Report a problem | ||
| 7/17/2026 | Listed for sale | $270,000+8%$158/sqft |
Source: Heartland MLS as distributed by MLS GRID #2621602 Report a problem | ||
| 10/16/2024 | Sold | -- |
Source: Heartland MLS as distributed by MLS GRID #2506461 Report a problem | ||
| 9/9/2024 | Pending sale | $250,000$146/sqft |
Source: Heartland MLS as distributed by MLS GRID #2506461 Report a problem | ||
| 9/5/2024 | Listed for sale | $250,000+2%$146/sqft |
Source: Heartland MLS as distributed by MLS GRID #2506461 Report a problem | ||
| 6/28/2024 | Sold | -- |
Source: Heartland MLS as distributed by MLS GRID #2493067 Report a problem | ||
| 6/14/2024 | Pending sale | $245,000$143/sqft |
Source: Heartland MLS as distributed by MLS GRID #2493067 Report a problem | ||
| 6/14/2024 | Listed for sale | $245,000+81.5%$143/sqft |
Source: Heartland MLS as distributed by MLS GRID #2493067 Report a problem | ||
| 6/20/2019 | Sold | -- |
Source: Heartland MLS as distributed by MLS GRID #45001_2164664 Report a problem | ||
| 5/17/2019 | Pending sale | $135,000$79/sqft |
Source: ReeceNichols KCN #2164664 Report a problem | ||
| 5/15/2019 | Listed for sale | $135,000+37.8%$79/sqft |
Source: ReeceNichols KCN #2164664 Report a problem | ||
| 5/12/2012 | Listing removed | $98,000$57/sqft |
Source: Reece and Nichols Realtors #1734174 Report a problem | ||
| 4/7/2012 | Price change | $98,000-3.9%$57/sqft |
Source: Reece and Nichols Realtors #1734174 Report a problem | ||
| 2/29/2012 | Price change | $102,000-2.9%$60/sqft |
Source: Reece and Nichols Realtors #1734174 Report a problem | ||
| 8/10/2011 | Price change | $105,000-4.5%$61/sqft |
Source: Reece and Nichols Realtors #1734174 Report a problem | ||
| 6/18/2011 | Listed for sale | $110,000$64/sqft |
Source: Reece and Nichols Realtors #1734174 Report a problem | ||
Public tax history
| Year | Property taxes | Tax assessment |
|---|---|---|
| 2025 | $2,425 +22.3% | $30,780 +25% |
| 2024 | $1,983 +0.9% | $24,620 |
| 2023 | $1,966 +36.4% | $24,620 +42.7% |
| 2022 | $1,441 -0.1% | $17,250 |
| 2021 | $1,443 -2.8% | $17,250 +5.1% |
| 2020 | $1,485 | $16,420 |
| 2019 | $1,485 +1.9% | $16,420 +11.2% |
| 2018 | $1,457 +8.3% | $14,760 |
| 2017 | $1,346 | $14,760 |
| 2016 | $1,346 | $14,760 |
| 2015 | $1,346 +0% | $14,760 -13% |
| 2014 | $1,345 | $16,970 |
| 2013 | -- | $16,970 +6.5% |
| 2012 | -- | $15,940 |
| 2011 | -- | $15,940 -8.9% |
| 2010 | -- | $17,500 |
| 2009 | -- | $17,500 -1.1% |
| 2007 | -- | $17,690 +3% |
| 2006 | -- | $17,180 |
| 2005 | $1,126 | $17,180 +8.1% |
| 2004 | -- | $15,890 |
| 2003 | -- | $15,890 +8.8% |
| 2002 | -- | $14,600 +18% |
| 2001 | -- | $12,370 |
Find assessor info on the county website
Monthly payment
Est. payment
Payment breakdown
Explore the cost of this home by adjusting the details. Changes won't be saved.Climate risks
Neighborhood: Davidson
Nearby schools
GreatSchools rating
- 5/10Davidson Elementary SchoolGrades: PK-5Distance: 0.2 mi
- 3/10Northgate Middle SchoolGrades: 7-8Distance: 0.4 mi
- 5/10North Kansas City High SchoolGrades: 9-12Distance: 2.8 mi
Schools provided by the listing agent
- Elementary: Davidson
- Middle: Northgate
- High: North Kansas City
Source: Heartland MLS as distributed by MLS GRID. This data may not be complete. We recommend contacting the local school district to confirm school assignments for this home.
- $204,9003 bd1 ba912 sqft5005 N Michigan Ave, Kansas City, MO 64118Off Market
- $229,1003 bd2 ba1.2k sqft5000 N Euclid Ave, Kansas City, MO 64118Off Market
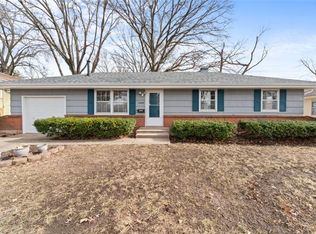
- $--3 bd3 ba1.6k sqft5009 N Michigan Ave, Kansas City, MO 64118Sold
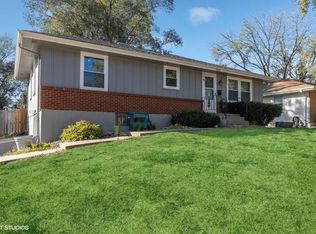
- $--3 bd3 ba1.5k sqft5000 N Michigan Ave, Kansas City, MO 64118Sold
- $246,1003 bd2 ba1.1k sqft5004 N Euclid Ave, Kansas City, MO 64118Off Market
- $--3 bd2 ba1.3k sqft5004 N Michigan Ave, Kansas City, MO 64118Sold
- $209,3003 bd1 ba975 sqft1905 NE 50th St, Kansas City, MO 64118Off Market
- $229,0003 bd2 ba900 sqft1901 NE 50th St, Kansas City, MO 64118Off Market
A local agent can set up tours, give advice and negotiate with sellers.
Similar homes
- $249,0003 bd2 ba1.5k sqft4921 N Garfield Ave, Kansas City, MO 64118For Sale
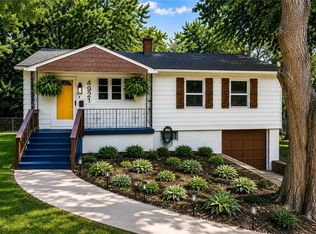 MLS ID #2628509, Jennifer Lund, Platinum Realty LLC. Heartland MLS as distributed by MLS GRID
 - $279,0003 bd2 ba1.7k sqft5104 N Smalley Ave, Kansas City, MO 64119For Sale
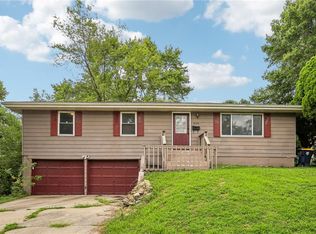 MLS ID #2637075, Hern Group, Keller Williams Platinum Prtnr. Heartland MLS as distributed by MLS GRID
 - $250,0003 bd2 ba1.6k sqft7007 N Pennsylvania Ave, Kansas City, MO 64118For Sale
 MLS ID #2635267, Holly Taber, 1st Class Real Estate KC. Heartland MLS as distributed by MLS GRID
 - $260,0003 bd1 ba1.3k sqft4617 NE 47th St, Kansas City, MO 64117For Sale
 MLS ID #2634667, Lainey Puglisi, RE/MAX Heritage. Heartland MLS as distributed by MLS GRID
 - $262,0004 bd2 ba1.1k sqft2101 NE 62nd St, Kansas City, MO 64118For SaleMLS ID #2614775, Jolene Martens, EXP Realty LLC. Heartland MLS as distributed by MLS GRID
- $265,0004 bd2 ba2.3k sqft6617 NE 49th Ter, Kansas City, MO 64119For SaleMLS ID #2634451, Amy Winkler, Platinum Realty LLC. Heartland MLS as distributed by MLS GRID
- $299,9503 bd2 ba1.8k sqft4744 NE 38th St, Kansas City, MO 64117For SaleMLS ID #2634100, Kristin Malfer, Compass Realty Group. Heartland MLS as distributed by MLS GRID
- $275,0002 bd1 ba1.3k sqft415 NE Moreland Dr, Kansas City, MO 64118For SaleMLS ID #2633275, JC Sanders, ReeceNichols-KCN. Heartland MLS as distributed by MLS GRID
- $274,6003 bd2 ba1.4k sqft1 W 96th Ter, Kansas City, MO 64114For SaleMLS ID #2635903, Frankie Bellucci, Real Broker, LLC. Heartland MLS as distributed by MLS GRID
- $402,9004 bd3 ba1.8k sqft1120 NE 82nd St, Kansas City, MO 64118For SaleMLS ID #2635513, Sarah Nuckols, RE/MAX Revolution. Heartland MLS as distributed by MLS GRID
- $295,0003 bd2 ba1.9k sqft215 E 96th St, Kansas City, MO 64114For SaleMLS ID #2635900, Darla Russell, Keller Williams Realty Partners Inc.. Heartland MLS as distributed by MLS GRID
- $199,0003 bd2 ba1.1k sqft8026 NE 50th St, Kansas City, MO 64119For SaleMLS ID #2635747, Lem Coleman, EXP Realty LLC. Heartland MLS as distributed by MLS GRID
- $225,0003 bd2 ba1.6k sqft3905 Saint John Ave, Kansas City, MO 64123For SaleMLS ID #2635410, Tyler St Louis, RE/MAX Heritage. Heartland MLS as distributed by MLS GRID
- $265,0003 bd1 ba1.2k sqft1017 E 84th Ter, Kansas City, MO 64131For SaleMLS ID #2629569, Joe Jenkins, Platinum Realty LLC. Heartland MLS as distributed by MLS GRID
- $269,9503 bd1 ba1.1k sqft3110 S 8th Ter, Kansas City, KS 66103For SaleMLS ID #2635220, Charles Wilson, ReeceNichols - Country Club Plaza. Heartland MLS as distributed by MLS GRID
- $335,0003 bd3 ba2.2k sqft5808 NW Hutson Rd, Kansas City, MO 64151For SaleMLS ID #2630372, Britany Goyen, Coldwell Banker Distinctive Pr. Heartland MLS as distributed by MLS GRID
- $350,0005 bd3 ba2.4k sqft226 NW 43rd St, Kansas City, MO 64116For SaleMLS ID #2629397, Paul Sidwell, RE/MAX Revolution. Heartland MLS as distributed by MLS GRID
- $353,0004 bd3 ba2.4k sqft3706 N Grand Ave, Kansas City, MO 64116For SaleMLS ID #2623294, Michelle Harrington, RE/MAX Advantage. Heartland MLS as distributed by MLS GRID
- $259,9003 bd3 ba1.6k sqft4300 E 104th Ter, Kansas City, MO 64137For SaleMLS ID #2625868, Bruce Sondern, Platinum Realty LLC. Heartland MLS as distributed by MLS GRID
- $265,0003 bd2 ba1.1k sqft1832 Gates Dr W, Platte City, MO 64079For SaleMLS ID #2636604, Darla Russell, Keller Williams Realty Partners Inc.. Heartland MLS as distributed by MLS GRID
