Enjoy this elegant colonial in popular Woodley Gardens - so close to Metro and all the amenities of Rockville Town Center! This stately and stylish design features a large foyer, living room, dining room and kitchen with beautiful bay windows. Entertain friends & family with ease in your bright kitchen which opens to a relaxing family room with stone fireplace. Refreshing, move-in condition reveals fresh paint and newly refinished hardwood floors that are gleaming. Serene garden views feature richly cultivated grounds that will bring a colorful show all year round. Ready to provide your own fruit, veggies and flowers! Conveniently accessible from the enclosed addition with heating and cooling features, the flexible bonus room is ready to create all your happy memories. Checkout the main level office / library privately located for peaceful home study. Immaculately clean with plenty of storage throughout. The large, bright bedrooms feature two walk-in closets, a large linen closet and adjacent shelves. The basement has a bright, comfortable laundry area and convenient full bathroom it's just awaiting your special finishing touch. The generous corner lot is your own private haven surrounded by convenience City of Rockville residents love... walk across the street to picturesque Welsh Park and the Municipal Swim Center. Hike and bike easily around the city featuring wooded creeks and paths of beauty within remarkable, meticulously maintained parkland! This is a wonderful place to call home.
Under contract
Price cut: $25K (10/2)
$850,000
500 Nelson St, Rockville, MD 20850
4beds
2,285sqft
Single Family Residence
Built in 1965
0.27 Acres Lot
$-- Zestimate®
$372/sqft
$-- HOA
What's special
Flexible bonus roomGenerous corner lotTwo walk-in closetsLarge foyerImmaculately cleanRichly cultivated groundsFresh paint
- 28 days
- 1,629
- 96
Likely to sell faster than
Zillow last checked:
Listing updated:
Listed by:
Stephanie Horwat 301-385-6115,
Weichert, REALTORS 301-681-0550
Source: Bright MLS,MLS#: MDMC2244202
Facts & features
Interior
Bedrooms & bathrooms
- Bedrooms: 4
- Bathrooms: 4
- Full bathrooms: 3
- 1/2 bathrooms: 1
- Main level bathrooms: 1
Rooms
- Room types: Living Room, Dining Room, Kitchen, Family Room, Den, Library, Foyer, Sun/Florida Room
Den
- Level: Main
Dining room
- Level: Main
Family room
- Level: Main
Foyer
- Level: Main
Kitchen
- Level: Main
Library
- Level: Main
Living room
- Level: Main
Other
- Level: Main
Heating
- Forced Air, Natural Gas
Cooling
- Central Air, Electric
Appliances
- Included: Cooktop, Range Hood, Oven, Microwave, Refrigerator, Ice Maker, Dishwasher, Disposal, Washer, Dryer, Water Heater, Gas Water Heater
- Laundry: Has Laundry, Lower Level
Features
- Kitchen - Table Space, Family Room Off Kitchen, Formal/Separate Dining Room, Floor Plan - Traditional, Breakfast Area, Ceiling Fan(s), Primary Bath(s), Bathroom - Walk-In Shower, Soaking Tub, Walk-In Closet(s), Dry Wall
- Flooring: Hardwood, Ceramic Tile, Vinyl, Wood
- Doors: Insulated, French Doors
- Windows: Bay/Bow, Double Pane Windows, Insulated Windows, Wood Frames
- Basement: Full,Heated,Windows,Space For Rooms,Unfinished
- Number of fireplaces: 2
- Fireplace features: Stone, Mantel(s), Glass Doors
Interior area
- Total structure area: 3,117
- Total interior livable area: 2,285 sqft
- Finished area above ground: 2,285
- Finished area below ground: 0
Video & virtual tour
Property
Parking
- Total spaces: 4
- Parking features: Asphalt, Lighted, Driveway, Secured, Attached Carport
- Carport spaces: 1
- Uncovered spaces: 3
Accessibility
- Accessibility features: 2+ Access Exits, Accessible Doors
Features
- Levels: Three
- Stories: 3
- Exterior features: Lighting, Flood Lights, Storage, Sidewalks, Street Lights
- Pool features: None
- Fencing: Full,Back Yard
- Has view: Yes
- View description: Garden, Scenic Vista, City
Lot
- Size: 0.27 Acres
- Features: Corner Lot, Level, Landscaped, Secluded, Rear Yard, SideYard(s), Suburban
Details
- Additional structures: Above Grade, Below Grade
- Parcel number: 160400234124
- Zoning: R90
- Special conditions: Standard
Construction
Type & style
- Home type: SingleFamily
- Architectural style: Colonial
- Property subtype: Single Family Residence
Materials
- Stone, Brick, Aluminum Siding, Block
- Foundation: Active Radon Mitigation, Block, Slab, Crawl Space
- Roof: Asphalt
Condition
- Very Good
- New construction: No
- Year built: 1965
Details
- Builder name: Southern Engineering
Utilities & green energy
- Electric: 200+ Amp Service
- Sewer: Public Sewer
- Water: Public
- Utilities for property: Natural Gas Available, Fiber Optic, Cable
Community & HOA
Community
- Subdivision: Woodley Gardens
HOA
- Has HOA: No
Location
- Region: Rockville
- Municipality: City of Rockville
Financial & listing details
- Price per square foot: $372/sqft
- Tax assessed value: $789,400
- Annual tax amount: $10,310
- Date on market: 9/23/2026
- Listing agreement: Exclusive Right To Sell
- Listing terms: Cash,Conventional,VA Loan
- Ownership: Fee Simple
- Road surface type: Paved
Estimated market value
Not available
Estimated sales range
Not available
Not available
Price history
| Date | Event | Price |
|---|---|---|
| 10/14/2026 | Contingent | $850,000$372/sqft |
Source:  Bright MLS #MDMC2244202 Report a problem Bright MLS #MDMC2244202 Report a problem | ||
| 10/2/2026 | Price change | $850,000-2.9%$372/sqft |
Source: Bright MLS #MDMC2244202 Report a problem | ||
| 9/23/2026 | Listed for sale | $875,000+272.3%$383/sqft |
Source: Bright MLS #MDMC2244202 Report a problem | ||
| 1/18/1995 | Sold | $235,000$103/sqft |
Source: Public Record Report a problem | ||
Public tax history
| Year | Property taxes | Tax assessment |
|---|---|---|
| 2026 | $11,076 +17.1% | $789,400 +10.6% |
| 2025 | $9,462 +11.4% | $713,800 +11.8% |
| 2024 | $8,497 +2.6% | $638,200 +2.1% |
| 2023 | $8,283 +5% | $624,833 +2.2% |
| 2022 | $7,885 +1.8% | $611,467 +2.2% |
| 2021 | $7,748 +1.6% | $598,100 +1.3% |
| 2020 | $7,623 +2.4% | $590,200 +2.8% |
| 2019 | $7,442 -0.5% | $574,400 |
| 2018 | $7,483 0% | $574,400 +2.2% |
| 2017 | $7,484 +26.5% | $562,300 +2.2% |
| 2016 | $5,917 | $550,200 +2.2% |
| 2015 | $5,917 | $538,100 +1.9% |
| 2014 | $5,917 | $528,267 +1.9% |
| 2013 | -- | $518,433 +1.9% |
| 2012 | -- | $508,600 |
| 2011 | -- | $508,600 |
| 2010 | -- | $508,600 -19.4% |
| 2009 | -- | $631,000 +12.7% |
| 2008 | -- | $560,100 +14.5% |
| 2007 | -- | $489,200 +16.9% |
| 2006 | -- | $418,300 +11.8% |
| 2005 | -- | $374,206 +13.4% |
| 2004 | -- | $330,113 +15.4% |
| 2003 | -- | $286,020 +8.4% |
| 2002 | -- | $263,740 |
| 2001 | -- | $263,740 |
Find assessor info on the county website
Monthly payment
Est. payment
Payment breakdown
Explore the cost of this home by adjusting the details. Changes won't be saved.Climate risks
Neighborhood: Woodley Gardens
Nearby schools
Schools provided by the listing agent
- Elementary: Beall
- Middle: Julius West
- High: Richard Montgomery
- District: Montgomery County Public Schools
Source: Bright MLS. This data may not be complete. We recommend contacting the local school district to confirm school assignments for this home.
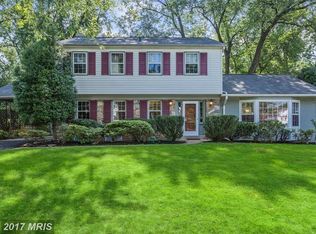

Similar homes
- $799,9904 bd4 ba2.5k sqft617 Aster Blvd, Rockville, MD 20850For Sale
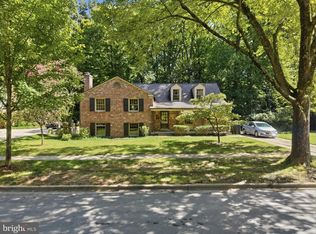
 MLS ID #MDMC2254374, Megan Meekin, Compass. Bright MLS
 - $850,0004 bd3 ba2.1k sqft15 Grovepoint Ct, Rockville, MD 20854For Sale
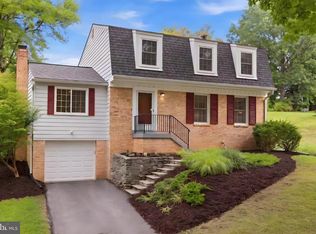 MLS ID #MDMC2257740, Thom Brockett, Long & Foster Real Estate, Inc.. Bright MLS
 - $869,0004 bd5 ba2.4k sqft501 N Horners Ln, Rockville, MD 20850For Sale
 MLS ID #MDMC2260674, Rocky Bowers, Compass. Bright MLS
 - $830,0004 bd3 ba2.3k sqft1387 Kimblewick Rd, Rockville, MD 20854For Sale
 MLS ID #MDMC2260240, Steve Schuck, Compass. Bright MLS
 - $899,0005 bd5 ba3.3k sqftNone Available, Rockville, MD 20850For SaleMLS ID #MDMC2253440, Trish Stovall, Long & Foster Real Estate, Inc.. Bright MLS
- $900,0004 bd4 ba1.8k sqft1921 S Fallsmead Way, Potomac, MD 20854For SaleMLS ID #MDMC2259746, Beth Orloff, Long & Foster Real Estate, Inc.. Bright MLS
- $869,0005 bd4 ba2.7k sqft607 Burgundy Dr, Rockville, MD 20850For SaleMLS ID #MDMC2260670, Rocky Bowers, Compass. Bright MLS
- $899,9003 bd3 ba1.4k sqft1420 Gerard St, Rockville, MD 20850For SaleMLS ID #MDMC2255188, Paul Gunder, Coldwell Banker Realty. Bright MLS
- $699,9904 bd3 ba2.1k sqft306 Charles St, Rockville, MD 20850For SaleMLS ID #MDMC2256496, Corey Lancaster, Samson Properties. Bright MLS
- $928,0005 bd5 ba3.3k sqft908 N Stonestreet Ave, Rockville, MD 20850For SaleMLS ID #MDMC2220598, Sam Lin, RLAH @properties. Bright MLS
- $995,0004 bd3 ba3.3k sqft9504 Veirs Dr, Rockville, MD 20850For SaleMLS ID #MDMC2259210, Julie Robinson, RE/MAX Realty Group. Bright MLS
- $865,0004 bd4 ba3.3k sqft419 Watts Branch Pkwy, Rockville, MD 20854For SaleMLS ID #MDMC2240268, Kevin Grolig, Compass. Bright MLS
- $715,0004 bd4 ba2.3k sqft1962 Dundee Rd, Rockville, MD 20850For SaleMLS ID #MDMC2260272, Alyssa Rajabi, Redfin Corporation. Bright MLS
- $929,0004 bd4 ba2.1k sqft607 Watts Branch Pkwy, Potomac, MD 20854For SaleMLS ID #MDMC2254884, Cheryl Leahy, Compass. Bright MLS
- $869,0004 bd4 ba3.4k sqft128 Lynch Ct, Church Hill, MD 21623New ConstructionMLS ID #MDQA2018600, Amy Betts, Coldwell Banker Realty. Bright MLS
- $799,0004 bd4 ba3.2k sqft1117 Gaither Rd, Rockville, MD 20850For SaleMLS ID #MDMC2260176, Tyler Nguyen, EXP Realty, LLC. Bright MLS
- $914,0004 bd3 ba2.7k sqft3 Sussex Ct, Rockville, MD 20854For SaleMLS ID #MDMC2257224, Sana Rao, Maram Realty, LLC. Bright MLS
- $650,0003 bd2 ba1.3k sqft302 Mannakee St, Rockville, MD 20850For SaleMLS ID #MDMC2257390, Mrs. D'Ann Melnick, EXP Realty, LLC. Bright MLS
- $700,0004 bd3 ba2.8k sqft700 Carter Rd, Rockville, MD 20852For SaleMLS ID #MDMC2257376, Jared Russell, Real Broker, LLC. Bright MLS
