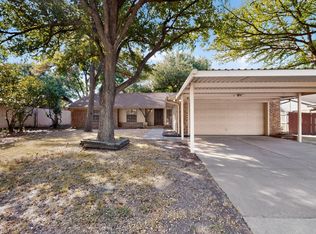
Welcome to 500 Robin Drive, where an established neighborhood setting, a corner lot, and a location near the heart of Mansfield create an inviting place to call home! This three-bedroom, two-bath property offers an appealing opportunity for first-time buyers, those looking to downsize, or investors seeking to expand their portfolio. Bring your ideas and personal style to make this home your own. The generously sized galley-style kitchen offers room to prepare your favorite meals and keep everyday essentials within reach. Three bedrooms provide flexibility to accommodate your needs, whether you envision guest space, a home office, or a dedicated hobby room. Step outside to the covered back porch, a welcoming spot to sip your morning coffee, unwind at the end of the day, or gather with friends for a relaxed weekend afternoon. The corner lot adds to the property’s appeal, while the storage shed provides convenient space for tools, gardening supplies, and seasonal décor. Enjoy a city that continues to grow while celebrating its hometown roots. Mansfield’s historic downtown offers local shopping, dining, entertainment, and community events, while parks, trails, and an expanding variety of amenities provide plenty of ways to enjoy your surroundings. From exploring downtown to spending a quiet evening on your own covered porch, this home offers a chance to enjoy the Mansfield lifestyle. Whether you’re purchasing your first home, beginning a new chapter, or considering an investment, come discover the possibilities at 500 Robin Drive!
Under contract
$250,000
500 Robin Dr, Mansfield, TX 76063
3beds
1,181sqft
Single Family Residence
Built in 1973
8,189 Square Feet Lot
$-- Zestimate®
$212/sqft
$-- HOA
What's special
Three bedrooms provide flexibilityCorner lotGenerously sized galley-style kitchenCovered back porch
- 24 days
- 1,555
- 196
Likely to sell faster than
Zillow last checked:
Listing updated:
Listed by:
Kimberly Capps 0648604 (469)583-2761,
Keller Williams Realty 972-938-2222
Source: NTREIS,MLS#: 21420223
Facts & features
Interior
Bedrooms & bathrooms
- Bedrooms: 3
- Bathrooms: 2
- Full bathrooms: 2
Primary bedroom
- Level: First
- Dimensions: 0 x 0
Bedroom
- Level: First
- Dimensions: 0 x 0
Bedroom
- Level: First
- Dimensions: 0 x 0
Living room
- Level: First
- Dimensions: 0 x 0
Heating
- Central
Cooling
- Central Air
Appliances
- Included: Dishwasher, Electric Cooktop, Electric Oven
Features
- Decorative/Designer Lighting Fixtures, Cable TV, Vaulted Ceiling(s)
- Flooring: Carpet, Ceramic Tile, Laminate
- Has basement: No
- Number of fireplaces: 1
- Fireplace features: Wood Burning
Interior area
- Total interior livable area: 1,181 sqft
Video & virtual tour
Property
Parking
- Total spaces: 2
- Parking features: Garage Faces Front
- Attached garage spaces: 2
Features
- Levels: One
- Stories: 1
- Patio & porch: Covered
- Exterior features: Storage
- Pool features: None
- Fencing: Wood
Lot
- Size: 8,189 Square Feet
- Features: Corner Lot, Landscaped, Subdivision
Details
- Additional structures: Shed(s)
- Parcel number: 01960164
Construction
Type & style
- Home type: SingleFamily
- Architectural style: Traditional,Detached
- Property subtype: Single Family Residence
Materials
- Brick
- Foundation: Slab
- Roof: Composition
Condition
- Resale
- Year built: 1973
Utilities & green energy
- Sewer: Public Sewer
- Water: Public
- Utilities for property: Sewer Available, Water Available, Cable Available
Community & HOA
Community
- Subdivision: North Ridge Sub
HOA
- Has HOA: No
Location
- Region: Mansfield
Financial & listing details
- Price per square foot: $212/sqft
- Tax assessed value: $134,077
- Annual tax amount: $3,016
- Date on market: 10/26/2026
- Cumulative days on market: 25 days
- Listing terms: Cash,Conventional,FHA,VA Loan
- Road surface type: Asphalt
Estimated market value
Not available
Estimated sales range
Not available
Not available
Price history
| Date | Event | Price |
|---|---|---|
| 11/11/2026 | Contingent | $250,000$212/sqft |
Source: NTREIS #21420223 Report a problem | ||
| 10/26/2026 | Listed for sale | $250,000+143.9%$212/sqft |
Source: NTREIS #21420223 Report a problem | ||
| 4/14/2014 | Sold | -- |
Source: Agent Provided Report a problem | ||
| 3/13/2014 | Listed for sale | $102,500$87/sqft |
Source: Keller Williams Realty #12105039 Report a problem | ||
Public tax history
| Year | Property taxes | Tax assessment |
|---|---|---|
| 2025 | $1,241 -43.4% | $134,077 -16.3% |
| 2024 | $2,194 +9.4% | $160,207 +1.9% |
| 2023 | $2,006 | $157,231 +19.2% |
| 2022 | -- | $131,900 -1.4% |
| 2021 | -- | $133,718 |
| 2020 | -- | $133,718 |
| 2019 | $2,943 +8.4% | $133,718 +22.7% |
| 2018 | $2,716 +11% | $109,009 -9.5% |
| 2017 | $2,448 +11.9% | $120,504 +14.7% |
| 2016 | $2,187 -7.2% | $105,037 +28.3% |
| 2015 | $2,357 | $81,900 |
| 2014 | $2,357 | $81,900 |
| 2013 | -- | $81,900 +0.1% |
| 2012 | -- | $81,800 |
| 2011 | -- | $81,800 -0.6% |
| 2010 | -- | $82,300 -7% |
| 2009 | -- | $88,500 |
| 2008 | -- | $88,500 |
| 2007 | -- | $88,500 +19.6% |
| 2006 | -- | $74,000 |
| 2005 | -- | $74,000 +3.6% |
| 2004 | -- | $71,400 |
| 2003 | -- | $71,400 +1.7% |
| 2002 | -- | $70,200 +9.7% |
| 2001 | -- | $64,000 +12.3% |
| 2000 | -- | $57,000 |
Find assessor info on the county website
Monthly payment
Est. payment
Payment breakdown
Explore the cost of this home by adjusting the details. Changes won't be saved.Climate risks
Neighborhood: North Ridge
Nearby schools
Schools provided by the listing agent
- Elementary: Ponder
- Middle: Worley
- High: Legacy
- District: Mansfield ISD
Source: NTREIS. This data may not be complete. We recommend contacting the local school district to confirm school assignments for this home.


Similar homes
- $275,0003 bd2 ba1.6k sqft1020 Almond Dr, Mansfield, TX 76063For Sale
 MLS ID #21373785, Danae Hewitt. NTREIS
- $335,0003 bd2 ba1.7k sqft3214 Dove Valley Ln, Mansfield, TX 76063For Sale
 MLS ID #21438310, Carrie Ingram. NTREIS
- $254,9903 bd2 ba1.3k sqft600 Meadowcrest Dr, Crowley, TX 76036For Sale
 MLS ID #21420448, Mariah Kessler. NTREIS
- $330,0003 bd2 ba1.6k sqft335 Montana Dr, Arlington, TX 76002For Sale
 MLS ID #21436270, Mohamed Khairullah. NTREIS
