This home located in Verona Kentucky offers comfortable country living , a little over 2 acres with a peaceful view of the woods. The property offers a almost flat back yard giving of usable outdoor space for gardening , entertaining pets,or simple enjoying the quiet surroundings. Inside , the homehas 3 bedrooms, 2 full baths, laundry room off the large kitchen reach features a island, use as a breakfast area, food prep and entertaining area. Oh let's not forget
No hard water here, home has a water softner system.
the pantry, hard wood floors, wood cabinets and solid surface counter tops. Hardwood floors are all throughout the home and are beautiful. The dining living area opens up out from the kitchen and flow together well and are brightly welcoming. the wood fireplace creates a great setup for those cool far and winter days. Primary bedroom is private from the rest which is very nice. All three bedrroms are spacious. Basement is unfinished with walkout to turn into what ever nees you may have . Excellent storage,
A standard feature is the detached 3 car garage.,offering abundant space , vechicles, tools, hobbies or workshop space. home offers a comfortable rural seeing just minutes off of I-71 south. Less than 30 minutes from Florence.
Pending
Price cut: $10K (6/5)
$279,000
500 Tower Dr, Verona, KY 41092
3beds
1,512sqft
Single Family Residence, Residential, Manufactured Home, Mobile Home
Built in 1999
2.09 Acres Lot
$-- Zestimate®
$185/sqft
$-- HOA
What's special
Wood fireplaceExcellent storageWood cabinetsSolid surface countertops
- 83 days |
- 46 |
- 0 |
Zillow last checked:
Listing updated:
Listed by:
Lisa Bush 859-628-9304,
Century 21 Premiere Properties
Source: NKMLS,MLS#: 642246
Facts & features
Interior
Bedrooms & bathrooms
- Bedrooms: 3
- Bathrooms: 2
- Full bathrooms: 2
Primary bedroom
- Description: private
- Features: Bath Adjoins, Ceiling Fan(s), Hardwood Floors
- Level: First
- Area: 210
- Dimensions: 14 x 15
Bedroom 2
- Description: hardwood floors
- Features: Ceiling Fan(s), Hardwood Floors
- Level: First
- Area: 121
- Dimensions: 11 x 11
Bedroom 3
- Description: harwood floors
- Features: Ceiling Fan(s), Hardwood Floors
- Level: First
- Area: 121
- Dimensions: 11 x 11
Bathroom 2
- Description: close to othe 2 bedroom
- Features: Hardwood Floors, Shower With Bench
- Level: First
- Area: 40
- Dimensions: 8 x 5
Kitchen
- Description: work desk butler desk
- Features: Pantry, Eat-in Kitchen, Gourmet Kitchen, Hardwood Floors, Kitchen Island, Recessed Lighting, Wood Cabinets
- Level: First
- Area: 299
- Dimensions: 23 x 13
Laundry
- Description: ajoins kitchen
- Features: Built-in Features, Hardwood Floors
- Level: First
- Area: 36
- Dimensions: 6 x 6
Living room
- Description: dining room open
- Features: Ceiling Fan(s), Fireplace(s), Hardwood Floors
- Level: First
- Area: 459
- Dimensions: 27 x 17
Primary bath
- Description: adjoining bedroom
- Features: Hardwood Floors, Tub With Shower
- Level: First
- Area: 80
- Dimensions: 10 x 8
Heating
- Forced Air, Electric
Cooling
- Central Air
Appliances
- Included: Electric Oven, Electric Range, Dishwasher, Dryer, Microwave, Refrigerator, Washer
- Laundry: Electric Dryer Hookup, Main Level
Features
- Laminate Counters, Kitchen Island, Pantry, Entrance Foyer, Built-in Features, Butler's Pantry, Cathedral Ceiling(s), Ceiling Fan(s), High Ceilings, Natural Woodwork, Recessed Lighting
- Windows: Vinyl Frames
- Number of fireplaces: 1
- Fireplace features: Stone, Wood Burning
Interior area
- Total structure area: 3,024
- Total interior livable area: 1,512 sqft
Property
Parking
- Total spaces: 3
- Parking features: Garage, Oversized
- Garage spaces: 3
Accessibility
- Accessibility features: Accessible Approach with Ramp
Features
- Levels: One
- Stories: 1
- Patio & porch: Deck, Porch
- Exterior features: Private Yard
- Has view: Yes
- View description: Trees/Woods
Lot
- Size: 2.09 Acres
- Dimensions: 302 ft x 302 ft
- Features: Cleared, Wooded
Details
- Additional structures: Garage(s)
- Parcel number: 36MP062
- Zoning description: Residential
Construction
Type & style
- Home type: MobileManufactured
- Architectural style: Ranch
- Property subtype: Single Family Residence, Residential, Manufactured Home, Mobile Home
Materials
- Vinyl Siding
- Foundation: Poured Concrete
- Roof: Metal
Condition
- Existing Structure
- New construction: No
- Year built: 1999
Utilities & green energy
- Sewer: Septic Tank
- Water: Public
Community & HOA
HOA
- Has HOA: No
Location
- Region: Verona
Financial & listing details
- Price per square foot: $185/sqft
- Tax assessed value: $121,800
- Annual tax amount: $1,204
- Date on market: 5/6/2026
- Cumulative days on market: 84 days
- Body type: Double Wide
Estimated market value
Not available
Estimated sales range
Not available
Not available
Price history
| Date | Event | Price |
|---|---|---|
| 6/22/2026 | Pending sale | $279,000$185/sqft |
Source:  NKMLS #642246 Report a problem NKMLS #642246 Report a problem | ||
| 6/5/2026 | Price change | $279,000-3.5%$185/sqft |
Source: NKMLS #642246 Report a problem | ||
| 5/12/2026 | Price change | $289,000-3.3%$191/sqft |
Source: NKMLS #642246 Report a problem | ||
| 5/5/2026 | Listed for sale | $299,000+91.8%$198/sqft |
Source: NKMLS #642246 Report a problem | ||
| 1/6/2019 | Listing removed | $155,900$103/sqft |
Source: Realty Executives Select #515126 Report a problem | ||
| 10/23/2018 | Price change | $155,900-0.6%$103/sqft |
Source: Realty Executives Select #515126 Report a problem | ||
| 10/5/2018 | Price change | $156,900-0.4%$104/sqft |
Source: Realty Executives Select #515126 Report a problem | ||
| 9/12/2018 | Price change | $157,500-1.3%$104/sqft |
Source: Realty Executives Select #515126 Report a problem | ||
| 8/1/2018 | Price change | $159,500-0.3%$105/sqft |
Source: Realty Executives Select #515126 Report a problem | ||
| 7/19/2018 | Price change | $159,900-5.9%$106/sqft |
Source: Realty Executives Select #515126 Report a problem | ||
| 5/2/2018 | Listed for sale | $169,900+76.5%$112/sqft |
Source: Realty Executives Select #515126 Report a problem | ||
| 11/29/2007 | Sold | $96,237$64/sqft |
Source: Public Record Report a problem | ||
Public tax history
| Year | Property taxes | Tax assessment |
|---|---|---|
| 2024 | $1,204 -0.5% | $121,800 |
| 2023 | $1,210 -6% | $121,800 |
| 2022 | $1,287 +17% | $121,800 +14.2% |
| 2021 | $1,100 -4.3% | $106,700 -0.2% |
| 2018 | $1,150 -1.5% | $106,950 +0.2% |
| 2017 | $1,168 | $106,700 +1.8% |
| 2016 | $1,168 | $104,800 |
| 2014 | $1,168 | $104,800 |
| 2011 | $1,168 | $104,800 |
Find assessor info on the county website
Monthly payment
Climate risks
Neighborhood: 41092
Getting around
0 / 100
Car-DependentNearby schools
GreatSchools rating
- 5/10Gallatin County Upper Elementary SchoolGrades: 3-5Distance: 10.5 mi
- 7/10Gallatin County Middle SchoolGrades: 6-8Distance: 10.5 mi
- 4/10Gallatin County High SchoolGrades: 9-12Distance: 10.4 mi
Schools provided by the listing agent
- Elementary: Gallatin County Elementary
- Middle: Gallatin County Middle School
- High: Gallatin County High
Source: NKMLS. This data may not be complete. We recommend contacting the local school district to confirm school assignments for this home.
- $151,000-- bd-- ba1k sqft60 Patricia Ct, Verona, KY 41092Off Market
- $189,600-- bd-- ba1.5k sqft550 Tower Dr, Verona, KY 41092Off Market
- $244,1003 bd2 ba1.5k sqft515 Tower Dr, Verona, KY 41092Off Market

- $255,1003 bd2 ba1.4k sqft450 Tower Dr, Verona, KY 41092Off Market
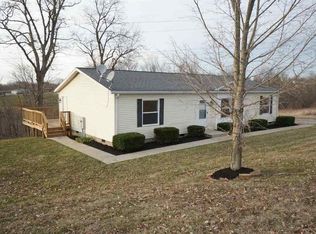
- $199,9003 bd2 ba1k sqft90 Patricia Ct, Verona, KY 41092Off Market
- $188,7003 bd2 ba1.6k sqft594 Tower Dr, Verona, KY 41092Off Market
- $222,700-- bd-- ba1.8k sqft45 Sarah Ct, Verona, KY 41092Off Market
- $152,1003 bd2 ba1k sqft55 Patricia Ct, Verona, KY 41092Off Market
A local agent can set up tours, give advice and negotiate with sellers.
Similar homes
- $239,5003 bd2 ba1.2k sqft300 Pimlico Ct, Crittenden, KY 41030For Sale
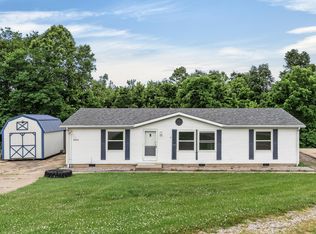 MLS ID #643506, Cindy Kinmon, Rector Hayden, Realtors. NKMLS
 - $263,0003 bd2 ba1.1k sqft29 School Rd, Walton, KY 41094For Sale
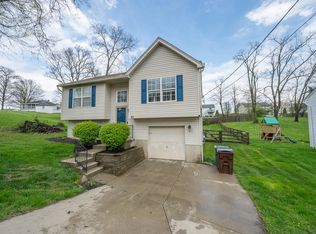 MLS ID #644865, Lisa Brandenburg, Huff Realty - Florence. NKMLS
 - $325,0003 bd2 ba1.6k sqft405 E High St, Warsaw, KY 41095For Sale
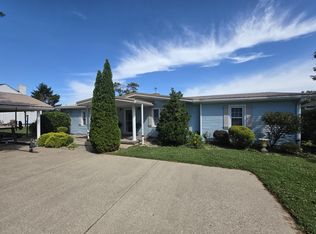 MLS ID #643650, Jimmy Dalton, Ashcraft Real Estate Services. NKMLS
 - $264,0003 bd2 ba1.3k sqft400 Cynthiana St, Williamstown, KY 41097For Sale
 MLS ID #641850, Blaire Hancock, Simple Fee Realty. NKMLS
 - $255,0003 bd2 ba1.6k sqft609 Radnor Ln, Walton, KY 41094For SaleMLS ID #645042, Tiffany Caldwell, Haven Homes Group. NKMLS
- $315,0003 bd2 ba1.6k sqft121 Mourning Dove Dr, Warsaw, KY 41095For Sale
 MLS ID #1721766, Cody C Hembree, Realty ONE Group River Valley. Metro Search Inc. LLC DBA Apex MLS
 - $289,9003 bd3 ba1.1k sqft1245 Shiloh Ct, Independence, KY 41051For SaleMLS ID #644067, Nicole Rankin, Coldwell Banker Realty FM. NKMLS
- $329,9003 bd4 ba2k sqft805 Humes Ridge Rd, Williamstown, KY 41097For SaleMLS ID #643370, Jim Simpson, Coldwell Banker Realty FM. NKMLS
- $255,0003 bd2 ba1.1k sqft820 Cox Rd, Independence, KY 41051For SaleMLS ID #643162, Krista Crone, Coldwell Banker Realty FM. NKMLS
- $250,0003 bd2 ba1.7k sqft2174 Serenity Ct #201D, Union, KY 41091For SaleMLS ID #644023, Aileen Taylor, Huff Realty - Florence. NKMLS
- $264,9003 bd1 ba960 sqft380 Highview Dr, Williamstown, KY 41097For SaleMLS ID #643600, Mary Ann Simpson, Rector Hayden, Realtors. NKMLS
- $281,0003 bd2 ba1.7k sqft9163 Blueridge Dr, Covington, KY 41017For Sale
 MLS ID #26005214, Bob Sophiea, eXp Realty, LLC. Imagine MLS
 - $299,9003 bd3 ba1.6k sqft10194 Lucille Ln, Union, KY 41091For SaleMLS ID #644949, Christina Fromeyer, Sibcy Cline, REALTORS-CC. NKMLS
- $229,9004 bd2 ba1.9k sqft2945 Eagle Hill Rd, Glencoe, KY 41046For SaleMLS ID #641475, Jimmy Dalton, Ashcraft Real Estate Services. NKMLS
- $389,0002 bd1 ba1.5k sqft2780 Dry Creek Rd, Sparta, KY 41086For SaleMLS ID #644973, Kayne Brown, Cahill Real Estate Services. NKMLS
- $197,0003 bd1 ba1k sqft4171 State Highway 16, Glencoe, KY 41046For SaleMLS ID #642239, The Vories Team, Keller Williams Realty Service. NKMLS
- $379,9003 bd3 ba1.8k sqft709 Losey Rd, Alexandria, KY 41001For SaleMLS ID #645077, Clayton Horan, Horan Rosenhagen Real Estate. NKMLS
- $329,9003 bd2 ba1.1k sqft1288 Constitution Dr, Independence, KY 41051For SaleMLS ID #644832, Chauntel Enzweiler, Regional Realty. NKMLS
- $399,9003 bd2 ba1.5k sqft1590 State Highway 16, Glencoe, KY 41046For SaleMLS ID #636220, Jim Schack, RE/MAX Victory + Affiliates. NKMLS
- $369,9004 bd2 ba1.7k sqft6116 Highway 17 N, De Mossville, KY 41033For SaleMLS ID #643352, Brandon Stamper, Plum Tree Realty. NKMLS
