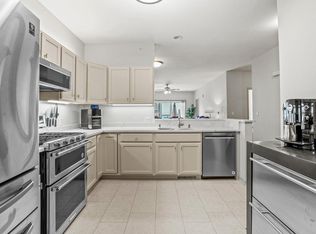
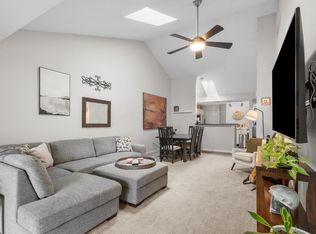
Rare 3 bedroom, 2 bath townhouse condo in Nicolet Parc with attached 2-car garage and large basement! This spacious and well maintained south facing, upper end-unit has beautiful natural light with vaulted ceilings, skylights, and a balcony overlooking common area green space. The primary bedroom with en-suite includes a dual vanity, shower stall and large walk-in closet with built-ins. Two add'l bright and spacious bedrooms with excellent closet space. Laundry room with sink and w/d hook ups. Loads of closets and storage space. Partially drywalled basement with 10' ceilings perfect for Rec Room or Fitness equipment. NEW carpet and AC. HWH 2022. Excellent HOA. Sorry, no dogs in upper units. Some photos are digitally altered.
Active
$284,900
500 W Bender ROAD #101, Glendale, WI 53217
3beds
1,681sqft
Condominium
Built in 1999
-- sqft lot
$329,300 Zestimate®
$169/sqft
$370/mo HOA
What's special
Beautiful natural lightLarge basementPrimary bedroom with en-suiteVaulted ceilingsExcellent closet spaceBright and spacious bedroomsShower stall
- 15 hours
- 79
- 8
Zillow last checked:
Listing updated:
Listed by:
HIGHMARK RE Group* 414-517-7716,
Keller Williams Realty-Milwaukee North Shore
Source: WIREX MLS,MLS#: 1986037 Originating MLS: Metro MLS
Facts & features
Interior
Bedrooms & bathrooms
- Bedrooms: 3
- Bathrooms: 2
- Full bathrooms: 2
- Main level bedrooms: 3
Primary bedroom
- Level: Main
- Area: 180
- Dimensions: 12 x 15
Bedroom 2
- Level: Main
- Area: 143
- Dimensions: 11 x 13
Bedroom 3
- Level: Main
- Area: 143
- Dimensions: 13 x 11
Bathroom
- Features: Tub Only, Master Bedroom Bath: Walk-In Shower, Master Bedroom Bath, Shower Over Tub
Dining room
- Level: Main
- Area: 180
- Dimensions: 15 x 12
Kitchen
- Level: Main
- Area: 99
- Dimensions: 11 x 9
Living room
- Level: Main
- Area: 252
- Dimensions: 21 x 12
Heating
- Natural Gas, Forced Air, Other
Cooling
- Central Air, Other
Appliances
- Included: Dishwasher, Microwave, Other, Oven, Range, Refrigerator
Features
- High Speed Internet, Cathedral/vaulted ceiling, Walk-In Closet(s)
- Windows: Skylight(s)
- Basement: 8'+ Ceiling,Partial,Concrete,Sump Pump
- Common walls with other units/homes: End Unit
Interior area
- Total structure area: 1,681
- Total interior livable area: 1,681 sqft
- Finished area above ground: 1,681
Property
Parking
- Total spaces: 2
- Parking features: Attached, Garage Door Opener, 2 Car, Assigned
- Attached garage spaces: 2
Features
- Levels: Two,2 Story
- Stories: 2
- Exterior features: Balcony, Private Entrance
Details
- Parcel number: 1620395000
- Zoning: RES
Construction
Type & style
- Home type: Condo
- Property subtype: Condominium
- Attached to another structure: Yes
Materials
- Vinyl Siding
Condition
- 21+ Years
- New construction: No
- Year built: 1999
Utilities & green energy
- Sewer: Public Sewer
- Water: Public
- Utilities for property: Cable Available
Community & HOA
HOA
- Has HOA: Yes
- Amenities included: Common Green Space
- HOA fee: $370 monthly
Location
- Region: Glendale
- Municipality: Glendale
Financial & listing details
- Price per square foot: $169/sqft
- Tax assessed value: $279,700
- Annual tax amount: $5,311
- Date on market: 10/30/2026
- Inclusions: Oven/Range, Refrigerator, Microwave, Garbage Disposal, Dishwasher, Edo
- Exclusions: Sellers Personal Property
Estimated market value
$329,300
$306,000 - $352,000
$2,704/mo
Price history
| Date | Event | Price |
|---|---|---|
| 10/30/2026 | Listed for sale | $284,900+49%$169/sqft |
Source:  WIREX MLS #1986037 Report a problem | ||
| 8/12/1999 | Sold | $191,200$114/sqft |
Source: Public Record Report a problem | ||
Public tax history
| Year | Property taxes | Tax assessment |
|---|---|---|
| 2025 | $5,603 -3.3% | $270,000 |
| 2024 | $5,794 +7.5% | $270,000 +35% |
| 2023 | $5,388 +16.4% | $200,000 |
| 2022 | $4,630 -15.8% | $200,000 |
| 2021 | $5,497 | $200,000 |
| 2020 | $5,497 +3.2% | $200,000 |
| 2019 | $5,326 -5.8% | $200,000 +5.3% |
| 2018 | $5,656 +12.7% | $190,000 |
| 2017 | $5,018 +0.6% | $190,000 |
| 2016 | $4,986 -0.7% | $190,000 |
| 2015 | $5,024 +2.1% | $190,000 |
| 2014 | $4,922 | $190,000 |
Find assessor info on the county website
Monthly payment
Est. payment
Payment breakdown
Explore the cost of this home by adjusting the details. Changes won't be saved.Climate risks
Neighborhood: 53217
Nearby schools
Schools provided by the listing agent
- Elementary: Parkway
- Middle: Glen Hills
- High: Nicolet
- District: Glendale-River Hills
Source: WIREX MLS. This data may not be complete. We recommend contacting the local school district to confirm school assignments for this home.
- $275,0002 bd2 ba1.3k sqft500 W Bender Rd UNIT 102, Glendale, WI 53217Sold
- $280,0002 bd2 ba1.3k sqft500 W Bender Rd UNIT 106, Glendale, WI 53217Sold

- $262,7002 bd2 ba1.4k sqft500 W Bender Rd UNIT 71, Glendale, WI 53217Off Market
- $306,600-- bd-- ba-- sqft500 W Bender Rd UNIT 103, Glendale, WI 53217Off Market
Similar homes
- $249,9002 bd2 ba1.3k sqftNicolet Parc, Glendale, WI 53217Active
 MLS ID #1980895, Keshia Tally. WIREX MLS
- $340,0003 bd2 ba1.4k sqft1934 W Edward LANE, Glendale, WI 53209Active
 MLS ID #1986426, Jaime Druck. WIREX MLS
- $269,9003 bd1 ba1.2k sqft5755 N Argyle AVENUE, Glendale, WI 53209Active
 MLS ID #1985719, Curt Downes. WIREX MLS
- $274,5003 bd1 ba1.2k sqft6205 N Garden Grove LANE, Glendale, WI 53209Active
 MLS ID #1965648, Erik Ulvog. WIREX MLS
