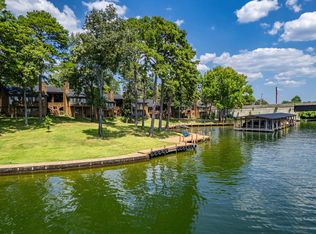
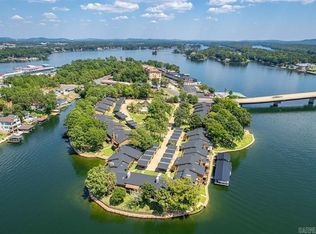
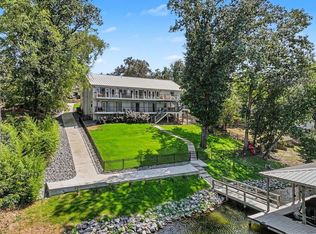
Make room for waterfront living on a grand scale. This extraordinary 5-bedroom, 5-bathroom condo offers an impressive 7,200 square feet across two spacious levels, creating a rare blend of comfort, flexibility, and lakefront style. Generous gathering areas provide an inviting backdrop for entertaining, relaxing, or hosting overnight guests without anyone feeling crowded. Multiple bedrooms and bathrooms make the layout exceptionally versatile, while expansive interiors give you space to create a media room, home office, game area, or all three because at this size, there is no need to choose. A few included boat slips put lake adventures within easy reach. When you are ready to stay ashore, the beautifully maintained complex features a pool and clubhouse for laid-back afternoons and effortless socializing. Few condos deliver this combination of scale, waterfront access, and resort-style amenities. Plus, outdoor kitchen. Arrange your private tour and experience this remarkable lakefront offering firsthand!
Active
$1,250,000
5000 Central Ave #28 & 29, Hot Springs National Park, AR 71913
5beds
7,200sqft
Townhouse
Built in 1987
-- sqft lot
$-- Zestimate®
$174/sqft
$667/mo HOA
What's special
Included boat slipsBeautifully maintained complexOutdoor kitchenExpansive interiorsGenerous gathering areas
- 1 day
- 211
- 5
Zillow last checked:
Listing updated:
Listed by:
Kim F Walker 501-844-5949,
Trademark Real Estate, Inc. 501-318-3200
Source: CARMLS,MLS#: 26034864
Facts & features
Interior
Bedrooms & bathrooms
- Bedrooms: 5
- Bathrooms: 6
- Full bathrooms: 4
- 1/2 bathrooms: 2
Rooms
- Room types: Great Room, Office/Study, Other (see remarks)
Dining room
- Features: Separate Dining Room
Heating
- Electric
Cooling
- Electric
Appliances
- Included: Built-In Range, Double Oven, Microwave, Electric Range, Dishwasher, Disposal, Indoor Grill, Refrigerator, Other, Bar Fridge, Oven, Ice Maker, Warming Drawer
- Laundry: Laundry Room
Features
- Pantry, Sheet Rock, Sheet Rock Ceiling, Primary Bedroom/Main Lv, Guest Bedroom/Main Lv, 3 Bedrooms Lower Level
- Flooring: Carpet, Wood, Vinyl, Tile
- Has fireplace: Yes
- Fireplace features: Woodburning-Site-Built, Gas Logs Present, Three or More
Interior area
- Total structure area: 7,200
- Total interior livable area: 7,200 sqft
Property
Parking
- Total spaces: 4
- Parking features: Carport, Assigned, Four Car or More
- Has carport: Yes
Features
- Levels: Two
- Stories: 2
- Patio & porch: Patio, Deck, Porch
- Exterior features: Storage, Rain Gutters, Dock
- Has private pool: Yes
- Pool features: In Ground
- Has view: Yes
- View description: Lake
- Has water view: Yes
- Water view: Lake
- Waterfront features: Dock, Dock - Covered, Lake Front, Lake
- Body of water: Lake: Hamilton
Lot
- Features: Waterfront
Construction
Type & style
- Home type: Townhouse
- Architectural style: Other (see remarks)
- Property subtype: Townhouse
Materials
- Frame, Other
- Foundation: Slab
- Roof: Composition
Condition
- New construction: No
- Year built: 1987
Utilities & green energy
- Electric: Elec-Municipal (+Entergy)
- Gas: Gas-Natural
- Sewer: Public Sewer
- Water: Public
- Utilities for property: Natural Gas Connected
Community & HOA
Community
- Features: Pool, Clubhouse, Mandatory Fee, Gated
- Subdivision: Hamilton Pointe HPR Phase III
HOA
- Has HOA: Yes
- Services included: Insurance, Maintenance Structure, Pest Control, Maintenance Grounds, Trash, Private Roads, Other (see remarks), Dock Maintenance
- HOA fee: $8,000 annually
Location
- Region: Hot Springs National Park
Financial & listing details
- Price per square foot: $174/sqft
- Annual tax amount: $9,072
- Date on market: 8/26/2026
- Road surface type: Paved
Estimated market value
Not available
Estimated sales range
Not available
Not available
Price history
| Date | Event | Price |
|---|---|---|
| 8/26/2026 | Listed for sale | $1,250,000$174/sqft |
Source:  CARMLS #26034864 Report a problem CARMLS #26034864 Report a problem | ||
Public tax history
Tax history is unavailable.
Monthly payment
Est. payment
Payment breakdown
Explore the cost of this home by adjusting the details. Changes won't be saved.Climate risks
Neighborhood: Lake Hamilton
Nearby schools
Schools provided by the listing agent
- Elementary: Lakeside
- Middle: Lakeside
- High: Lakeside
Source: CARMLS. This data may not be complete. We recommend contacting the local school district to confirm school assignments for this home.
- $760,0003 bd4 ba2.1k sqft5000 Central Ave APT 8, Hot Springs National Park, AR 71913Sold
- $1,100,0005 bd6 ba5.4k sqft5000 Central Ave APT 26-27, Hot Springs National Park, AR 71913Sold

- $913,5003 bd4 ba2.6k sqft5000 Central Ave #B-10, Hot Springs National Park, AR 71913Sold
- $886,5003 bd4 ba2.1k sqft5000 Central Ave #A-6, Hot Springs National Park, AR 71913For Sale

Similar homes
- $1,125,0004 bd5 ba4.1k sqft139 Sammie Cv, Hot Springs, AR 71913For Sale
 MLS ID #26005603, David M Hall, The Goff Group Real Estate Company. CARMLS
 - $1,295,0005 bd5 ba3.8k sqft219 Daffodil St, Hot Springs, AR 71913For Sale
 MLS ID #26019794, Nancy Bergeron, Keller Williams Realty The Bergeron Group. CARMLS
 - $1,342,0005 bd5 ba3.7k sqft121 Kathy Ln, Hot Springs, AR 71913For Sale
 MLS ID #26022355, Brian Hughes, Evermark Realty Group, Inc.. CARMLS
 - $1,300,0004 bd5 ba3.6k sqft225 Phadral Point, Hot Springs, AR 71913For Sale
 MLS ID #26033468, Macey Wadley, Keller Williams Realty. CARMLS
 - $1,350,0006 bd4 ba3.7k sqft337 Sunset Bay Rd, Hot Springs, AR 71913For SaleMLS ID #26016086, David M Hall, The Goff Group Real Estate Company. CARMLS
- $1,200,0004 bd4 ba3.6k sqft107 Chinook Dr, Hot Springs National Park, AR 71913For SaleMLS ID #24039403, Robert Snider, Crye-Leike REALTORS. CARMLS
- $1,150,0004 bd3 ba3.9k sqft170 Lake Forest Shores Dr, Hot Springs, AR 71913For SaleMLS ID #26028016, Randy Sumbles, The Sumbles Team Keller Williams Realty. CARMLS
- $1,750,0005 bd4 ba5.9k sqft131 S Lakeland Point, Hot Springs, AR 71913For SaleMLS ID #26015470, Amber White, White Stone Real Estate. CARMLS
- $1,499,9996 bd8 ba8.2k sqft152 Dellmere Cv, Hot Springs, AR 71913For SaleMLS ID #26031292, Karen S Hudspeth, McGraw Realtors - HS. CARMLS
- $1,309,9955 bd6 ba5.7k sqft323 Whispering Hills St, Hot Springs, AR 71901For SaleMLS ID #26019379, Merri Thompson, Southern Homes Realty. CARMLS
- $935,0005 bd4 ba3.9k sqft125 Catherine Crst, Hot Springs, AR 71913For SaleMLS ID #26014185, Lindsey Roddy, McGraw Realtors - HS. CARMLS
- $910,0005 bd5 ba5.4k sqft122 Gardens Edge Dr, Hot Springs, AR 71913For SaleMLS ID #26018791, Tracey Wheelington, White Stone Real Estate. CARMLS
- $1,325,0003 bd4 ba4.3k sqft333 Paradise Point, Hot Springs, AR 71913For SaleMLS ID #26021500, Sarah L Bentley, Meyers Realty Company. CARMLS
- $833,5007 bd5 ba6.9k sqft106 Pinehaven Pl, Hot Springs National Park, AR 71913For SaleMLS ID #25037018, Cynthia A Gildner, Trademark Real Estate, Inc.. CARMLS
- $1,700,0005 bd4 ba4.8k sqft350 Longpoint Rd, Hot Springs, AR 71913For SaleMLS ID #26009260, Rachelle McClard, Lake Homes Realty, LLC. CARMLS
- $799,0007 bd6 ba4.8k sqft201 Aberina St, Hot Springs National Park, AR 71913For SaleMLS ID #26021152, Tara Dixon, Hot Springs 1st Choice Realty. CARMLS
- $825,0005 bd4 ba3.6k sqft226 & 230 Chappel Hill Rd, Hot Springs National Park, AR 71913For SaleMLS ID #26013807, Beau Durbin, ESQ. Realty Group - Hot Springs. CARMLS
- $975,0004 bd4 ba4.1k sqft108 Vector Ln, Hot Springs, AR 71913For SaleMLS ID #26009208, Jan Culp, Trademark Real Estate, Inc.. CARMLS
