You had me at fireplace. This 3-bedroom, 2.5-bath home in a maintained HOA community ($153/month) is the kind of place where the details are already done and the living is easy. Hardwood floors and a fireplace anchor the living room, while the kitchen brings serious function — tons of cabinet space, a walk-in pantry, ceramic tile floors, and a tile backsplash that adds just the right amount of character. Dining area and half bath round out a main floor that genuinely works.
Upstairs, the primary suite is pure retreat mode: vaulted ceilings, a spacious walk-in closet, and a bath with dual sinks, a jetted tub, and a tiled stand-up shower. The two guest rooms are equally well-appointed — one with a walk-in closet, one with double closets — and the shared bath features a tub/shower combo on ceramic tile. Upstairs laundry with the washer and dryer included means one less thing on your to-do list. 1,674 square feet of move-in ready comfort — your people are going to love it here.
Pending
$255,000
5003 Waterloo Ave, Fayetteville, NC 28314
3beds
1,674sqft
:
Get pre-qualified$1,699/mo
Townhouse
Built in 2010
1,306 Square Feet Lot
$-- Zestimate®
$152/sqft
$153/mo HOA
What's special
Vaulted ceilingsHardwood floorsTiled stand-up showerTons of cabinet spaceWalk-in pantrySpacious walk-in closetJetted tub
- 62 days |
- 28 |
- 0 |
Zillow last checked:
Listing updated:
Listed by:
DOGWOOD REALTY GROUP POWERED BY LPT REALTY,
LPT REALTY LLC
Source: LPRMLS,MLS#: 763339 Originating MLS: Longleaf Pine Realtors
Originating MLS: Longleaf Pine RealtorsFacts & features
Interior
Bedrooms & bathrooms
- Bedrooms: 3
- Bathrooms: 3
- Full bathrooms: 2
- 1/2 bathrooms: 1
Cooling
- Central Air, Electric
Appliances
- Included: Dishwasher, Microwave, Range, Refrigerator
Features
- Ceiling Fan(s), Separate/Formal Dining Room, Double Vanity, Jetted Tub, Tub Shower, Vaulted Ceiling(s), Window Treatments
- Flooring: Carpet, Hardwood, Tile
- Windows: Blinds
- Basement: Other
- Number of fireplaces: 1
- Fireplace features: Electric
Interior area
- Total interior livable area: 1,674 sqft
Property
Parking
- Total spaces: 1
- Parking features: Attached, Garage, Garage Door Opener
- Attached garage spaces: 1
Features
- Patio & porch: Patio
- Exterior features: Patio
Lot
- Size: 1,306 Square Feet
- Features: < 1/4 Acre, Cleared, Pond on Lot
- Topography: Cleared
Details
- Parcel number: 9487465795.000
- Zoning description: MR5 - Mixed Residential
- Special conditions: Standard
Construction
Type & style
- Home type: Townhouse
- Property subtype: Townhouse
Materials
- Brick Veneer
Condition
- Good Condition
- New construction: No
- Year built: 2010
Utilities & green energy
- Sewer: Public Sewer
- Water: Public
Community & HOA
Community
- Subdivision: West Park Place
HOA
- Has HOA: Yes
- HOA fee: $153 monthly
- HOA name: West Park Place Hoa
Location
- Region: Fayetteville
Financial & listing details
- Price per square foot: $152/sqft
- Tax assessed value: $246,100
- Annual tax amount: $2,823
- Date on market: 5/27/2026
- Cumulative days on market: 63 days
- Listing terms: New Loan
- Inclusions: Refrigerator
- Exclusions: N/A
- Ownership: More than a year
- Road surface type: Paved
Estimated market value
Not available
Estimated sales range
Not available
$1,818/mo
Price history
| Date | Event | Price |
|---|---|---|
| 6/6/2026 | Pending sale | $255,000$152/sqft |
Source:  LPRMLS #763339 Report a problem LPRMLS #763339 Report a problem | ||
| 5/27/2026 | Listed for sale | $255,000+15.9%$152/sqft |
Source: LPRMLS #763339 Report a problem | ||
| 3/11/2022 | Sold | $220,000+2.3%$131/sqft |
Source: LPRMLS #677852 Report a problem | ||
| 2/18/2022 | Pending sale | $215,000$128/sqft |
Source: LPRMLS #677852 Report a problem | ||
| 2/16/2022 | Listed for sale | $215,000+39.2%$128/sqft |
Source: LPRMLS #677852 Report a problem | ||
| 1/11/2019 | Sold | $154,500-1.6%$92/sqft |
Source: LPRMLS #537081 Report a problem | ||
| 12/11/2018 | Pending sale | $156,999$94/sqft |
Source: THE KEY GROUP #537081 Report a problem | ||
| 11/3/2018 | Price change | $156,9990%$94/sqft |
Source: THE KEY GROUP #537081 Report a problem | ||
| 10/23/2018 | Price change | $157,000-1.8%$94/sqft |
Source: THE KEY GROUP #537081 Report a problem | ||
| 7/28/2018 | Price change | $159,900-4.8%$96/sqft |
Source: THE KEY GROUP #537081 Report a problem | ||
| 3/31/2018 | Price change | $168,000-1.2%$100/sqft |
Source: THE KEY GROUP #537081 Report a problem | ||
| 3/1/2018 | Listed for sale | $170,000+40.6%$102/sqft |
Source: THE KEY GROUP #537081 Report a problem | ||
| 4/24/2017 | Sold | $120,900-10.1%$72/sqft |
Source:  MCR #181607 Report a problem MCR #181607 Report a problem | ||
| 11/21/2016 | Sold | $134,480-23.2%$80/sqft |
Source: Public Record Report a problem | ||
| 5/13/2011 | Sold | $175,000$105/sqft |
Source: Public Record Report a problem | ||
Public tax history
| Year | Property taxes | Tax assessment |
|---|---|---|
| 2025 | $2,823 -2% | $246,100 +41.8% |
| 2024 | $2,882 +4.7% | $173,600 |
| 2023 | $2,754 +5.6% | $173,600 |
| 2022 | $2,607 | $173,600 |
| 2021 | $2,607 | $173,600 +9% |
| 2020 | -- | $159,323 -8.2% |
| 2019 | $2,572 | $173,600 |
| 2018 | $2,572 | $173,600 |
| 2017 | $2,572 +8% | $173,600 -4.1% |
| 2016 | $2,382 +1% | $181,100 |
| 2015 | $2,357 +0.3% | $181,100 |
| 2014 | $2,350 +2.7% | $181,100 |
| 2013 | $2,288 | $181,100 |
| 2012 | $2,288 | $181,100 |
Find assessor info on the county website
Monthly payment
Est. payment
Payment breakdown
Explore the cost of this home by adjusting the details. Changes won't be saved.Climate risks
Neighborhood: 28314
Nearby schools
GreatSchools rating
- 3/10Bill Hefner ElementaryGrades: PK-5Distance: 0.7 mi
- 6/10Lewis Chapel MiddleGrades: 6-8Distance: 4.3 mi
- 4/10Seventy-First HighGrades: 9-12Distance: 2.9 mi
Schools provided by the listing agent
- Middle: Lewis Chapel Middle School
- High: Seventy-First Senior High
Source: LPRMLS. This data may not be complete. We recommend contacting the local school district to confirm school assignments for this home.
- $243,7003 bd2 ba1.8k sqft5005 Waterloo Ave, Fayetteville, NC 28314Off Market
- $256,4003 bd2 ba1.8k sqft5001 Waterloo Ave, Fayetteville, NC 28314Off Market
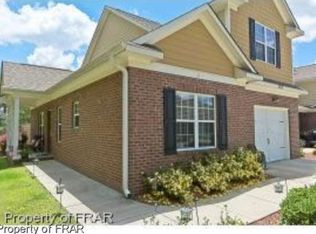
- $258,1003 bd3 ba1.8k sqft5007 Waterloo Ave, Fayetteville, NC 28314Off Market

- $231,2002 bd2 ba1.4k sqft5009 Waterloo Ave, Fayetteville, NC 28314Off Market
- $250,9003 bd2 ba1.4k sqft1234 Beach Way, Fayetteville, NC 28314Off Market
- $232,2003 bd2 ba1.2k sqft1230 Beach Way, Fayetteville, NC 28314Off Market
- $247,4003 bd3 ba1.4k sqft1238 Beach Way, Fayetteville, NC 28314Off Market
- $265,0003 bd3 ba1.9k sqft5000 Waterloo Ave, Fayetteville, NC 28314Pending
A local agent can set up tours, give advice and negotiate with sellers.
A local lender can help you make sure your offer is ready when you are.
Similar homes
- $247,0002 bd2 ba1.4k sqft1205 Braybrooke Pl, Fayetteville, NC 28314For Sale
 MLS ID #764880, AMANDA STONE, RE/MAX CHOICE. LPRMLS
 - $269,9993 bd2 ba1.6k sqft7736 Redwood Ave, Fayetteville, NC 28314For Sale
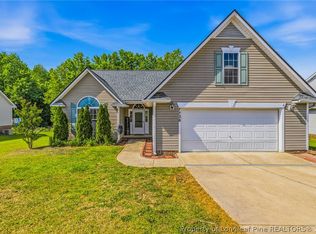 MLS ID #763096, MARY BAGGETT, RE/MAX CHOICE. LPRMLS
 - $237,0003 bd2 ba1.3k sqft853 Santiato Dr, Fayetteville, NC 28314For Sale
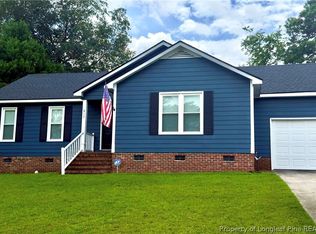 MLS ID #764624, ROBERTO GONZALEZ ANDINO, ONNIT REALTY GROUP. LPRMLS
 - $293,0003 bd3 ba1.7k sqft1920 Jenny Rd, Fayetteville, NC 28314For Sale
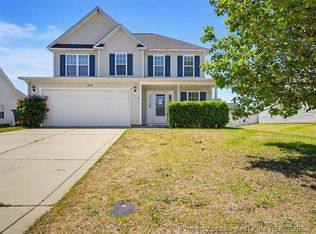 MLS ID #762263, MAUREEN VARGAS, KELLER WILLIAMS REALTY (FAYETTEVILLE). LPRMLS
 - $280,0003 bd3 ba1.9k sqft409 Conifer Dr, Fayetteville, NC 28314For SaleMLS ID #759146, TYLER A. GOODE, ONNIT REALTY GROUP. LPRMLS
- $325,0003 bd3 ba2.2k sqft4629 Woodline Dr, Fayetteville, NC 28314For SaleMLS ID #764547, ANNA PAREDES, LPT REALTY LLC. LPRMLS
- $255,0003 bd2 ba1.6k sqft5579 Linkwood Dr, Fayetteville, NC 28311For SaleMLS ID #766294, JESSICA GOODE, ONNIT REALTY GROUP. LPRMLS
- $280,0003 bd3 ba2.3k sqft320 Glenburney Dr APT 104, Fayetteville, NC 28303For SaleMLS ID #763674, VANCE TOWNSEND, TOWNSEND REAL ESTATE. LPRMLS
- $310,9004 bd3 ba2k sqft5838 Cornfield Ave, Fayetteville, NC 28314For SaleMLS ID #758686, SASQUATCH REAL ESTATE TEAM, SASQUATCH REAL ESTATE TEAM. LPRMLS
- $315,0004 bd3 ba2.1k sqft1825 Cozy Branch Rd, Fayetteville, NC 28314For SaleMLS ID #763906, WHITLEY WRIGHT, BOWDEN ELITE REALTY. LPRMLS
- $265,0003 bd3 ba1.9k sqft2012 Gray Goose Loop, Fayetteville, NC 28306For SaleMLS ID #764992, CAROL TAYLOR, NORTHGROUP REAL ESTATE. LPRMLS
- $235,0003 bd2 ba1.7k sqft2990 Delaware Dr, Fayetteville, NC 28304For SaleMLS ID #766023, DONNA CLAYTON LLOYD, EXP REALTY LLC. LPRMLS
- $275,0003 bd3 ba1.7k sqft246 Fallingleaf Dr, Raeford, NC 28376For SaleMLS ID #760301, TIFFANY BIELLI, EMPIRE REALTY AND DESIGN, LLC.. LPRMLS
- $360,0003 bd3 ba2k sqft5415 Nessee St, Fayetteville, NC 28314For SaleMLS ID #764807, DIANA BIRLEAN, OLIVE & CO REALTY. LPRMLS
- $310,0004 bd3 ba1.8k sqft578 Collinwood Dr, Raeford, NC 28376For SaleMLS ID #766021, STEFANIE PORTER, EXP REALTY LLC. LPRMLS
- $270,0003 bd2 ba1.7k sqft2608 Gressitt Point Ln, Fayetteville, NC 28306For SaleMLS ID #761435, ALICIA HARRIMAN, MMRE. LPRMLS
- $274,9903 bd2 ba1.7k sqft2528 Lull Water Dr, Fayetteville, NC 28306For SaleMLS ID #765322, AUTUMN GREENLEAF, PINELAND REALTY LLC. LPRMLS
- $359,9004 bd3 ba2.3k sqft6012 Goldenrain Dr, Fayetteville, NC 28314For SaleMLS ID #762762, PAMELA WIGGS, BROWN PROPERTY GROUP. LPRMLS
- $335,0003 bd3 ba2.4k sqft8036 Gaelic Dr, Fayetteville, NC 28306For SaleMLS ID #762885, DOGWOOD REALTY GROUP POWERED BY LPT REALTY, LPT REALTY LLC. LPRMLS
- $305,0003 bd2 ba1.8k sqft338 Asheford Way, Cameron, NC 28326For SaleMLS ID #766531, RYAN WOOD, COLDWELL BANKER ADVANTAGE #2- HARNETT CO.. LPRMLS
