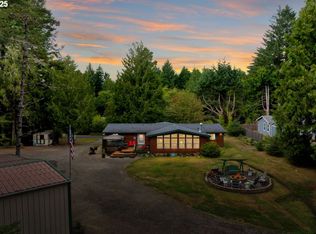
Surrounded by mature coastal forest in Florence’s South Lakes area, this inviting property offers a wonderful sense of privacy along with an impressive amount of usable space. Outside amongst the forested surroundings, you'll find two RV parking spaces with full hookups, a guest "bunkhouse", an oversized garage and workshop, and more! The home is fresh, clean, and comfortable, with an open layout that connects the kitchen, dining, and main living areas. The kitchen provides generous cabinetry, a spacious pantry, and ample workspace. One of the standout features is the attached sunroom with a vaulted ceiling overlooking the serene backyard and trees. Wall-to-wall windows bring the outdoors in, while its own fireplace makes this a cozy place to enjoy the scenery throughout the year. Just outside, the large deck features a high-end hot tub with a motorized canopy, creating an ideal spot to unwind while surrounded by the forest. The primary bedroom includes a walk-in closet and updated bath, and the additional bedroom offers excellent closet space. An additional versatile room can be used as another bedroom or an office with extensive built-ins providing flexibility for working from home, hobbies, or additional sleeping space. The home also includes an updated guest bath, large laundry room, fresh interior paint, and newer flooring. The property is especially appealing for anyone needing room for guests, projects, RVs, boats, or recreational gear. A detached bunkhouse, 20x40 shop/garage, carport, and abundant additional parking provide plenty of options. With its spacious backyard, towering trees, flexible outbuildings, extensive parking, and inviting indoor and outdoor living areas, this property feels wonderfully tucked away while still offering convenient access to the lakes, dunes, beaches, Old Town Florence, and the surrounding recreation of the Oregon Coast. Truly a one-of-a-kind homestead.
Active
$759,000
5004 N Loftus Rd, Florence, OR 97439
3beds
1,832sqft
Residential, Manufactured Home
Built in 2006
0.9 Acres Lot
$-- Zestimate®
$414/sqft
$-- HOA
What's special
Oversized garage and workshopSpacious backyardLarge deckFresh interior paintUpdated guest bathFlexible outbuildingsTowering trees
- 15 days
- 309
- 20
Zillow last checked:
Listing updated:
Listed by:
Shanna McCord 541-991-8818,
Fathom Realty Oregon, LLC
Source: RMLS (OR),MLS#: 423536542
Facts & features
Interior
Bedrooms & bathrooms
- Bedrooms: 3
- Bathrooms: 2
- Full bathrooms: 2
- Main level bathrooms: 2
Rooms
- Room types: Bedroom 2, Bedroom 3, Dining Room, Family Room, Kitchen, Living Room, Primary Bedroom
Primary bedroom
- Level: Main
Heating
- Forced Air
Cooling
- Heat Pump
Appliances
- Included: Dishwasher, Free-Standing Refrigerator, Microwave, Washer/Dryer, Electric Water Heater
- Laundry: Laundry Room
Features
- High Ceilings, Pantry
- Flooring: Luxury Vinyl Plank, Vinyl, Wall to Wall Carpet
- Windows: Double Pane Windows
- Basement: Crawl Space
- Fireplace features: Wood Burning
Interior area
- Total structure area: 1,832
- Total interior livable area: 1,832 sqft
Video & virtual tour
Property
Parking
- Total spaces: 3
- Parking features: Driveway, RV Access/Parking, RV Boat Storage, Detached, Extra Deep Garage, Oversized
- Garage spaces: 3
- Has uncovered spaces: Yes
Features
- Stories: 1
- Patio & porch: Deck, Porch
- Exterior features: Fire Pit, Garden, Raised Beds, RV Hookup, Yard
- Has spa: Yes
- Spa features: Free Standing Hot Tub
- Fencing: Fenced
- Has view: Yes
- View description: Trees/Woods
Lot
- Size: 0.9 Acres
- Features: Secluded, Trees, Wooded, SqFt 20000 to Acres1
Details
- Additional structures: BoatHouse, GuestQuarters, RVHookup, RVBoatStorage, SecondGarage, Workshop, SeparateLivingQuartersApartmentAuxLivingUnit
- Parcel number: 0860377
Construction
Type & style
- Home type: MobileManufactured
- Architectural style: Cabin
- Property subtype: Residential, Manufactured Home
Materials
- Cement Siding, Lap Siding
- Roof: Composition
Condition
- Resale
- New construction: No
- Year built: 2006
Utilities & green energy
- Sewer: Septic Tank
- Water: Private, Spring
Community & HOA
HOA
- Has HOA: No
Location
- Region: Florence
Financial & listing details
- Price per square foot: $414/sqft
- Tax assessed value: $439,473
- Annual tax amount: $2,205
- Date on market: 9/22/2026
- Listing terms: Cash,Conventional,FHA,VA Loan
- Road surface type: Gravel, Paved
- Body type: Double Wide
Estimated market value
Not available
Estimated sales range
Not available
Not available
Price history
| Date | Event | Price |
|---|---|---|
| 9/22/2026 | Listed for sale | $759,000+5.4%$414/sqft |
Source:  RMLS (OR) #423536542 Report a problem RMLS (OR) #423536542 Report a problem | ||
| 10/27/2025 | Sold | $719,900$393/sqft |
Source: Public Record Report a problem | ||
Public tax history
| Year | Property taxes | Tax assessment |
|---|---|---|
| 2025 | $2,206 +3.4% | $197,335 +3% |
| 2024 | $2,133 +2.7% | $191,588 +3% |
| 2023 | $2,076 +4.4% | $186,008 +3% |
| 2022 | $1,989 +2.8% | $180,591 +3% |
| 2021 | $1,934 +2.9% | $175,332 +3% |
| 2020 | $1,879 +4% | $170,226 +3% |
| 2019 | $1,806 | $165,268 |
Find assessor info on the county website
Monthly payment
Climate risks
Neighborhood: 97439
Nearby schools
Schools provided by the listing agent
- Elementary: Siuslaw
- Middle: Siuslaw
- High: Siuslaw
Source: RMLS (OR). This data may not be complete. We recommend contacting the local school district to confirm school assignments for this home.
Similar homes
- $648,0003 bd3 ba2k sqft84966 Highway 101, Florence, OR 97439Active

 MLS ID #311748851, Teresa Zamora, eXp Realty, LLC. RMLS (OR)
 - $750,0003 bd2 ba1.6k sqft85600 Maple St, Florence, OR 97439Active
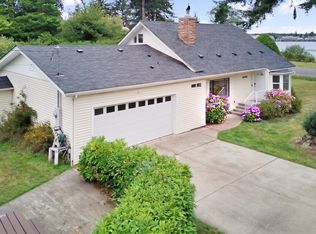 MLS ID #424944117, Emily Van Weerdhuizen, River to Coast Real Estate. RMLS (OR)
 - $733,9004 bd3 ba2.2k sqft83447 Spruce Ln, Florence, OR 97439Active
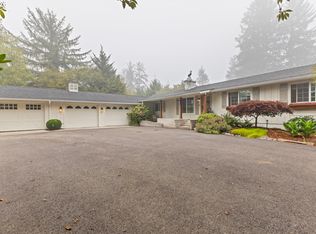 MLS ID #407893563, John Barnett, Coldwell Banker Coast Real Est. RMLS (OR)
 - $429,9003 bd2 ba1.4k sqft5119 S Loftus Rd, Florence, OR 97439Active
 MLS ID #722680917, Jim Hoberg, West Coast Real Estate Service. RMLS (OR)
 - $475,0003 bd3 ba1.7k sqft85434 Glenada Rd, Florence, OR 97439ActiveMLS ID #564564363, Anthony Wells, Berkshire Hathaway HomeServices NW Real Estate. RMLS (OR)
- $649,0003 bd2 ba1.7k sqft1145 8th St, Florence, OR 97439ActiveMLS ID #102452343, Jim Hoberg, West Coast Real Estate Service. RMLS (OR)
- $650,0003 bd3 ba2.1k sqft85690 Cherry St, Florence, OR 97439ActiveMLS ID #214986547, Melissa Stiltner, Triple Oaks Realty LLC. RMLS (OR)
- $639,9003 bd2 ba1.6k sqft2184 13th St, Florence, OR 97439ActiveMLS ID #270579968, Andrew Childers, RE/MAX South Coast. RMLS (OR)
- $525,0003 bd2 ba1.7k sqft5045 N Loftus Rd, Florence, OR 97439ActiveMLS ID #183278526, Jillian Burris, RE/MAX South Coast. RMLS (OR)
- $664,9903 bd3 ba2.6k sqft83239 N Pioneer Rd, Florence, OR 97439ActiveMLS ID #332757752, Paul West, eXp Realty, LLC. RMLS (OR)
- $697,0003 bd3 ba2.1k sqft2193 13th St, Florence, OR 97439ActiveMLS ID #511343121, Jillian Burris, RE/MAX South Coast. RMLS (OR)
- $525,0003 bd2 ba1.9k sqft85405 Armstrong Way, Florence, OR 97439ActiveMLS ID #385016516, Crystell Wise, TR Hunter Real Estate. RMLS (OR)
- $825,0003 bd3 ba2.3k sqft83534 Clear Lake Rd, Florence, OR 97439ActiveMLS ID #214598801, Crystell Wise, TR Hunter Real Estate. RMLS (OR)
- $789,0004 bd3 ba2.6k sqft5282 Dunewood Dr, Florence, OR 97439ActiveMLS ID #414708798, Mike Blankenship, TR Hunter Real Estate. RMLS (OR)
- $429,0003 bd2 ba1.5k sqft147 42nd Way, Florence, OR 97439ActiveMLS ID #787661513, Mike Blankenship, TR Hunter Real Estate. RMLS (OR)
- $845,0002 bd2 ba1.6k sqft83235 Clear Lake Rd, Florence, OR 97439ActiveMLS ID #326389366, Jim Hoberg, West Coast Real Estate Service. RMLS (OR)
- $829,0003 bd3 ba2.4k sqft84226 Clear Lake Rd, Florence, OR 97439ActiveMLS ID #611539852, Alva Bracey, Coldwell Banker Coast Real Est. RMLS (OR)
- $449,9903 bd2 ba1.8k sqft4800 Rhododendron Loop, Florence, OR 97439ActiveMLS ID #427570524, Adam Witkin, Adam Witkin Real Estate. RMLS (OR)
- $698,0003 bd2 ba2.4k sqft1009 Royal Saint Georges Dr, Florence, OR 97439ActiveMLS ID #132439191, Daniel Gandee, Real Broker. RMLS (OR)
- $657,9002 bd1 ba1.5k sqft84614 E Lake Dr, Florence, OR 97439ActiveMLS ID #569165766, Timothy Sapp, TR Hunter Real Estate. RMLS (OR)
