Are you looking for a 2344 sq foot, Semi Custom 4 Bedroom, 2.5 Bath Home. If so, sechedule an appointment today to see this beautifully maintained all-brick home offering a perfect blend of style and functionality. The spacious kitchen features custom cabinets, a center island, and stainless steel appliances, seamlessly flowing into the formal dining area—ideal for entertaining. The primary suite boasts a custom bathroom with a jetted tub, open shower, and a walk-in closet, while the second bathroom includes a convenient shower/tub combo. Relax by the cozy fireplace in the inviting living space, or enjoy outdoor living under the covered patio in your private, fenced backyard with lush landscaping and colorful flower beds. Additional highlights include a 3-car garage, half bath, epoxy coating on garage, driveway and patio floors, and ample storage throughout. Experience comfort, elegance, and thoughtful upgrades in this move-in-ready home!
Pending
$390,000
5005 Fresco Dr, Killeen, TX 76549
4beds
2,344sqft
:
Get pre-qualified$2,811/mo
Single Family Residence
Built in 2018
9,840 Square Feet Lot
$388,800 Zestimate®
$166/sqft
$-- HOA
What's special
Cozy fireplaceBeautifully maintained all-brick homeInviting living spaceStainless steel appliancesColorful flower bedsCovered patioSpacious kitchen
- 116 days |
- 117 |
- 1 |
Zillow last checked:
Listing updated:
Listed by:
James Matthews 2703007453,
Starpointe Realty Central Tx
Source: Central Texas MLS,MLS#: 609775 Originating MLS: Fort Hood Area Association of REALTORS
Originating MLS: Fort Hood Area Association of REALTORSFacts & features
Interior
Bedrooms & bathrooms
- Bedrooms: 4
- Bathrooms: 3
- Full bathrooms: 2
- 1/2 bathrooms: 1
Heating
- Central, Electric
Cooling
- Central Air, Electric, 1 Unit
Appliances
- Included: Dishwasher, Electric Cooktop, Electric Water Heater, Disposal, Ice Maker, Oven, Refrigerator, Water Heater, Microwave
- Laundry: Washer Hookup, Electric Dryer Hookup, Laundry Room
Features
- Built-in Features, Tray Ceiling(s), Crown Molding, Dining Area, Separate/Formal Dining Room, Double Vanity, High Ceilings, Jetted Tub, Pull Down Attic Stairs, Split Bedrooms, Separate Shower, Vaulted Ceiling(s), Walk-In Closet(s), Custom Cabinets, Granite Counters, Kitchen Island, Pantry, Bar
- Flooring: Carpet, Tile
- Attic: Pull Down Stairs
- Number of fireplaces: 1
- Fireplace features: Living Room
Interior area
- Total interior livable area: 2,344 sqft
Video & virtual tour
Property
Parking
- Total spaces: 3
- Parking features: Attached, Garage Faces Front, Garage
- Attached garage spaces: 3
Features
- Levels: One
- Stories: 1
- Patio & porch: Covered, Patio
- Exterior features: Covered Patio
- Pool features: None
- Fencing: Back Yard,Wood
- Has view: Yes
- View description: None
- Body of water: None
Lot
- Size: 9,840 Square Feet
Details
- Parcel number: 477270
Construction
Type & style
- Home type: SingleFamily
- Architectural style: Traditional
- Property subtype: Single Family Residence
Materials
- Masonry, Stone Veneer
- Foundation: Slab
- Roof: Composition,Shingle
Condition
- Resale
- Year built: 2018
Details
- Builder name: Carothers
Utilities & green energy
- Water: Public
- Utilities for property: Cable Available, Electricity Available, High Speed Internet Available, Trash Collection Public, Underground Utilities
Community & HOA
Community
- Features: None, Curbs, Sidewalks
- Security: Smoke Detector(s)
- Subdivision: Estancia West
HOA
- Has HOA: No
Location
- Region: Killeen
Financial & listing details
- Price per square foot: $166/sqft
- Tax assessed value: $411,293
- Annual tax amount: $6,773
- Date on market: 4/15/2026
- Cumulative days on market: 116 days
- Listing agreement: Exclusive Right To Sell
- Listing terms: Cash,Conventional,FHA,VA Loan
- Electric utility on property: Yes
- Road surface type: Asphalt, Concrete, Paved
Estimated market value
$388,800
$369,000 - $408,000
$2,202/mo
Price history
| Date | Event | Price |
|---|---|---|
| 5/19/2026 | Pending sale | $390,000$166/sqft |
Source:  Central Texas MLS #609775 Report a problem Central Texas MLS #609775 Report a problem | ||
| 4/28/2026 | Contingent | $390,000$166/sqft |
Source: Central Texas MLS #609775 Report a problem | ||
| 4/15/2026 | Listed for sale | $390,000$166/sqft |
Source: Central Texas MLS #609775 Report a problem | ||
| 9/17/2018 | Sold | -- |
Source: Central Texas MLS #351051 Report a problem | ||
Public tax history
| Year | Property taxes | Tax assessment |
|---|---|---|
| 2025 | $6,773 -5.2% | $411,293 -2% |
| 2024 | $7,146 +12.3% | $419,588 +5.4% |
| 2023 | $6,363 -7.3% | $398,097 +10% |
| 2022 | $6,864 | $361,906 +10% |
| 2021 | -- | $329,005 +2.3% |
| 2020 | $7,076 -2.7% | $321,696 +2% |
| 2019 | $7,271 +1521.8% | $315,360 +1731.4% |
| 2018 | $448 | $17,220 |
Find assessor info on the county website
Monthly payment
Est. payment
Payment breakdown
Explore the cost of this home by adjusting the details. Changes won't be saved.Climate risks
Neighborhood: 76549
Nearby schools
GreatSchools rating
- 3/10Pat Carney Elementary SchoolGrades: PK-5Distance: 0.5 mi
- 3/10Live Oak Ridge Middle SchoolGrades: 6-8Distance: 2 mi
- 3/10Robert M. Shoemaker High SchoolGrades: 9-12Distance: 1.3 mi
Schools provided by the listing agent
- Elementary: Pat Carney Elementary
- Middle: Live Oak Ridge Middle School
- High: Shoemaker High School
- District: Killeen ISD
Source: Central Texas MLS. This data may not be complete. We recommend contacting the local school district to confirm school assignments for this home.
- $366,3004 bd2 ba2.1k sqft5007 Fresco Dr, Killeen, TX 76549Off Market

- $396,200-- bd-- ba2.3k sqft5003 Fresco Dr, Killeen, TX 76549Off Market
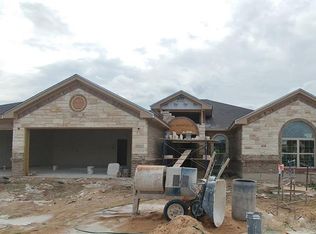
- $398,600-- bd-- ba2.3k sqft5004 Andreana Dr, Killeen, TX 76549Off Market
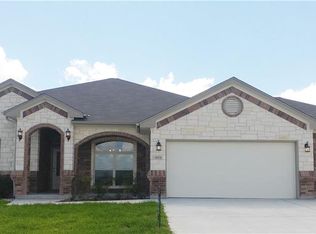
- $357,6004 bd2 ba2k sqft5006 Andreana Dr, Killeen, TX 76549Off Market
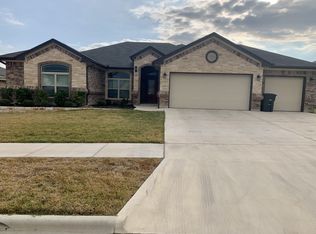
- $363,4004 bd2 ba2.2k sqft5103 Nuevo Ln, Killeen, TX 76549Off Market
- $396,2004 bd3 ba2.3k sqft5009 Fresco Dr, Killeen, TX 76549Off Market
- $395,0004 bd3 ba2.4k sqft5004 Fresco Dr, Killeen, TX 76549For Sale
- $358,4004 bd3 ba2k sqft5002 Fresco Dr, Killeen, TX 76549Off Market
A local agent can set up tours, give advice and negotiate with sellers.
A local lender can help you make sure your offer is ready when you are.
Similar homes
- $395,0004 bd3 ba2.1k sqft5908 La Roea Dr, Killeen, TX 76549Active
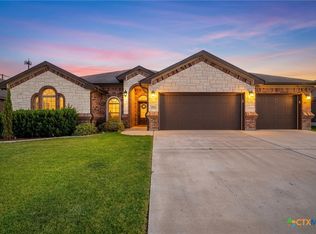
 MLS ID #616506, Roberta Bair, Compass RE Texas, LLC. Central Texas MLS
 - $395,0004 bd3 ba2.4k sqft5004 Fresco Dr, Killeen, TX 76549Active
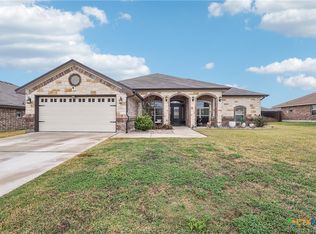 MLS ID #607118, Brett Swinton, Levi Rodgers Real Estate Group. Central Texas MLS
 - $399,9995 bd3 ba2.4k sqft5202 La Terraza Ln, Killeen, TX 76549Active
 MLS ID #618988, Khafia McCoy, Coldwell Banker Realty. Central Texas MLS
 - $335,0004 bd3 ba2.1k sqft5907 Verde Dr, Killeen, TX 76549Active
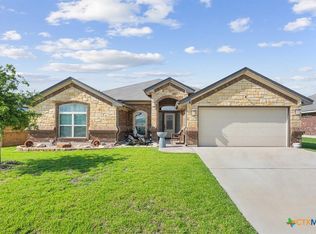 MLS ID #615764, Jodie Nobles, Noble, Realtors. Central Texas MLS
 - $350,9005 bd3 ba2.6k sqft5300 Primavera Ln NW, Killeen, TX 76549Active
 MLS ID #7914081, Stephen Harris, All City Real Estate Ltd. Co. Unlock MLS
 - $350,9005 bd3 ba2.6k sqft5300 Primavera Ln, Killeen, TX 76549ActiveMLS ID #613043, Esther Zuniga, All City Real Estate Ltd. Co. Central Texas MLS
- $369,9005 bd4 ba3.4k sqft6306 Mustang Creek Rd, Killeen, TX 76549ActiveMLS ID #618497, Soyong Yu, Century 21 Premier Realtors. Central Texas MLS
- $359,9005 bd3 ba3k sqft3700 Joyce Ln, Killeen, TX 76549ActiveMLS ID #584757, Catherine Herrera, JC Realty Group, LLC. Central Texas MLS
- $269,9004 bd2 ba1.9k sqft4400 Lauren Mackenzie Dr, Killeen, TX 76549ActiveMLS ID #608178, Carolyn Harris, Realty Executives Of Killeen. Central Texas MLS
- $289,0004 bd2 ba1.8k sqft6005 Newcastle Dr, Killeen, TX 76549ActiveMLS ID #611768, Denise Aquiningoc, All City Real Estate Ltd. Co. Central Texas MLS
- $282,0004 bd2 ba1.7k sqft2803 Inspiration Dr, Killeen, TX 76549ActiveMLS ID #621137, Vernon MacHardy, Coldwell Banker Realty. Central Texas MLS
- $305,0004 bd3 ba2.3k sqft4104 Molly Dyer Dr, Killeen, TX 76549ActiveMLS ID #600094, Elton Fattig, Vista Real Estate Group-Compass RE Texas, LLC. Central Texas MLS
- $334,9994 bd3 ba2.7k sqft811 Clanton Cv, Killeen, TX 76542ActiveMLS ID #621050, Dung Nguyen, eXp Realty LLC. Central Texas MLS
- $299,0004 bd2 ba1.9k sqft2805 Traditions Dr, Killeen, TX 76549ActiveMLS ID #609666, Jarret Irby-Holden, All City Real Estate Ltd. Co. Central Texas MLS
- $385,0004 bd3 ba2k sqft7800 Preston Hollow Dr, Killeen, TX 76542ActiveMLS ID #616094, Dolly Kaiser, RE/MAX Temple-Belton. Central Texas MLS
- $405,0004 bd3 ba2.5k sqft6406 Titanium Dr, Killeen, TX 76542ActiveMLS ID #619258, Aleida C. Flores, All City Real Estate. Central Texas MLS
- $394,0004 bd3 ba2.6k sqft2518 Meadow Lark Dr, Killeen, TX 76542ActiveMLS ID #599510, Kyiandra Somerville, NextHome Veterans First Choice. Central Texas MLS
- $300,0004 bd3 ba2.5k sqft211 W Orion Dr, Killeen, TX 76542ActiveMLS ID #620949, Tessa Stewart, Coldwell Banker Realty. Central Texas MLS
- $375,0004 bd3 ba2.4k sqft7804 Preston Hollow Dr, Killeen, TX 76542ActiveMLS ID #611142, Priscilla Linnemann, Linnemann Realty. Central Texas MLS
- $349,9004 bd3 ba2.2k sqft8410 Grand Oaks Ln, Killeen, TX 76542ActiveMLS ID #620031, Genevieve Graham, The Graham Team. Central Texas MLS
