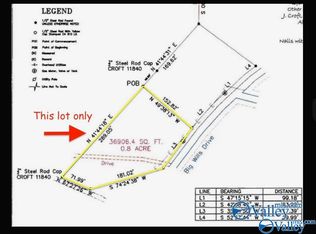
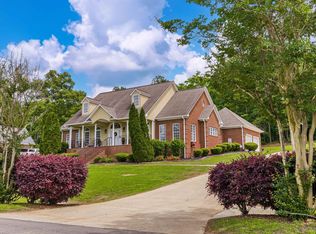
NEW CONSTRUCTION ON 1.4 ACRES! Enjoy the rare combination of a beautiful new home and an oversized 1.4-acre homesite made up of two lots, offering extra space, privacy, and room to enjoy the outdoors. Located near Terrapin Hills Country Club, this striking home features soaring ceilings, abundant natural light, and an open-concept design ideal for both entertaining and everyday living. The stylish kitchen flows seamlessly into the spacious living and dining areas, while the private primary suite provides a relaxing retreat with upscale finishes. If you’ve been looking for new construction without sacrificing yard space, this one stands out! Priced at $498k
Under contract
Price cut: $1K (8/26)
$498,000
5006 Big Wills Rd, Fort Payne, AL 35967
4beds
2,640sqft
Single Family Residence
Built in 2025
1.4 Acres Lot
$-- Zestimate®
$189/sqft
$-- HOA
What's special
Open-concept designStylish kitchenPrivate primary suiteSoaring ceilingsAbundant natural light
- 362 days
- 555
- 22
Zillow last checked:
Listing updated:
Listed by:
Anita Cooper 256-899-6718,
Southern Properties Agency Inc
Source: ValleyMLS,MLS#: 21901123
Facts & features
Interior
Bedrooms & bathrooms
- Bedrooms: 4
- Bathrooms: 4
- Full bathrooms: 3
- 1/2 bathrooms: 1
Rooms
- Room types: Master Bedroom, Living Room, Bedroom 2, Bedroom 3, Kitchen, Bedroom 4, Bonus Room
Primary bedroom
- Features: Wood Floor
- Level: First
- Area: 225
- Dimensions: 15 x 15
Bedroom 2
- Features: Wood Floor
- Level: First
- Area: 156
- Dimensions: 13 x 12
Bedroom 3
- Features: Wood Floor
- Level: First
- Area: 156
- Dimensions: 13 x 12
Bedroom 4
- Features: LVP
- Level: Second
- Area: 165
- Dimensions: 15 x 11
Kitchen
- Features: Wood Floor
- Level: First
- Area: 204
- Dimensions: 17 x 12
Living room
- Features: Wood Floor
- Level: First
- Area: 238
- Dimensions: 17 x 14
Bonus room
- Features: LVP
- Level: Second
- Area: 187
- Dimensions: 17 x 11
Heating
- Central 1
Cooling
- Central 1
Features
- Basement: Crawl Space
- Has fireplace: Yes
- Fireplace features: Gas Log
Interior area
- Total interior livable area: 2,640 sqft
Property
Parking
- Parking features: Driveway-Concrete
Features
- Levels: One and One Half
- Stories: 1
Lot
- Size: 1.4 Acres
Details
- Parcel number: 1405220001043006
Construction
Type & style
- Home type: SingleFamily
- Property subtype: Single Family Residence
Condition
- New Construction
- New construction: Yes
- Year built: 2025
Details
- Builder name: DB CONSTRUCTION LLC
Utilities & green energy
- Sewer: Public Sewer
- Water: Public
Community & HOA
Community
- Subdivision: Terrapin Hills
HOA
- Has HOA: No
Location
- Region: Fort Payne
Financial & listing details
- Price per square foot: $189/sqft
- Date on market: 10/9/2025
Estimated market value
Not available
Estimated sales range
Not available
Not available
Price history
| Date | Event | Price |
|---|---|---|
| 9/17/2026 | Contingent | $498,000$189/sqft |
Source:  ValleyMLS #21901123 Report a problem ValleyMLS #21901123 Report a problem | ||
| 8/26/2026 | Price change | $498,000-0.2%$189/sqft |
Source: ValleyMLS #21901123 Report a problem | ||
| 8/25/2026 | Listed for sale | $499,000$189/sqft |
Source: ValleyMLS #21901123 Report a problem | ||
| 8/18/2026 | Contingent | $499,000$189/sqft |
Source: ValleyMLS #21901123 Report a problem | ||
| 7/13/2026 | Price change | $499,000-9.1%$189/sqft |
Source: ValleyMLS #21901123 Report a problem | ||
| 6/16/2026 | Price change | $549,000-3.5%$208/sqft |
Source: ValleyMLS #21901123 Report a problem | ||
| 4/21/2026 | Price change | $569,000-1.7%$216/sqft |
Source: ValleyMLS #21901123 Report a problem | ||
| 1/6/2026 | Price change | $579,000-1.7%$219/sqft |
Source: ValleyMLS #21901123 Report a problem | ||
| 10/9/2025 | Listed for sale | $589,000$223/sqft |
Source: ValleyMLS #21901123 Report a problem | ||
Public tax history
Tax history is unavailable.
Monthly payment
Est. payment
Payment breakdown
Explore the cost of this home by adjusting the details. Changes won't be saved.Climate risks
Neighborhood: 35967
Nearby schools
Schools provided by the listing agent
- Elementary: Fort Payne
- Middle: Fort Payne
- High: Fort Payne
Source: ValleyMLS. This data may not be complete. We recommend contacting the local school district to confirm school assignments for this home.
Similar homes
- $535,0003 bd3 ba2.3k sqft6007 Foot Hill Rd NW, Fort Payne, AL 35967For Sale
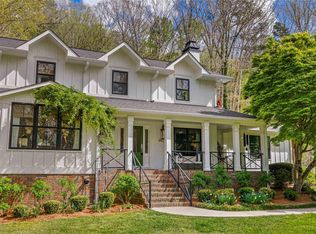 MLS ID #21914443, Pamela James. ValleyMLS
 - $399,0004 bd4 ba3.7k sqft48 Elizabeth Dr NE, Fort Payne, AL 35967For Sale
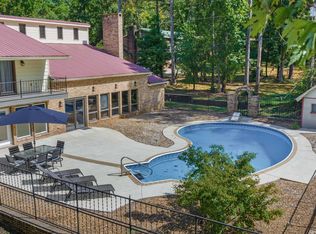 MLS ID #21930759, Anita Cooper. ValleyMLS
 - $599,0004 bd4 ba3.1k sqft1631 Burk Dr NW, Fort Payne, AL 35967For Sale
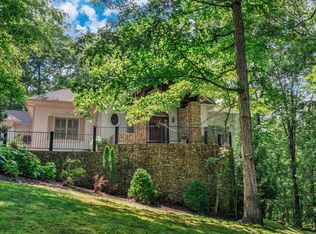 MLS ID #21891257, Angie McCurdy. ValleyMLS
 - $499,9005 bd4 ba3k sqft186 County Road 1026, Valley Head, AL 35989For Sale
 MLS ID #21918145, Pamela Hancock. ValleyMLS
