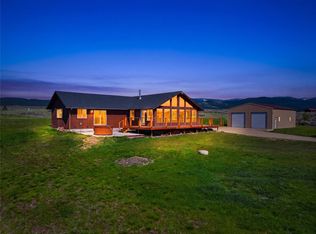
Situated on 1.35 acres, this thoughtfully designed home offers 2,274 square feet of zero entry living. The well-appointed floor plan includes four bedrooms, two bathrooms, and an attached three-car garage. The open-concept great room is anchored by a striking floor-to-ceiling fireplace, creating a warm and inviting centerpiece. Additional features include a walk-in pantry and seamless zero-step access to stamped concrete patios, enhancing both functionality and comfort.
Exterior finishes showcase board-and-batten siding, a black Pacific Rib metal roof, Milgard windows, and an asphalt driveway extending to the road. Inside, the home features knotty alder cabinetry, granite countertops, stainless steel appliances, and LVP flooring throughout bedroom. main level, offering a blend of rustic warmth and quality craftsmanship. Carpet on stairs and in loft. Buyers who secure the property early in the construction process may have the opportunity to personalize select finishes and upgrades at their own expense, with funds paid in advance and non-refundable. All selections are subject to builder approval and must align with the construction timeline. Finish options will be offered within builder allowances and may include a lighting package, one interior paint color, one exterior paint color with coordinating trim, granite selections, and stain choices for knotty alder cabinetry. Estimated completion is Fall 2026.
Active under contract
$797,000
5007 Cameron Rose Ln, Stevensville, MT 59870
4beds
2,274sqft
:
Get pre-qualified$4,949/mo
Single Family Residence
Built in 2026
1.35 Acres Lot
$792,700 Zestimate®
$350/sqft
$8/mo HOA
What's special
Attached three-car garageMilgard windowsBoard-and-batten sidingFour bedroomsTwo bathroomsOpen-concept great roomStriking floor-to-ceiling fireplace
- 127 days |
- 343 |
- 11 |
Zillow last checked:
Listing updated:
Listed by:
Jeanne Wald 406-369-5983,
Glacier Sotheby's International Realty Darby
Source: MRMLS,MLS#: 30067145
Facts & features
Interior
Bedrooms & bathrooms
- Bedrooms: 4
- Bathrooms: 2
- Full bathrooms: 2
Heating
- Forced Air
Cooling
- Central Air
Appliances
- Included: Dishwasher, Disposal, Microwave, Range, Refrigerator
- Laundry: Washer Hookup
Features
- Fireplace, Main Level Primary, Open Floorplan, Walk-In Closet(s)
- Basement: Crawl Space
- Number of fireplaces: 1
Interior area
- Total interior livable area: 2,274 sqft
- Finished area below ground: 0
Video & virtual tour
Property
Parking
- Total spaces: 3
- Parking features: Garage - Attached
- Attached garage spaces: 3
Features
- Levels: Two
- Stories: 1
- Patio & porch: Rear Porch, Covered, Front Porch
- Exterior features: Propane Tank - Leased
- Has view: Yes
- View description: Mountain(s)
Lot
- Size: 1.35 Acres
- Features: Level
- Topography: Level
Details
- Parcel number: 13186936402380000
- Special conditions: Standard
Construction
Type & style
- Home type: SingleFamily
- Architectural style: Ranch
- Property subtype: Single Family Residence
Materials
- Board & Batten Siding, Wood Frame
- Foundation: Slab
- Roof: Metal
Condition
- New construction: Yes
- Year built: 2026
Details
- Builder name: Double N Builders
Utilities & green energy
- Sewer: Private Sewer, Septic Tank
- Water: Well
- Utilities for property: Electricity Connected, Propane
Community & HOA
HOA
- Has HOA: Yes
- Amenities included: See Remarks
- Services included: Snow Removal
- HOA fee: $100 annually
- HOA name: Sunnyside Orchards
Location
- Region: Stevensville
Financial & listing details
- Price per square foot: $350/sqft
- Annual tax amount: $689
- Date on market: 3/30/2026
- Listing agreement: Exclusive Right To Sell
- Listing terms: Cash,Conventional
- Road surface type: Asphalt
Estimated market value
$792,700
$753,000 - $832,000
$2,915/mo
Price history
| Date | Event | Price |
|---|---|---|
| 3/30/2026 | Listed for sale | $797,000$350/sqft |
Source:  MRMLS #30067145 Report a problem MRMLS #30067145 Report a problem | ||
Public tax history
Tax history is unavailable.
Monthly payment
Est. payment
Payment breakdown
Explore the cost of this home by adjusting the details. Changes won't be saved.Climate risks
Neighborhood: 59870
Nearby schools
GreatSchools rating
- 4/10Stevensville K-6Grades: PK-6Distance: 5.6 mi
- 5/10Stevensville 7-8Grades: 7-8Distance: 5.6 mi
- 7/10Stevensville High SchoolGrades: 9-12Distance: 5.6 mi
- $1,204,6001 bd1 ba4.1k sqft4949 Cameron Rose Ln, Stevensville, MT 59870Off Market
- $1,394,6003 bd2 ba4.1k sqft4923 Cameron Rose Ln, Stevensville, MT 59870Off Market
- $411,6002 bd2 ba1.4k sqft4775 Hereford Ln, Stevensville, MT 59870Off Market
- $167,321-- bd-- ba-- sqft5130 Cameron Rose Ln, Stevensville, MT 59870Off Market
- $--3 bd2 ba2.4k sqft5031 Cameron Rose Ln, Stevensville, MT 59870Sold
- $--4 bd3 ba2.8k sqft5045 Cameron Rose Ln, Stevensville, MT 59870Sold
- $275,1003 bd1 ba896 sqft5364 Eastside Hwy, Stevensville, MT 59870Off Market
- $491,700-- bd-- ba-- sqft5364 Eastside Hwy, Stevensville, MT 59870Off Market
A local agent can set up tours, give advice and negotiate with sellers.
Similar homes
- $665,0003 bd2 ba2.5k sqft456 Sapphire Ln, Stevensville, MT 59870Active

 MLS ID #30074038, Andrea Raulston, Keller Williams Western MT. MRMLS
 - $797,0003 bd2 ba1.9k sqft652 Pathfinder Rd S, Stevensville, MT 59870Active
 MLS ID #30070220, Erica Siphers, EXIT Realty Bitterroot Valley South. MRMLS
 - $725,0003 bd3 ba2.1k sqft149 Red Willow Dr, Stevensville, MT 59870Active
 MLS ID #30076050, Courtney C Ferguson, Real Broker, LLC. MRMLS
 - $635,0003 bd2 ba1.5k sqft137 Rambling River Rd, Stevensville, MT 59870Active Under Contract
 MLS ID #30071730, Andrea Molzhon, PureWest Real Estate - Missoula. MRMLS
 - $749,0005 bd3 ba2.4k sqft314 Kootenai Creek Rd #308, Stevensville, MT 59870Active Under ContractMLS ID #30066491, Susanne K Schmidt, Berkshire Hathaway HomeServices - Hamilton. MRMLS
- $775,0004 bd3 ba2.5k sqft155 Edens Ln, Florence, MT 59833ActiveMLS ID #30071303, Mike Hyde, Real Broker, LLC. MRMLS
- $749,0003 bd2 ba1.5k sqft4033 Sunnyside Cemetery Rd, Stevensville, MT 59870ActiveMLS ID #30070900, Leah Whitney, Keller Williams Western MT. MRMLS
- $674,9993 bd2 ba1.5k sqft4318 Leonard Ln, Stevensville, MT 59870Active Under ContractMLS ID #30069464, Leah Whitney, Keller Williams Western MT. MRMLS
- $769,0003 bd3 ba1.5k sqft3190 Delaford Loop, Stevensville, MT 59870ActiveMLS ID #30071842, Heidi Stevenson, Engel & Völkers Western Frontier - Missoula. MRMLS
- $675,0003 bd2 ba1.6k sqft4456 Sunburst Ln, Stevensville, MT 59870ActiveMLS ID #30073067, Holly Berner, TouchPoint Properties. MRMLS
- $775,0004 bd3 ba3.1k sqft553 Sunset West, Victor, MT 59875ActiveMLS ID #30075720, Catherine Lindbeck, Berkshire Hathaway HomeServices - Hamilton. MRMLS
- $574,9003 bd2 ba1.5k sqft627 Folly Ln, Stevensville, MT 59870ActiveMLS ID #30069420, Julie Lynch, Berkshire Hathaway HomeServices - Missoula. MRMLS
- $989,0004 bd3 ba3.2k sqft1095 Iron Cap Dr, Stevensville, MT 59870ActiveMLS ID #30072050, Jen Baugus, Epique Realty. MRMLS
- $825,0002 bd2 ba1.9k sqft148 Spitz Rd, Stevensville, MT 59870ActiveMLS ID #30054832, Nicole Jones, Engel & Völkers Western Frontier - Stevensville. MRMLS
- $730,0003 bd2 ba1.9k sqft194 Kadex Pl, Stevensville, MT 59870ActiveMLS ID #30066503, Whitney McBeth, McBeth & Co. Realty. MRMLS
- $860,0003 bd2 ba2.5k sqft280 Indian Prairie Loop, Victor, MT 59875ActiveMLS ID #30076058, Erica Siphers, EXIT Realty Bitterroot Valley South. MRMLS
- $725,0003 bd2 ba2.1k sqft369 Gold Ct, Florence, MT 59833ActiveMLS ID #30074961, Kevin R Bailey, EXIT Realty Missoula. MRMLS
- $725,0003 bd3 ba1.9k sqft5383 Grand Vista Dr, Florence, MT 59833Active Under ContractMLS ID #30071215, Katy Anderson, ERA Lambros Real Estate Missoula. MRMLS
- $885,0003 bd3 ba2.1k sqft633 Groff Ln, Stevensville, MT 59870Active Under ContractMLS ID #30061921, Vinda E Milless, West Montana Homes, Inc. MRMLS
- $625,0003 bd3 ba3.1k sqft4079 Stevensville River Rd, Stevensville, MT 59870Active Under ContractMLS ID #30073884, Lindsay Buhler, Engel & Völkers Western Frontier - Hamilton. MRMLS
