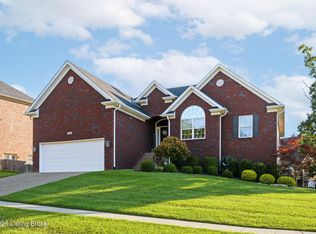
Eastern Jefferson County/Taylorsville Road/Old Heady Road area for less than $500,000? Yes! Eight year old home, 5 bedrooms, (including a first floor bedroom and full bath) 3 full bathrooms, almost 2800 sq ft finished above grade; large, full walk-out basement unfinished with roughed-in plumbing waiting for your own personal touch; an open floor plan with an elegant kitchen area, a flex space off of the kitchen makes is perfect for an office or coffee bar area; plenty of natural light coming through with the extended kitchen nook, that walks out onto a deck that oversees a fenced-in backyard; garage has a built-in mudroom area and a bonus closet; kitchen has a spacious pantry; built-in microwave, stove, and refrigerator that remain; brand new carpet upstairs that has never been lived on; primary bathroom has double vanity, huge walk-in closet; on a cul-de-sac, you're just a couple minutes away from Taylorsville Road, Gene Snyder; your chance to get a "bigger home for the price" in a sought after area for a hard to find Price! The neighborhood offers two fishable ponds, a walking path, and is in a conservation community. Immediate possession!
Under contract
Price cut: $20K (7/24)
$479,950
5007 Fawn Valley Dr, Louisville, KY 40299
5beds
2,725sqft
Single Family Residence
Built in 2018
7,405 Square Feet Lot
$-- Zestimate®
$176/sqft
$76/mo HOA
What's special
Huge walk-in closetSpacious pantryElegant kitchen areaOpen floor planPlenty of natural lightFenced-in backyard
- 39 days |
- 619 |
- 14 |
Likely to sell faster than
Zillow last checked:
Listing updated:
Listed by:
Chad Russell 502-420-5000,
Semonin Realtors
Source: Metro Search Inc. LLC DBA Apex MLS,MLS#: 1723007
Facts & features
Interior
Bedrooms & bathrooms
- Bedrooms: 5
- Bathrooms: 3
- Full bathrooms: 3
Primary bedroom
- Level: Second
Bedroom
- Level: First
Bedroom
- Level: Second
Bedroom
- Level: Second
Bedroom
- Level: Second
Primary bathroom
- Level: Second
Full bathroom
- Level: First
Full bathroom
- Level: Second
Dining area
- Level: First
Family room
- Level: First
Kitchen
- Level: First
Laundry
- Level: Second
Other
- Description: Bonus Room
- Level: First
Heating
- Forced Air, Natural Gas
Cooling
- Central Air
Features
- Basement: Walkout Unfinished
- Number of fireplaces: 1
Interior area
- Total structure area: 2,725
- Total interior livable area: 2,725 sqft
- Finished area above ground: 2,725
- Finished area below ground: 0
Property
Parking
- Total spaces: 2
- Parking features: Attached, Entry Front, Driveway
- Attached garage spaces: 2
- Has uncovered spaces: Yes
Features
- Stories: 2
- Fencing: Full,Wood
Lot
- Size: 7,405 Square Feet
- Features: Cul-De-Sac, Sidewalk
Details
- Parcel number: 22403700760000
Construction
Type & style
- Home type: SingleFamily
- Architectural style: Traditional
- Property subtype: Single Family Residence
Materials
- Vinyl Siding, Brick
- Foundation: Concrete Perimeter
- Roof: Shingle
Condition
- Year built: 2018
Utilities & green energy
- Sewer: Public Sewer
- Water: Public
- Utilities for property: Electricity Connected
Community & HOA
Community
- Subdivision: Poplar Lakes
HOA
- Has HOA: Yes
- HOA fee: $912 annually
Location
- Region: Louisville
Financial & listing details
- Price per square foot: $176/sqft
- Tax assessed value: $449,470
- Annual tax amount: $5,128
- Date on market: 7/10/2026
- Electric utility on property: Yes
Estimated market value
Not available
Estimated sales range
Not available
Not available
Price history
| Date | Event | Price |
|---|---|---|
| 7/31/2026 | Contingent | $479,950$176/sqft |
Source:  Metro Search Inc. LLC DBA Apex MLS #1723007 Report a problem Metro Search Inc. LLC DBA Apex MLS #1723007 Report a problem | ||
| 7/24/2026 | Price change | $479,950-4%$176/sqft |
Source: Metro Search Inc. LLC DBA Apex MLS #1723007 Report a problem | ||
| 7/10/2026 | Listed for sale | $499,950+43.9%$183/sqft |
Source: Metro Search Inc. LLC DBA Apex MLS #1723007 Report a problem | ||
| 11/8/2018 | Sold | $347,423$127/sqft |
Source: Metro Search Inc. LLC DBA Apex MLS #1494276 Report a problem | ||
Public tax history
| Year | Property taxes | Tax assessment |
|---|---|---|
| 2025 | $5,128 +0.5% | $449,470 |
| 2024 | $5,101 +29.5% | $449,470 +33.2% |
| 2023 | $3,940 +1.4% | $337,340 |
| 2022 | $3,886 -7.6% | $337,340 |
| 2021 | $4,205 +4.6% | $337,340 -2.9% |
| 2020 | $4,021 | $347,500 |
| 2019 | $4,021 +987.3% | $347,500 +953% |
| 2018 | $370 | $33,000 |
Find assessor info on the county website
Monthly payment
Est. payment
Payment breakdown
Explore the cost of this home by adjusting the details. Changes won't be saved.Climate risks
Neighborhood: Jeffersontown
Nearby schools
GreatSchools rating
- 6/10Farmer Elementary SchoolGrades: PK-5Distance: 1.1 mi
- 3/10Ramsey Middle SchoolGrades: 6-8Distance: 1.3 mi
- 2/10Jeffersontown High SchoolGrades: 9-12Distance: 3.2 mi
- $301,830-- bd-- ba-- sqft11304 Easum Rd, Louisville, KY 40299Off Market
- $492,3004 bd3 ba2.4k sqft5009 Fawn Valley Dr, Louisville, KY 40299Off Market
- $439,2004 bd3 ba2.3k sqft5005 Fawn Valley Dr, Louisville, KY 40299Off Market
- $388,200-- bd-- ba-- sqft5003 Fawn Valley Dr, Louisville, KY 40299Off Market
- $484,7007,361 sqft5011 Fawn Valley Dr, Louisville, KY 40299Off Market
- $424,2008,232 sqft5008 Fawn Valley Dr, Louisville, KY 40299Off Market
- $455,9003 bd3 ba2.8k sqft5012 Fawn Valley Dr, Louisville, KY 40299Off Market
- $438,300-- bd-- ba-- sqft5002 Fawn Valley Dr, Louisville, KY 40299Off Market
A local agent can set up tours, give advice and negotiate with sellers.
Similar homes
- $479,9994 bd3 ba3.4k sqft5111 Oaklawn Park Dr, Louisville, KY 40299For Sale

 MLS ID #1725510, Keely G Monsour, Coldwell Banker McMahan. Metro Search Inc. LLC DBA Apex MLS
 - $415,0004 bd3 ba2.6k sqft11703 Chandler Ct, Louisville, KY 40299For Sale
 MLS ID #1722499, Wayne West, The West Group REALTORS. Metro Search Inc. LLC DBA Apex MLS
 - $550,0005 bd3 ba3.7k sqft13613 Quiet Glen Ct, Louisville, KY 40299For Sale
 MLS ID #1725008, Laura Craig, EXP Realty LLC. Metro Search Inc. LLC DBA Apex MLS
 - $539,9004 bd3 ba2.8k sqft10331 Truman Way, Jeffersontown, KY 40299For Sale
 MLS ID #1722940, Judy Marlowe, United Real Estate Louisville. Metro Search Inc. LLC DBA Apex MLS
 - $475,0004 bd3 ba2.9k sqft8200 Bohannon Station Rd, Louisville, KY 40291For SaleMLS ID #1725818, Lisa Ellington, Kevin Martin Realty. Metro Search Inc. LLC DBA Apex MLS
- $570,0004 bd3 ba3.1k sqft1216 Blackthorn Rd, Louisville, KY 40299For SaleMLS ID #1714798, Van Tran, Home Link Realtor. Metro Search Inc. LLC DBA Apex MLS
- $529,9004 bd3 ba3.1k sqft748 Dehart Ln, Middletown, KY 40243For SaleMLS ID #1726248, Shaun S Wallace, 1 Percent Lists Purple Door. Metro Search Inc. LLC DBA Apex MLS
- $485,0004 bd3 ba2.5k sqft3402 Westwood Farms Dr, Louisville, KY 40220For SaleMLS ID #1724972, William R Mullen, Finish Line Realty LLC. Metro Search Inc. LLC DBA Apex MLS
- $435,0004 bd3 ba2.6k sqft8823 Gentlewind Way, Louisville, KY 40291For SaleMLS ID #1725328, Kathy Lewis, Semonin Realtors. Metro Search Inc. LLC DBA Apex MLS
- $420,0004 bd3 ba3.2k sqft11513 English Garden Way, Louisville, KY 40229For SaleMLS ID #1726221, Melissa Lapinsky, Red Edge Realty. Metro Search Inc. LLC DBA Apex MLS
- $388,0004 bd3 ba2.2k sqft11507 Caswell Springs Way, Louisville, KY 40291For SaleMLS ID #1722883, Keren Benabou, RE/MAX Premier Properties. Metro Search Inc. LLC DBA Apex MLS
- $465,0004 bd3 ba3.1k sqft309 Rockcrest View Ct, Louisville, KY 40245For SaleMLS ID #1724032, Stephanie Mason, simpler.realestate. Metro Search Inc. LLC DBA Apex MLS
- $515,0005 bd4 ba3.8k sqft5107 Craigs Creek Dr, Louisville, KY 40241For SaleMLS ID #1723792, Senahid Bektas, Key Point Realty. Metro Search Inc. LLC DBA Apex MLS
- $525,0004 bd3 ba2.9k sqft1201 Crosstimbers Dr, Louisville, KY 40245For SaleMLS ID #1725930, Daniel Wolf, Semonin Realtors. Metro Search Inc. LLC DBA Apex MLS
- $399,0003 bd2 ba2.2k sqft6807 Brighton Springs Ln, Louisville, KY 40291For SaleMLS ID #1721788, Rita Prada, Watson Realty. Metro Search Inc. LLC DBA Apex MLS
- $479,9004 bd3 ba2.6k sqft4629 Golden Eagle Dr, Louisville, KY 40245For SaleMLS ID #1722009, Jackie Exum, Keller Williams Collective. Metro Search Inc. LLC DBA Apex MLS
- $515,0004 bd3 ba2.4k sqft1107 Crossings Cove Ct, Louisville, KY 40245For SaleMLS ID #1723516, Patrick Pollard, Pollard Realty. Metro Search Inc. LLC DBA Apex MLS
- $649,9005 bd3 ba3.7k sqft10424 Martinside Dr, Louisville, KY 40291For SaleMLS ID #1725986, Dana E Willett, Keller Williams Collective. Metro Search Inc. LLC DBA Apex MLS
- $535,0004 bd3 ba3k sqft17507 Serenity Ridge Ct, Fisherville, KY 40023For SaleMLS ID #1724946, Lindsay Vallandingham, Keller Williams Collective. Metro Search Inc. LLC DBA Apex MLS
- $585,0004 bd3 ba2.7k sqft1339 Helm Place Ln, Louisville, KY 40299For SaleMLS ID #1717281, Heather Castro, Homepage Realty. Metro Search Inc. LLC DBA Apex MLS
