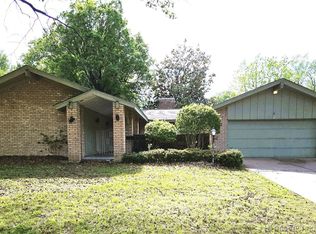
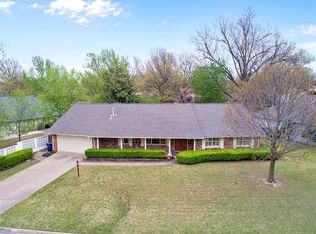
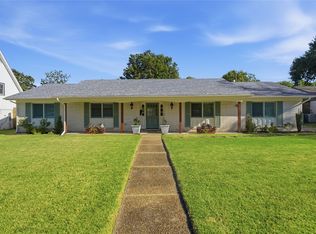
Stunning 5-Bedroom Home with Major 2026 Updates! Space, style, storage and location come together in this beautifully remodeled 5-bedroom, 3-bathroom home with 3,267 sq. ft (AP). Thoughtfully remodeled in 2021, this spacious home features a beautiful flowing floor plan, hand-scraped wood flooring, granite countertops, generously sized rooms, and a gorgeous primary suite with a spacious bathroom and large walk-in closet. Major updates in 2026 include brand-new windows and a brand-new roof, giving you peace of mind from day one. The home also features a versatile den, 2-car garage, and a large backyard with endless potential for entertaining, gardening, play, or creating your own outdoor retreat. Located in a highly convenient area with easy access to Highway 44, LaFortune Park, Saint Francis Hospital, restaurants, shopping, and everyday amenities, this home offers both space and convenience. Agent seller. Seller's offering a $3,000 paint allowance.
Pending
Price cut: $15K (9/17)
$475,000
5008 S Irvington Pl, Tulsa, OK 74135
5beds
3,267sqft
Single Family Residence
Built in 1961
0.27 Acres Lot
$-- Zestimate®
$145/sqft
$-- HOA
What's special
Large walk-in closetLarge backyardSpacious homeBeautiful flowing floor planGorgeous primary suiteGenerously sized roomsHand-scraped wood flooring
- 65 days
- 348
- 17
Zillow last checked:
Listing updated:
Listed by:
Sahar Abdalla 918-813-3383,
Chinowth & Cohen
Source: MLS Technology, Inc.,MLS#: 2631075 Originating MLS: MLS Technology
Originating MLS: MLS TechnologyFacts & features
Interior
Bedrooms & bathrooms
- Bedrooms: 5
- Bathrooms: 3
- Full bathrooms: 3
Primary bedroom
- Description: Primary Bedroom,Private Bath,Walk-in Closet
- Level: First
Bedroom
- Description: Bedroom,No Bath
- Level: First
Bedroom
- Description: Bedroom,No Bath,Walk-in Closet
- Level: First
Bedroom
- Description: Bedroom,No Bath,Walk-in Closet
- Level: Second
Primary bathroom
- Description: Primary Bath,Bathtub,Double Sink,Full Bath,Separate Shower,Vent
- Level: First
Bathroom
- Description: Hall Bath,Bathtub,Full Bath,Vent
- Level: First
Bathroom
- Description: Hall Bath,Bathtub,Full Bath,Vent
- Level: Second
Den
- Description: Den/Family Room,Bookcase,Fireplace
- Level: First
Dining room
- Description: Dining Room,
- Level: First
Kitchen
- Description: Kitchen,Breakfast Nook,Island,Pantry
- Level: First
Living room
- Description: Living Room,
- Level: First
Utility room
- Description: Utility Room,Sink
- Level: First
Heating
- Central, Gas, Multiple Heating Units
Cooling
- Central Air, 2 Units
Appliances
- Included: Cooktop, Double Oven, Dishwasher, Electric Water Heater, Disposal, Gas Water Heater, Microwave, Oven, Range, Refrigerator, Tankless Water Heater, Plumbed For Ice Maker
- Laundry: Washer Hookup, Electric Dryer Hookup
Features
- Wet Bar, Granite Counters, Gas Range Connection, Gas Oven Connection
- Flooring: Carpet, Tile, Wood
- Windows: Vinyl
- Basement: None,Crawl Space
- Number of fireplaces: 1
- Fireplace features: Gas Log
Interior area
- Total structure area: 3,267
- Total interior livable area: 3,267 sqft
Property
Parking
- Total spaces: 2
- Parking features: Attached, Garage, Shelves, Storage
- Attached garage spaces: 2
Features
- Levels: Two
- Stories: 2
- Patio & porch: Covered, Patio, Porch
- Exterior features: Sprinkler/Irrigation
- Pool features: None
- Fencing: Privacy
Lot
- Size: 0.27 Acres
- Features: Corner Lot
Details
- Additional structures: Shed(s)
- Parcel number: 31450932706960
Construction
Type & style
- Home type: SingleFamily
- Property subtype: Single Family Residence
Materials
- Vinyl Siding, Wood Siding, Wood Frame
- Foundation: Crawlspace
- Roof: Asphalt,Fiberglass
Condition
- Year built: 1961
Utilities & green energy
- Sewer: Public Sewer
- Water: Public
- Utilities for property: Electricity Available, Natural Gas Available, Water Available
Community & HOA
Community
- Security: No Safety Shelter
- Subdivision: Park Plaza Iv
HOA
- Has HOA: No
Location
- Region: Tulsa
Financial & listing details
- Price per square foot: $145/sqft
- Tax assessed value: $202,584
- Annual tax amount: $3,136
- Date on market: 8/21/2026
- Cumulative days on market: 66 days
- Listing terms: Conventional,FHA,VA Loan
Estimated market value
Not available
Estimated sales range
Not available
Not available
Price history
| Date | Event | Price |
|---|---|---|
| 10/1/2026 | Pending sale | $475,000$145/sqft |
Source:  MLS Technology, Inc. #2631075 Report a problem MLS Technology, Inc. #2631075 Report a problem | ||
| 9/17/2026 | Price change | $475,000-3.1%$145/sqft |
Source: MLS Technology, Inc. #2631075 Report a problem | ||
| 8/21/2026 | Listed for sale | $490,000+355.8%$150/sqft |
Source: MLS Technology, Inc. #2631075 Report a problem | ||
| 2/21/2020 | Sold | $107,500$33/sqft |
Source: Public Record Report a problem | ||
Public tax history
| Year | Property taxes | Tax assessment |
|---|---|---|
| 2025 | $2,986 +8.6% | $22,284 +5% |
| 2024 | $2,749 +7.2% | $21,223 +5% |
| 2023 | $2,565 0% | $20,213 +5% |
| 2022 | $2,566 +0.9% | $19,250 |
| 2021 | $2,542 +29.2% | $19,250 +19.5% |
| 2020 | $1,968 -4.9% | $16,104 |
| 2019 | $2,070 0% | $16,104 +6.6% |
| 2018 | $2,070 -0.2% | $15,104 -6.2% |
| 2017 | $2,074 +2.3% | $16,104 |
| 2016 | $2,028 | $16,104 -13.3% |
| 2015 | $2,028 -0.2% | $18,579 |
| 2014 | $2,032 | $18,579 |
| 2013 | -- | $18,579 |
| 2012 | -- | $18,579 |
| 2011 | -- | $18,579 |
| 2010 | -- | $18,579 |
| 2009 | -- | $18,579 +15.4% |
| 2008 | -- | $16,104 |
| 2007 | -- | $16,104 |
| 2006 | -- | $16,104 |
| 2005 | -- | $16,104 |
| 2004 | $1,785 | $16,104 +1.2% |
| 2003 | -- | $15,920 +5% |
| 2002 | -- | $15,162 +5% |
| 2001 | -- | $14,440 |
| 2000 | -- | $14,440 |
Find assessor info on the county website
Monthly payment
Est. payment
Payment breakdown
Explore the cost of this home by adjusting the details. Changes won't be saved.Climate risks
Neighborhood: Stevenson
Nearby schools
Schools provided by the listing agent
- Elementary: Key
- High: Memorial
- District: Tulsa - Sch Dist (1)
Source: MLS Technology, Inc.. This data may not be complete. We recommend contacting the local school district to confirm school assignments for this home.
Similar homes
- $470,0003 bd2 ba2.1k sqft4171 E 46th St, Tulsa, OK 74135For Sale
 MLS ID #2638256, Krysten Russell, Concept Realty. MLS Technology, Inc.
 - $485,0004 bd3 ba2.7k sqft6021 E 55th St, Tulsa, OK 74135For Sale
 MLS ID #2629304, Melissa Pietrowicz, Trinity Properties. MLS Technology, Inc.
 - $--3 bd2 ba1.9k sqft5113 S Irvington Ave, Tulsa, OK 74135Auction
 Auction.com 2
 - $499,9994 bd3 ba2.9k sqft3637 E 48th Pl, Tulsa, OK 74135For Sale
 MLS ID #2632858, Jacob Clayman, Key Renter Tulsa. MLS Technology, Inc.
