CHARM, CHARACTER & SPACE! Stately older home located in the heart of town, full of timeless charm and architectural character. This spacious home features large rooms, tall ceilings, a formal dining room, and numerous original built-ins that add warmth and functionality. Situated on approximately 1.54± acres, this unique property offers plenty of room to enjoy while being conveniently located near local amenities. Zoned R-3, providing additional possibilities for future use or investment. Don't miss the opportunity to own a piece of history with endless potential!
Under contract - showing
$260,000
501 E St, Clarksville, TN 37042
4beds
3,983sqft
:
Get pre-qualified$1,600/mo
Single Family Residence, Residential
Built in 1900
1.54 Acres Lot
$-- Zestimate®
$65/sqft
$-- HOA
What's special
Large roomsSpacious homeCharm and architectural characterTall ceilingsFormal dining room
- 28 days |
- 2,267 |
- 148 |
Likely to sell faster than
Zillow last checked:
Listing updated:
Listed by:
Pat Powers 931-320-4919,
Coldwell Banker Southern Realty 931-647-3600,
Rob Holleman 931-980-7273,
Coldwell Banker Southern Realty
Source: RealTracs MLS as distributed by MLS GRID,MLS#: 3276786
Facts & features
Interior
Bedrooms & bathrooms
- Bedrooms: 4
- Bathrooms: 2
- Full bathrooms: 1
- 1/2 bathrooms: 1
- Main level bedrooms: 1
Bedroom 1
- Area: 323 Square Feet
- Dimensions: 19x17
Bedroom 2
- Area: 323 Square Feet
- Dimensions: 19x17
Bedroom 3
- Features: Extra Large Closet
- Level: Extra Large Closet
- Area: 285 Square Feet
- Dimensions: 19x15
Primary bathroom
- Features: Primary Bedroom
- Level: Primary Bedroom
Dining room
- Area: 300 Square Feet
- Dimensions: 15x20
Kitchen
- Area: 220 Square Feet
- Dimensions: 11x20
Living room
- Area: 323 Square Feet
- Dimensions: 19x17
Heating
- Central, Natural Gas
Cooling
- Central Air
Appliances
- Included: Electric Range
Features
- Bookcases, Ceiling Fan(s)
- Flooring: Wood, Vinyl
- Basement: None
- Number of fireplaces: 3
- Fireplace features: Living Room
Interior area
- Total structure area: 3,983
- Total interior livable area: 3,983 sqft
- Finished area above ground: 3,983
Property
Parking
- Parking features: Driveway
- Has uncovered spaces: Yes
Features
- Levels: Two
- Stories: 2
- Patio & porch: Deck
- Fencing: Full
Lot
- Size: 1.54 Acres
- Features: Level
- Topography: Level
Details
- Parcel number: 063055H A 00104 00007055H
- Special conditions: Standard
Construction
Type & style
- Home type: SingleFamily
- Architectural style: Colonial
- Property subtype: Single Family Residence, Residential
Materials
- Vinyl Siding
Condition
- New construction: No
- Year built: 1900
Utilities & green energy
- Sewer: Public Sewer
- Water: Public
- Utilities for property: Natural Gas Available, Water Available
Community & HOA
Community
- Subdivision: None
HOA
- Has HOA: No
Location
- Region: Clarksville
Financial & listing details
- Price per square foot: $65/sqft
- Annual tax amount: $1,845
- Date on market: 7/13/2026
Estimated market value
Not available
Estimated sales range
Not available
Not available
Price history
| Date | Event | Price |
|---|---|---|
| 7/29/2026 | Contingent | $260,000$65/sqft |
Source: RealTracs MLS as distributed by MLS GRID #3276786 Report a problem | ||
| 7/13/2026 | Listed for sale | $260,000+162.6%$65/sqft |
Source: RealTracs MLS as distributed by MLS GRID #3276786 Report a problem | ||
| 12/20/2016 | Sold | $99,000-56%$25/sqft |
Source:  RealTracs MLS as distributed by MLS GRID #1676187 Report a problem RealTracs MLS as distributed by MLS GRID #1676187 Report a problem | ||
| 5/16/2008 | Listing removed | $225,000$56/sqft |
Source: Number1Expert #955972 Report a problem | ||
| 3/6/2008 | Listed for sale | $225,000$56/sqft |
Source: Number1Expert #955972 Report a problem | ||
Public tax history
Tax history is unavailable.
Monthly payment
Est. payment
Payment breakdown
Explore the cost of this home by adjusting the details. Changes won't be saved.Climate risks
Neighborhood: 37042
Nearby schools
GreatSchools rating
- 5/10Byrns L Darden Elementary SchoolGrades: PK-5Distance: 0.1 mi
- 5/10Kenwood Middle SchoolGrades: 6-8Distance: 2.1 mi
- 3/10Kenwood High SchoolGrades: 9-12Distance: 2.2 mi
Schools provided by the listing agent
- Elementary: Byrns Darden Elementary
- Middle: Kenwood Middle School
- High: Kenwood High School
Source: RealTracs MLS as distributed by MLS GRID. This data may not be complete. We recommend contacting the local school district to confirm school assignments for this home.
- $274,3004 bd2 ba3.9k sqft501 East St, Clarksville, TN 37042Off Market
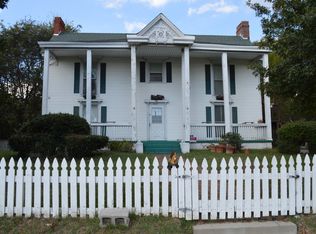
- $178,5002 bd1 ba1.1k sqft395 Plum St, Clarksville, TN 37042Off Market

- $98,400-- bd2 ba2.5k sqft411 East St, Clarksville, TN 37042Off Market
- $202,2003 bd2 ba1.2k sqft410 Oak St, Clarksville, TN 37042Off Market
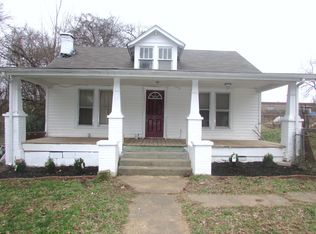
- $164,0002 bd2 ba1k sqft409 Oak St, Clarksville, TN 37042Sold
- $100,6001 bd1 ba475 sqft409 Oak St #A, Clarksville, TN 37042Off Market
- $45,0002 bd-- ba792 sqft399 Plum St, Clarksville, TN 37042Sold
- $334,100-- bd-- ba3.9k sqft407 East St, Clarksville, TN 37042Off Market
A local agent can set up tours, give advice and negotiate with sellers.
A local lender can help you make sure your offer is ready when you are.
Similar homes
- $259,0004 bd3 ba2.1k sqft123 Stone Mountain Rd, Clarksville, TN 37042For Sale
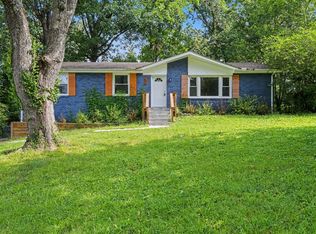
 MLS ID #3246438, Pearson Flynn. RealTracs MLS as distributed by MLS GRID
 - $259,5003 bd2 ba1.9k sqft419 Spencer Ln, Clarksville, TN 37042For Sale
 MLS ID #3251516, Judy Norton ABR, GRI, SFR. RealTracs MLS as distributed by MLS GRID
 - $215,0003 bd2 ba2.5k sqft421 Plum St, Clarksville, TN 37042For Sale
 MLS ID #3218357, Dean Nelson. RealTracs MLS as distributed by MLS GRID
 - $282,9004 bd2 ba2k sqft1534 Armistead Dr, Clarksville, TN 37042For Sale
 MLS ID #3245923, Alondra Ochoa. RealTracs MLS as distributed by MLS GRID
 - $309,0005 bd4 ba2.8k sqft428 Shelby St, Clarksville, TN 37042For SaleMLS ID #3193084, Hisham Bechay Michael. RealTracs MLS as distributed by MLS GRID
- $275,0003 bd2 ba2.3k sqft158 Lexington Dr, Clarksville, TN 37042For SaleMLS ID #3181485, Candice Thornton. RealTracs MLS as distributed by MLS GRID
- $250,0003 bd2 ba2k sqft107 Winston Ct, Clarksville, TN 37042For SaleMLS ID #3255587, Joe S. Spears. RealTracs MLS as distributed by MLS GRID
- $279,9003 bd2 ba2.1k sqft504 Kenney Dr, Clarksville, TN 37042For SaleMLS ID #3270166, John York | The Locals Group. RealTracs MLS as distributed by MLS GRID
- $294,0005 bd3 ba2.1k sqft166 Kirby Dr, Clarksville, TN 37042For SaleMLS ID #3230606, Karen Albright. RealTracs MLS as distributed by MLS GRID
- $289,9004 bd1 ba2.3k sqft126 Lexington Dr, Clarksville, TN 37042For SaleMLS ID #3147670, Sydney B. Hedrick. RealTracs MLS as distributed by MLS GRID
- $320,0004 bd3 ba2k sqft805 Leigh Ann Dr, Clarksville, TN 37042For SaleMLS ID #3183158, Stephen Mungai Njoroge. RealTracs MLS as distributed by MLS GRID
- $310,0004 bd3 ba2.2k sqft205 Shiloh Rd, Clarksville, TN 37042For SaleMLS ID #3233658, Jenn Ross-Huddleston. RealTracs MLS as distributed by MLS GRID
- $307,5004 bd2 ba2.5k sqft1009 Monica Dr, Clarksville, TN 37042For SaleMLS ID #3232625, Elizabeth Zettergren. RealTracs MLS as distributed by MLS GRID
- $284,0003 bd2 ba2k sqft435 Victory Rd, Clarksville, TN 37042For SaleMLS ID #3164272, Jacquelyn Scott. RealTracs MLS as distributed by MLS GRID
- $324,9003 bd3 ba2.6k sqft1815 Palamino Dr, Clarksville, TN 37042For SaleMLS ID #3148756, Lanis Frederick. RealTracs MLS as distributed by MLS GRID
- $--4 bd-- ba2.1k sqft2348 Pea Ridge Rd, Clarksville, TN 37040AuctionAuction.com 2
- $330,0003 bd3 ba2k sqft1488 Cedar Springs Cir, Clarksville, TN 37042For SaleMLS ID #3320121, Nathaniel Stephens. RealTracs MLS as distributed by MLS GRID
- $380,0004 bd3 ba2.2k sqft789 Banister Dr, Clarksville, TN 37042For SaleMLS ID #3270126, Johnny Adair. RealTracs MLS as distributed by MLS GRID
- $320,0004 bd2 ba2k sqft1287 Jostin Dr, Clarksville, TN 37040For SaleMLS ID #3232773, Mikaila Paton. RealTracs MLS as distributed by MLS GRID
- $339,9004 bd3 ba2k sqft827 Sugarcane Way, Clarksville, TN 37040For SaleMLS ID #3305947, Cristen Bell. RealTracs MLS as distributed by MLS GRID
