Welcome to 501 E Sunny Hills Rd in the Las Palmas/ Hermosa neighborhood of Fullerton, the perfect blend of MidCentury preservation alongside modern accompaniments! If you have been waiting for unique style & natural beauty, accompanied by modern kitchen and bath appointments, the wait is over! MidCentury designer of the Las Palmas/ Hermosa area Albert Lasky was a former owner whose custom touches are reflected throughout. Current owner preserved and curated elements of natural stone, slate, wood and brick, maintaining the classic warmth that has never gone out of style. Step through the front door to unique showcase area, awaiting your personal art or new lighting features. One of a kind living room is to the left, with floor to ceiling windows & vaulted wood beamed ceilings. Beautiful plantings can be seen as well as corner lot views. Truly a special room featuring original sliding Shoji Doors with wood & translucent panels. Privacy in entertaining can be had without losing soft natural lighting! Dining room area features large picture window, custom lighting over table & kitchen bartop area. Former indoor grill and oven remain within brick built ins. Custom kitchen features modern appliances complimenting the MidCentury feel, & light from glass topped Dutch-door makes for a second kitchenette space of many uses. Walk in pantry with powder bath off kitchen makes a perfect pantry, or laundry space/ home office area. Sunken family room features custom lit wood beamed ceilings, & classic hearth stone fireplace focal point, and corner natural light windows & doors showcase backyard views. This is an area truly special for your family gatherings this upcoming holiday season. Original storage features in family room & hallway remain classically functional. Bedrooms one and two feature front yard views and share a hallway bath, remodeled with full tub shower combo and double vanities that compliment the home's classic style. Primary suite features custom bathroom with walk in shower, double vanities, double closet dressing area &views of front and backyards. Home office or nursery nook in primary suit lends endless potential uses for your family. Covered patio &views of backyard spread natural light in the primary areas. Owner had renderings done for 4th br in this area. Electrical panel upgraded 250 amps, on site generator, new ac & ducting & gated RV parking. Walk to award winning Hermosa elementary in tract, enjoy nearby golf, biking &downtown Fullerton &Brea
For sale
Listed by: Realty World Allensworth • Marina Allensworth • 714-504-2898
$1,599,000
501 E Sunny Hills Rd, Fullerton, CA 92835
3beds
2,426sqft
Single Family Residence
Built in 1957
0.28 Acres Lot
$1,577,200 Zestimate®
$659/sqft
$-- HOA
What's special
- 24 days
- 1,969
- 120
Likely to sell faster than
Zillow last checked:
Listing updated:
Listed by:
Marina Allensworth DRE #01382464 714-504-2898,
Realty World Allensworth
Source: CRMLS,MLS#: DW26233445 Originating MLS: California Regional MLS
Facts & features
Interior
Bedrooms & bathrooms
- Bedrooms: 3
- Bathrooms: 3
- Full bathrooms: 2
- 1/2 bathrooms: 1
- Main level bathrooms: 3
- Main level bedrooms: 3
Rooms
- Room types: Bedroom, Primary Bathroom, Primary Bedroom, Pantry, Dining Room
Primary bedroom
- Features: Main Level Primary
Primary bedroom
- Features: Primary Suite
Bedroom
- Features: All Bedrooms Down
Kitchen
- Features: Butler's Pantry, Kitchen/Family Room Combo, Kitchenette, Remodeled, Updated Kitchen, Walk-In Pantry
Pantry
- Features: Walk-In Pantry
Heating
- Central
Cooling
- Central Air
Appliances
- Included: 6 Burner Stove, Double Oven, Dishwasher, Disposal, Indoor Grill, Microwave, Refrigerator
- Laundry: Inside, Laundry Room
Features
- Beamed Ceilings, Built-in Features, Brick Walls, Ceiling Fan(s), Separate/Formal Dining Room, High Ceilings, Open Floorplan, Pantry, Sunken Living Room, All Bedrooms Down, Main Level Primary, Primary Suite, Walk-In Pantry
- Flooring: Stone, Wood
- Windows: Double Pane Windows
- Has fireplace: Yes
- Fireplace features: Living Room
- Common walls with other units/homes: No Common Walls
Interior area
- Total interior livable area: 2,426 sqft
Video & virtual tour
Property
Parking
- Total spaces: 2
- Parking features: Direct Access, Garage, RV Gated, Garage Faces Side
- Attached garage spaces: 2
Features
- Levels: One
- Stories: 1
- Entry location: 1
- Patio & porch: Covered
- Pool features: None
- Spa features: None
- Fencing: Wood
- Has view: Yes
- View description: Neighborhood
Lot
- Size: 0.28 Acres
- Features: Corner Lot, Drip Irrigation/Bubblers, Sprinkler System
Details
- Parcel number: 29338201
- Special conditions: Standard
Construction
Type & style
- Home type: SingleFamily
- Architectural style: Ranch
- Property subtype: Single Family Residence
Materials
- Foundation: Pillar/Post/Pier
Condition
- Turnkey
- New construction: No
- Year built: 1957
Utilities & green energy
- Sewer: Public Sewer
- Water: Public
Community & HOA
Community
- Features: Biking, Golf
- Security: Carbon Monoxide Detector(s), Smoke Detector(s)
- Subdivision: Other
Location
- Region: Fullerton
Financial & listing details
- Price per square foot: $659/sqft
- Tax assessed value: $1,030,597
- Date on market: 10/29/2026
- Cumulative days on market: 24 days
- Listing terms: Cash to New Loan
Estimated market value
$1,577,200
$1.50M - $1.66M
$4,933/mo
Price history
| Date | Event | Price |
|---|---|---|
| 10/29/2026 | Listed for sale | $1,599,000+80.1%$659/sqft |
Source:  CRMLS #DW26233445 Report a problem | ||
| 2/27/2018 | Sold | $888,000-4%$366/sqft |
Source: Public Record Report a problem | ||
| 1/29/2018 | Pending sale | $925,000$381/sqft |
Source: ERA North Orange County Real Estate #PW17275222 Report a problem | ||
| 1/16/2018 | Listed for sale | $925,000$381/sqft |
Source: ERA North Orange County Real Estate #PW17275222 Report a problem | ||
Public tax history
| Year | Property taxes | Tax assessment |
|---|---|---|
| 2026 | -- | $1,030,597 +2% |
| 2025 | $11,406 +4.1% | $1,010,390 +2% |
| 2024 | $10,956 +2.4% | $990,579 +2% |
| 2023 | $10,697 +0.6% | $971,156 +2% |
| 2022 | $10,633 +1.8% | $952,114 +2% |
| 2021 | $10,448 +0.5% | $933,446 +1% |
| 2020 | $10,393 | $923,875 +2% |
| 2019 | $10,393 +2.7% | $905,760 +708.7% |
| 2018 | $10,116 +590.1% | $112,007 +2% |
| 2017 | $1,466 | $109,811 +2% |
| 2016 | $1,466 +2% | $107,658 +1.5% |
| 2015 | $1,437 +5.7% | $106,041 +2% |
| 2014 | $1,359 | $103,964 +0.5% |
| 2013 | -- | $103,495 +2% |
| 2012 | -- | $101,466 +2% |
| 2011 | -- | $99,477 +0.8% |
| 2010 | -- | $98,734 -0.2% |
| 2009 | -- | $98,969 +2% |
| 2008 | -- | $97,029 +2% |
| 2007 | -- | $95,127 +2% |
| 2006 | -- | $93,262 +2% |
| 2005 | -- | $91,434 +2% |
| 2004 | -- | $89,642 +1.9% |
| 2003 | -- | $88,000 +2% |
| 2002 | -- | $86,275 +2% |
| 2001 | $874 +2.1% | $84,584 +2% |
| 2000 | $857 | $82,926 |
Find assessor info on the county website
Monthly payment
Est. payment
Payment breakdown
Explore the cost of this home by adjusting the details. Changes won't be saved.Climate risks
Neighborhood: 92835

Similar homes
- $1,650,0005 bd4 ba2.7k sqft2943 San Juan Dr, Fullerton, CA 92835For Sale
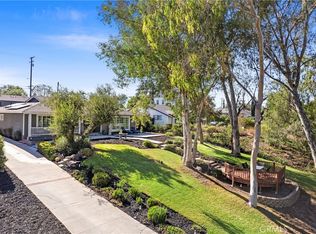 MLS ID #PW26237325, Alex Horowitz, Coldwell Banker Diamond. CRMLS
- $1,449,8884 bd3 ba2.6k sqft16628 Monte Oro Dr, Whittier, CA 90603For Sale
 MLS ID #PW26248115, Ray Fernandez, NextMove Real Estate. CRMLS
- $2,299,0005 bd6 ba2.9k sqft520 W Hermosa Dr, Fullerton, CA 92835For Sale
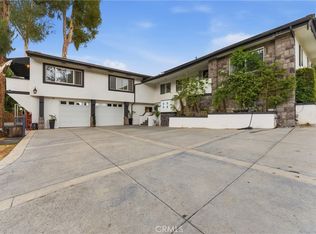 MLS ID #DW26180053, Jaime Garcia, Century 21 Allstars. CRMLS
- $1,799,9955 bd4 ba2.8k sqft619 Drake Ave, Fullerton, CA 92832For Sale
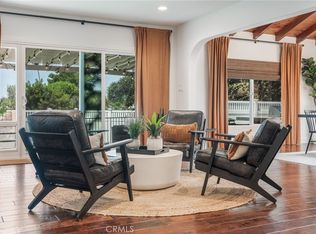 MLS ID #OC26185272, Max Lindenberger, HomeSmart, Evergreen Realty. CRMLS
