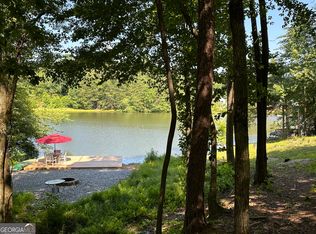
In the foothills of North Georgia, just a short, scenic drive to Lake Burton, sits a warm and inviting ranch style home that feels like a peaceful retreat from the moment you arrive. Thoughtfully designed and beautifully maintained, the 3bedroom, 2bath main level layout offers comfort, character, and effortless everyday living. The heart of the home is its stunning kitchen with stainless steel appliances and quartz countertops and family room, perfectly paired with a soaring wood beamed cathedral ceiling that adds both drama and warmth. A sunroom combined with outdoor deck stretches along the back of the home, capturing expansive views of the outdoors and unforgettable sunsets and is a favorite spot for morning coffee or quiet evening unwinding. New carpet in the secondary bedrooms adds a fresh touch. **The Seller has recently finished the terrace level to expand the living space with a cozy family area, 2 additional bedrooms, and 2 baths. A dedicated storage and workshop area provides room for hobbies, tools, and organization.** Set on 3.28 private, wooded acres, the property feels serene and secluded, with the added rarity of adjoining a neighboring private lake. Nature surrounds you...peaceful, relaxing, and truly restorative. This is a must-see home for anyone seeking comfort, privacy, and the quiet beauty of North Georgia living.
Active
$850,000
501 High Meadow Lakes, Clarkesville, GA 30523
3beds
--sqft
:
Get pre-qualified$5,303/mo
Single Family Residence
Built in 1993
3.28 Acres Lot
$-- Zestimate®
$--/sqft
$8/mo HOA
What's special
Family roomCozy family area
- 3 days |
- 322 |
- 18 |
Zillow last checked:
Listing updated:
Listed by:
Roxanne Barron 770-318-5296,
Century 21 Community Realty
Source: GAMLS,MLS#: 10812382
Facts & features
Interior
Bedrooms & bathrooms
- Bedrooms: 3
- Bathrooms: 2
- Full bathrooms: 2
- Main level bathrooms: 2
- Main level bedrooms: 3
Rooms
- Room types: Foyer, Great Room, Laundry, Sun Room
Kitchen
- Features: Solid Surface Counters
Heating
- Central, Heat Pump
Cooling
- Ceiling Fan(s), Central Air, Heat Pump
Appliances
- Included: Dishwasher, Dryer, Electric Water Heater, Microwave, Oven/Range (Combo), Refrigerator, Stainless Steel Appliance(s), Trash Compactor, Washer
- Laundry: Common Area
Features
- Beamed Ceilings, Bookcases, High Ceilings, Master On Main Level, Other, Separate Shower, Tray Ceiling(s), Vaulted Ceiling(s), Walk-In Closet(s)
- Flooring: Carpet, Laminate, Other
- Basement: Bath Finished,Daylight,Exterior Entry,Finished,Interior Entry
- Number of fireplaces: 2
- Fireplace features: Gas Log, Living Room, Master Bedroom
Interior area
- Total structure area: 0
- Finished area above ground: 0
- Finished area below ground: 0
Property
Parking
- Parking features: Attached, Garage, Garage Door Opener, Parking Pad
- Has attached garage: Yes
- Has uncovered spaces: Yes
Features
- Levels: One
- Stories: 1
- Patio & porch: Deck, Patio
- Fencing: Front Yard
- Has view: Yes
- View description: Lake, Seasonal View
- Has water view: Yes
- Water view: Lake
- Frontage type: Lakefront
Lot
- Size: 3.28 Acres
- Features: Other, Sloped
- Residential vegetation: Wooded
Details
- Parcel number: 063 137
Construction
Type & style
- Home type: SingleFamily
- Architectural style: Ranch
- Property subtype: Single Family Residence
Materials
- Other
- Roof: Composition
Condition
- Resale
- New construction: No
- Year built: 1993
Utilities & green energy
- Sewer: Septic Tank
- Water: Shared Well
- Utilities for property: Electricity Available, High Speed Internet, Natural Gas Available, Phone Available
Community & HOA
Community
- Features: None
- Subdivision: High Meadow Lakes
HOA
- Has HOA: Yes
- Services included: Other
- HOA fee: $100 annually
Location
- Region: Clarkesville
Financial & listing details
- Annual tax amount: $4,688
- Date on market: 7/27/2026
- Listing agreement: Exclusive Right To Sell
- Electric utility on property: Yes
Estimated market value
Not available
Estimated sales range
Not available
Not available
Price history
| Date | Event | Price |
|---|---|---|
| 7/27/2026 | Listed for sale | $850,000 |
Source:  GAMLS #10812382 Report a problem GAMLS #10812382 Report a problem | ||
Public tax history
Tax history is unavailable.
Monthly payment
Est. payment
Payment breakdown
Explore the cost of this home by adjusting the details. Changes won't be saved.Climate risks
Neighborhood: 30523
Getting around
0 / 100
Car-DependentNearby schools
GreatSchools rating
- 5/10Clarkesville Elementary SchoolGrades: PK-5Distance: 6.2 mi
- 8/10North Habersham Middle SchoolGrades: 6-8Distance: 5.2 mi
- NAHabersham Success AcademyGrades: 6-12Distance: 10.7 mi
Schools provided by the listing agent
- Elementary: Clarkesville
- Middle: North Habersham
- High: Habersham Central
Source: GAMLS. This data may not be complete. We recommend contacting the local school district to confirm school assignments for this home.
- $100-- bd-- ba-- sqft514 High Meadows Lakes Rd, Clarkesville, GA 30523Sold
- $124,5001.78 Acres523 High Meadow Lakes Dr, Clarkesville, GA 30523Sold
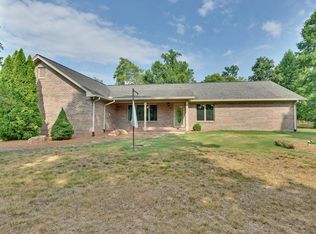
- $508,7502 bd3 ba2.6k sqft687 Deer Trail Lakes Dr, Clarkesville, GA 30523Sold
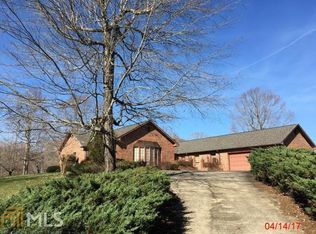
- $1004 bd4 ba3.9k sqft573 Deer Trail Lakes Dr, Clarkesville, GA 30523Sold
- $477,5003 bd3 ba1.9k sqft610 Deer Trail Lakes Dr, Clarkesville, GA 30523Off Market
- $705,2002 bd3 ba2.6k sqft622 Deer Trail Lakes Dr, Clarkesville, GA 30523Off Market
- $1,628,713-- bd-- ba3.5k sqft7361 Highway 197 N, Clarkesville, GA 30523Off Market
- $--50 Acres7361 Highway 197 N LOT 0, Clarkesville, GA 30523Off Market
A local agent can set up tours, give advice and negotiate with sellers.
Similar homes
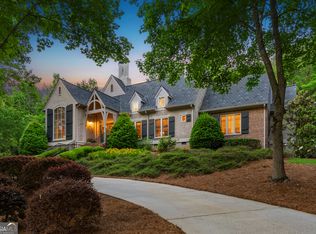
- $949,0005 bd4 ba3k sqft357 Birchwood Dr, Clarkesville, GA 30523Active
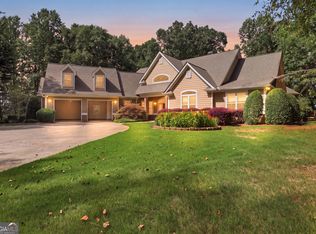
 MLS ID #10813845, Alice Dover, Headwaters Realty. GAMLS
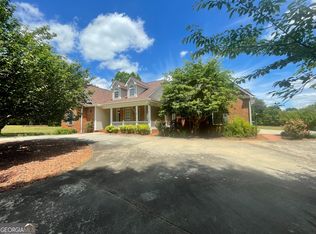
 - $849,0004 bd6 ba4.1k sqft3315 Orchard Dr, Clarkesville, GA 30523Active
 MLS ID #10767055, Meghann M Brackett, BHHS Georgia Properties. GAMLS
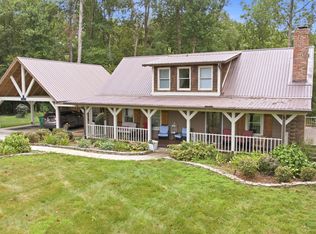
 - $724,9004 bd3 ba2.4k sqft1545 Sam Bell Rd, Clarkesville, GA 30523Active
 MLS ID #10812805, Krista Bixler, Leading Edge Real Estate LLC. GAMLS
 - $650,0003 bd2 ba2.5k sqft938 Waters St W, Clarkesville, GA 30523Active
 MLS ID #10812933, Gay Davis, Keller Williams Lanier Partners. GAMLS
 - $425,0004 bd3 ba2.8k sqft991 Frank Lovell Rd, Clarkesville, GA 30523ActiveMLS ID #10813624, Dona K Burke, Century 21 Community Realty. GAMLS
- $699,9003 bd3 ba2.9k sqft750 Seye Wailo Trl, Clarkesville, GA 30523ActiveMLS ID #10801489, Lukas Wilson, K & A Realty Group LLC. GAMLS
- $719,9003 bd3 ba3.2k sqft1615 Ben T Huiet Hwy #Sr-255, Clarkesville, GA 30523ActiveMLS ID #10795573, Roy Rose, Headwaters Realty. GAMLS
- $675,0003 bd3 ba3.5k sqft1010 Meadowview Rdg, Clarkesville, GA 30523ActiveMLS ID #10805915, Jerry Harkness, Keller Williams Lanier Partners. GAMLS
- $719,0003 bd3 ba2.1k sqft5265 New Liberty Rd, Clarkesville, GA 30523ActiveMLS ID #10764156, Karen B Thomas, Headwaters Realty. GAMLS
- $449,9003 bd2 ba1.5k sqft5082 Highway 197 N, Clarkesville, GA 30523ActiveMLS ID #10810111, Jose Romero, Keller Williams Lanier Partners. GAMLS
- $775,0003 bd2 ba2.6k sqft920 Yeoman Lake Rd, Clarkesville, GA 30523ActiveMLS ID #10742733, Dana E Patterson, Century 21 Community Realty. GAMLS
- $999,9995 bd6 ba5.5k sqft526 Orchard Dr, Clarkesville, GA 30523ActiveMLS ID #10804787, Ashlee J Duell, Laws Realty LLC. GAMLS
- $950,0004 bd5 ba4.7k sqft131 Wine Sap Way, Clarkesville, GA 30523ActiveMLS ID #10551275, Mel Ballard, The Norton Agency. GAMLS
- $775,0005 bd5 ba4.3k sqft1295 Wall Bridge Loop, Clarkesville, GA 30523ActiveMLS ID #10697492, Jennifer M Kyle, Mountain Sotheby's International. GAMLS
- $669,9003 bd3 ba3.9k sqft746 Plum Ln, Clarkesville, GA 30523ActiveMLS ID #10797786, Ashlee J Duell, Laws Realty LLC. GAMLS
- $479,9003 bd2 ba1.7k sqft500 Ketron Dr, Clarkesville, GA 30523ActiveMLS ID #10808819, Amanda Stewart, Keller Williams Lanier Partners. GAMLS
- $799,0004 bd2 ba1.5k sqft73 Cliff Creek Ln, Lakemont, GA 30552Active Under ContractMLS ID #10803859, Wade Rhodes, The Norton Agency. GAMLS
- $774,0004 bd4 ba3.2k sqft125 Sang Springs Trl, Cleveland, GA 30528ActiveMLS ID #10812510, Teressa Greear Holtzclaw, Fourth Mountain Real Estate. GAMLS
- $725,0004 bd4 ba4.2k sqft2200 Orchard Dr, Clarkesville, GA 30523ActiveMLS ID #10797567, Ashlee J Duell, Laws Realty LLC. GAMLS
- $679,9004 bd4 ba4.1k sqft404 Golden Delicious Rd, Clarkesville, GA 30523ActiveMLS ID #10774272, Ashlee J Duell, Laws Realty LLC. GAMLS
