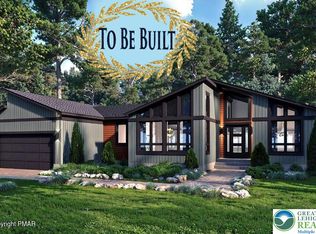
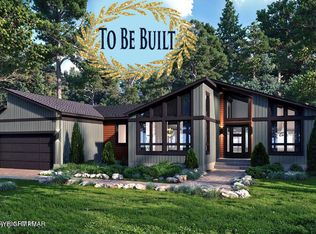
This is a to-be-built home with a local builder. This is a Woodland-style home. with 3 bedrooms and 2 baths and a one-car garage. Houses and lot prices may differ according to the house plan you choose and the lot you wish to build on. The images and the prices are subject to change once you sit down with the builder to establish your location and the perfect house design of your choice. Call today and start building tomorrow. Make your dreams a reality. Great location with many amenities in the Development.
.
New construction
Price cut: $1.5K (7/19)
$477,200
501 L Warbler Ct, Lehman Township, PA 18424
3beds
1,482sqft
Single Family Residence
Built in 2026
0.43 Acres Lot
$470,300 Zestimate®
$322/sqft
$69/mo HOA
What's special
One-car garage
- 329 days |
- 257 |
- 8 |
Zillow last checked:
Listing updated:
Listed by:
Lisa G. Vukovic 570-578-9039,
Weichert Realtors 610-252-6666
Source: GLVR,MLS#: 765163 Originating MLS: Lehigh Valley MLS
Originating MLS: Lehigh Valley MLSFacts & features
Interior
Bedrooms & bathrooms
- Bedrooms: 3
- Bathrooms: 2
- Full bathrooms: 2
Primary bedroom
- Level: First
- Dimensions: 14.00 x 13.00
Bedroom
- Level: First
- Dimensions: 11.00 x 10.00
Bedroom
- Level: First
- Dimensions: 11.00 x 10.00
Primary bathroom
- Level: First
- Dimensions: 10.00 x 9.00
Dining room
- Level: First
- Dimensions: 15.00 x 14.00
Other
- Level: First
- Dimensions: 8.00 x 9.00
Kitchen
- Level: First
- Dimensions: 11.00 x 11.00
Laundry
- Level: First
- Dimensions: 8.00 x 8.00
Living room
- Level: First
- Dimensions: 14.00 x 16.00
Heating
- None
Cooling
- Central Air
Appliances
- Included: Other, Other Water Heater
Features
- Dining Area, Separate/Formal Dining Room, Eat-in Kitchen
Interior area
- Total interior livable area: 1,482 sqft
- Finished area above ground: 1,482
- Finished area below ground: 0
Property
Parking
- Total spaces: 1
- Parking features: Attached, Built In, Garage
- Attached garage spaces: 1
Features
- Stories: 1
Lot
- Size: 0.43 Acres
Details
- Parcel number: 182.040119 041096
- Zoning: R1
- Special conditions: None
Construction
Type & style
- Home type: SingleFamily
- Architectural style: Ranch
- Property subtype: Single Family Residence
Materials
- Vinyl Siding
- Foundation: Slab
- Roof: Asphalt,Fiberglass
Condition
- New Construction
- New construction: Yes
- Year built: 2026
Utilities & green energy
- Sewer: Septic Tank
- Water: Well
Community & HOA
Community
- Subdivision: Pocono Mountain Lake Estates Section 1
HOA
- Has HOA: Yes
- HOA fee: $824 annually
Location
- Region: Lehman Township
Financial & listing details
- Price per square foot: $322/sqft
- Tax assessed value: $350
- Annual tax amount: $58
- Date on market: 9/22/2025
- Cumulative days on market: 329 days
- Ownership type: Fee Simple
Estimated market value
$470,300
$447,000 - $494,000
$2,355/mo
Price history
| Date | Event | Price |
|---|---|---|
| 7/19/2026 | Price change | $477,200-0.3%$322/sqft |
Source:  GLVR #765163 Report a problem GLVR #765163 Report a problem | ||
| 5/14/2026 | Price change | $478,700+2.1%$323/sqft |
Source: GLVR #765163 Report a problem | ||
| 5/10/2026 | Price change | $468,700+2.4%$316/sqft |
Source: GLVR #765163 Report a problem | ||
| 9/22/2025 | Listed for sale | $457,700$309/sqft |
Source: GLVR #765163 Report a problem | ||
Public tax history
Tax history is unavailable.
Monthly payment
Est. payment
Payment breakdown
Explore the cost of this home by adjusting the details. Changes won't be saved.Climate risks
Neighborhood: 18424
Nearby schools
GreatSchools rating
- 5/10North Pocono Intmd SchoolGrades: 4-5Distance: 4.1 mi
- 7/10North Pocono Middle SchoolGrades: 6-8Distance: 4.1 mi
- 7/10North Pocono High SchoolGrades: 9-12Distance: 4.1 mi
Schools provided by the listing agent
- Elementary: East StroudsBurg
- Middle: East Stroudsburg
- High: East Stroudsburg
Source: GLVR. This data may not be complete. We recommend contacting the local school district to confirm school assignments for this home.
- $20,000-- bd-- ba-- sqftS6 Warbler Dr #529, Covington, PA 16917Sold
- $93,0001 bd1 ba400 sqftS 583 Warbler Dr, Gouldsboro, PA 18424For Sale

- $4,150-- bd-- ba-- sqftS6 Warbler Dr #L-584, Covington, PA 16917Off Market
- $4,150-- bd-- ba-- sqftS6 Warbler Dr #L-578, Covington, PA 16917Off Market
- $22,000-- bd-- ba-- sqft593 Gray Squirrel Ct, Gouldsboro, PA 18424For Sale
- $105,0005,662 sqft576 Warbler Dr, Gouldsboro, PA 18424Lot/Land
- $75,0005,359 sqftWl6 764 Black Bear Dr #WL6-764, Gouldsboro, PA 18424Lot/Land
- $45,0005,662 sqft575 Warbler Dr, Gouldsboro, PA 18424Sold
A local agent can set up tours, give advice and negotiate with sellers.
A local lender can help you make sure your offer is ready when you are.
Similar homes
- $499,9503 bd3 ba2k sqft103 A Ridge Dr, Lehigh Township, PA 18424New Construction
 MLS ID #778806, Lisa G. Vukovic, Weichert Realtors. GLVR
 - $478,7003 bd2 ba1.4k sqft0 L W Ridge Dr, Newfoundland, PA 18445New Construction
 MLS ID #770021, Lisa G. Vukovic, Weichert Realtors. GLVR
 - $469,0003 bd3 ba1.7k sqft33 L Cheyenne Trl, Lehigh Township, PA 18424New Construction
 MLS ID #772363, Lisa G. Vukovic, Weichert Realtors. GLVR
 - $478,7003 bd3 ba1.4k sqft0 W Ridge Dr #L, Newfoundland, PA 18445For Sale
 MLS ID #PM-138076, Lisa G Vukovic, Weichert Realtors - Easton. PMAR
 - $350,0003 bd2 ba1.1k sqft86 Mildred, Gouldsboro, PA 18424For SaleMLS ID #PM-143311, Shorena Kharziani, Smart Way America Realty. PMAR
- $399,0004 bd2 ba2k sqft19 Livingston Ln, Gouldsboro, PA 18424For SaleMLS ID #778929, Galina Sergueeva, RE/MAX Centre Realtors. GLVR
- $359,0003 bd2 ba1.4k sqft149 Livingston Ln, Gouldsboro, PA 18424For SaleMLS ID #778632, Galina Sergueeva, RE/MAX Centre Realtors. GLVR
- $359,0003 bd2 ba1.4k sqft7 Leah Ln, Clifton Township, PA 18424For SaleMLS ID #PM-139211, Sabrina Wilson, Cobblestone Real Estate, LLC. PMAR
- $315,0003 bd2 ba1.4k sqft113 Mountainside Dr, Gouldsboro, PA 18424For SaleMLS ID #PM-131545, Michael P Crawley, Jr., Big Bass Lake Realty, Inc.. PMAR
- $599,9004 bd2 ba2.1k sqft71 Ursus Dr, Thornhurst, PA 18424For SaleMLS ID #780975, Nick Smith, Coldwell Banker Hearthside. GLVR
- $499,9504 bd3 ba2k sqft103 Ridge Cir, Greentown, PA 18426For SaleMLS ID #PM-142084, Lisa G Vukovic, Weichert Realtors - Easton. PMAR
- $479,9993 bd2 ba1.6k sqft3207 Green Meadow Cir, Pocono Pines, PA 18350For SaleMLS ID #PM-136001, Catherine McIntyre, Lake Naomi Real Estate. PMAR
- $450,0003 bd2 ba1.5k sqft198 Shine Hill Rd, Henryville, PA 18332For SaleMLS ID #PM-143665, Natasha C Leap, D-N-A Property Management Co. PMAR
- $525,0005 bd3 ba2.1k sqft111 Chitimacha Dr, Pocono Lake, PA 18347For SaleMLS ID #782670, Kelly L. Houston, Keller Williams Northampton. GLVR
- $446,0003 bd2 ba1.6k sqft2038 Beaver Run Rd, Pocono Lake, PA 18347For Sale
 MLS ID #PAMR2006390, Dee Kasarda, C-21 Select Group-Hazelton. Bright MLS
 - $310,0003 bd2 ba1.2k sqft11 Meadowview Dr, Lake Ariel, PA 18436For SaleMLS ID #782146, Galina Sergueeva, RE/MAX Centre Realtors. GLVR
- $432,9003 bd2 ba2.1k sqft125 Clearview Rd, Long Pond, PA 18334For SaleMLS ID #PM-140482, Joseph J Salerno, Iron Valley Real Estate - Mountainside. PMAR
- $419,0002 bd1 ba1.4k sqft136 Gunstock Ln, Tafton, PA 18464For Sale
 MLS ID #PW262770, Joseph A Scarpaci, E-PRO,SFR, Iron Valley R E Innovate. PWAR as distributed by MLS GRID
 - $575,0004 bd3 ba1.8k sqft29 Fawn Ridge Dr, Newfoundland, PA 18445New ConstructionMLS ID #PW262209, Meghan Gapp, RE/MAX Best. PWAR as distributed by MLS GRID
- $489,0004 bd2 ba1.2k sqft104 Lane Ct, Paupack, PA 18451For SaleMLS ID #PW260821, Sarah Elizabeth Tigue, Keller Williams RE Hawley. PWAR as distributed by MLS GRID
