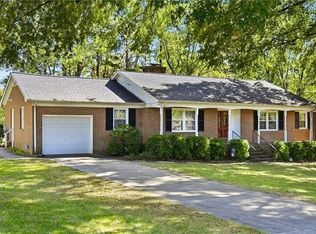
Welcome to 501 Mendenhall Road in the heart of Jamestown! This charming home offers a wonderful combination of comfort, convenience, and thoughtful updates throughout. Step inside to discover this well maintained home, This home gives a refreshed and inviting feel. The improvements add a modern touch while maintaining the home's original charm. Conveniently located near local shopping, dining, parks, and major highways, this property offers easy access to High Point, Greensboro, and surrounding areas. Just minutes from Wendover! Whether you're looking for your first home, your next home, or an investment opportunity, this Jamestown property is full of potential. Schedule your showing today!
Pending
$350,000
501 Mendenhall Rd, Jamestown, NC 27282
3beds
2,271sqft
Stick/Site Built, Residential, Single Family Residence
Built in 1962
0.45 Acres Lot
$347,500 Zestimate®
$--/sqft
$-- HOA
What's special
Modern touchRefreshed and inviting feel
- 8 days
- 542
- 63
Likely to sell faster than
Zillow last checked:
Listing updated:
Listed by:
Tiffany Johnson 336-689-7290,
Joshua Mitchell Real Estate
Source: Triad MLS,MLS#: 1238999
Facts & features
Interior
Bedrooms & bathrooms
- Bedrooms: 3
- Bathrooms: 2
- Full bathrooms: 2
- Main level bathrooms: 2
Primary bedroom
- Level: Main
- Dimensions: 15.58 x 12.33
Bedroom 2
- Level: Main
- Dimensions: 15.83 x 11.67
Bedroom 3
- Level: Main
- Dimensions: 13.42 x 12.67
Dining room
- Level: Main
- Dimensions: 12.08 x 17.58
Great room
- Level: Main
- Dimensions: 14 x 21
Kitchen
- Level: Main
- Dimensions: 28.83 x 12.33
Living room
- Level: Main
- Dimensions: 20.08 x 16.33
Other
- Level: Basement
- Dimensions: 12.17 x 40.67
Sunroom
- Level: Main
- Dimensions: 24.58 x 12
Heating
- Fireplace(s), Heat Pump, Natural Gas
Cooling
- Heat Pump
Appliances
- Included: Electric Water Heater
- Laundry: Dryer Connection, In Basement, Washer Hookup
Features
- Built-in Features, Ceiling Fan(s), Dead Bolt(s), Pantry, Solid Surface Counter
- Flooring: Carpet, Vinyl
- Basement: Unfinished, Basement
- Attic: Floored,Permanent Stairs,Walk-In
- Number of fireplaces: 3
- Fireplace features: Basement, Great Room, Living Room
Interior area
- Total structure area: 2,771
- Total interior livable area: 2,271 sqft
- Finished area above ground: 2,271
Property
Parking
- Parking features: Driveway, Circular Driveway
- Has uncovered spaces: Yes
Features
- Levels: One
- Stories: 1
- Pool features: None
- Has view: Yes
- View description: Lake
- Has water view: Yes
- Water view: Lake
- Waterfront features: Lake Privileges, Lake
Lot
- Size: 0.45 Acres
- Features: Cleared, Level, Partially Wooded, Flat
- Residential vegetation: Partially Wooded
Details
- Parcel number: 160567
- Zoning: RS-15
- Special conditions: Owner Sale
Construction
Type & style
- Home type: SingleFamily
- Property subtype: Stick/Site Built, Residential, Single Family Residence
Materials
- Brick
Condition
- Year built: 1962
Utilities & green energy
- Sewer: Public Sewer
- Water: Public
Community & HOA
Community
- Subdivision: Forestdale
HOA
- Has HOA: No
Location
- Region: Jamestown
Financial & listing details
- Tax assessed value: $251,600
- Annual tax amount: $3,598
- Date on market: 10/17/2026
- Cumulative days on market: 11 days
- Listing agreement: Exclusive Right To Sell
- Listing terms: Cash,Conventional,VA Loan
Estimated market value
$347,500
$330,000 - $365,000
$2,301/mo
Price history
| Date | Event | Price |
|---|---|---|
| 10/20/2026 | Pending sale | $350,000 |
Source:  Triad MLS #1238999 Report a problem | ||
| 10/17/2026 | Listed for sale | $350,000+40% |
Source: Triad MLS #1238999 Report a problem | ||
| 9/21/2026 | Sold | $250,000$110/sqft |
Source: Public Record Report a problem | ||
Public tax history
| Year | Property taxes | Tax assessment |
|---|---|---|
| 2026 | $3,634 +4.3% | $251,600 |
| 2025 | $3,486 +2.2% | $251,600 |
| 2024 | $3,410 +3% | $251,600 |
| 2023 | $3,310 +8.2% | $251,600 |
| 2022 | $3,058 +45.2% | $251,600 +45.2% |
| 2021 | $2,106 +1.4% | $173,300 |
| 2018 | $2,077 +14.1% | $173,300 |
| 2017 | $1,820 | $173,300 +14.6% |
| 2016 | $1,820 | $151,200 |
| 2015 | $1,820 -1.7% | $151,200 |
| 2014 | $1,852 | $151,200 |
| 2013 | -- | $151,200 |
| 2012 | -- | $151,200 -0.1% |
| 2011 | -- | $151,300 |
| 2010 | -- | $151,300 |
Find assessor info on the county website
Monthly payment
Est. payment
Payment breakdown
Explore the cost of this home by adjusting the details. Changes won't be saved.Climate risks
Neighborhood: 27282
Nearby schools
Schools provided by the listing agent
- Elementary: Jamestown
- Middle: Jamestown
- High: Ragsdale
Source: Triad MLS. This data may not be complete. We recommend contacting the local school district to confirm school assignments for this home.

Similar homes
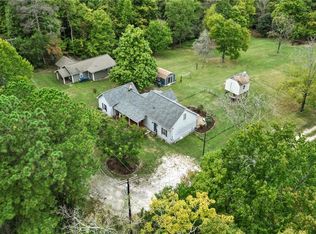
- $334,5003 bd2 ba1.8k sqft707 Fairidge Dr, Jamestown, NC 27282For Sale
 MLS ID #1238824, Nicole T. Slovak. Triad MLS
- $399,0003 bd3 ba2k sqft923 Bales Chapel Rd, Jamestown, NC 27282For Sale
 MLS ID #1238668, Katelynn Burtis. Triad MLS
- $374,9003 bd2 ba2k sqft219 Buttercup Dr, Jamestown, NC 27282For Sale
 MLS ID #1231203, Ginger Baldwin. Triad MLS
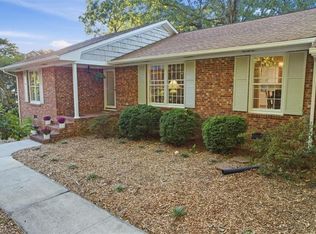
- $379,9003 bd3 ba1.7k sqft102 Cottonwood Dr, Jamestown, NC 27282For Sale
 MLS ID #1238438, Grant Martin. Triad MLS
- $339,5003 bd2 ba1.6k sqft123 Tangle Dr, Jamestown, NC 27282For SaleMLS ID #1229089, Deb Wells. Triad MLS
- $314,9003 bd2 ba2.4k sqft406 Spring Rd, Jamestown, NC 27282For SaleMLS ID #1238281, Caroline McKinley. Triad MLS
- $350,0003 bd2 ba1.8k sqft3339 Cherrybrook Dr, Jamestown, NC 27282For SaleMLS ID #1238534, Jaime Oliver. Triad MLS
- $365,0003 bd3 ba1.8k sqft4025 Queens Grant Rd, Jamestown, NC 27282For SaleMLS ID #1235924, Katie Simmons. Triad MLS
- $310,0003 bd2 ba1.7k sqft305 Rollingwood Rd, Jamestown, NC 27282For SaleMLS ID #1230977, Wilvyn Rivera. Triad MLS
- $375,0003 bd3 ba2.6k sqft3950 Cole Ave, High Point, NC 27265For SaleMLS ID #1235181, Jack Bailey. Triad MLS
- $315,0004 bd3 ba2k sqft3205 Crestview Dr, High Point, NC 27260For SaleMLS ID #1237344, Edward Averette. Triad MLS
- $288,0004 bd3 ba1.9k sqft812 Pineburr Rd, Jamestown, NC 27282For SaleMLS ID #1237168, Lisa McGill. Triad MLS
- $325,0003 bd2 ba1.7k sqft1133 Pennywood Dr, High Point, NC 27265For SaleMLS ID #1234165, James A. Davis. Triad MLS
- $347,0003 bd2 ba1.8k sqft313 Quarterpath Ln, Jamestown, NC 27282For SaleMLS ID #1233702, Jack Bailey. Triad MLS
- $279,9003 bd2 ba1.4k sqft200 Brookview Cir, Jamestown, NC 27282For SaleMLS ID #1229103, Jennifer Washburn. Triad MLS
- $419,9004 bd3 ba2.7k sqft3532 Sagedale Ct, High Point, NC 27265For SaleMLS ID #1239604, Stephen Metarelis. Triad MLS
- $354,9003 bd3 ba2.1k sqft3562 Running Cedar Trl, High Point, NC 27265For SaleMLS ID #1234544, Stephen Metarelis. Triad MLS
- $349,9904 bd4 ba2.5k sqft302 Goldberry Ln, Jamestown, NC 27282New ConstructionTriad MLS
- $295,0004 bd3 ba2.2k sqft800 Edinburgh Dr, Jamestown, NC 27282For SaleMLS ID #1228491, Lisa McGill. Triad MLS
