New construction Craftsman-style home, perfectly positioned on a desirable corner lot. Thoughtful functionality and an easy-flowing floor plan make this 3-bedroom, 2-bath home ideal for today’s lifestyle. A welcoming front porch opens into the spacious family room, which flows naturally into the dining area and kitchen. Luxury vinyl flooring runs throughout the home, creating a clean, cohesive look. The bright kitchen features quartz countertops, tiled backsplash, and all-new appliances including the refrigerator, dishwasher, built-in microwave, and range. Abundant natural light fills the space, while a glass door leads to the 13' x 9' covered rear porch with beadboard ceiling -- an inviting spot to relax while overlooking the private backyard and side yard. The spacious primary suite features a walk-in closet and private en suite bath with a large shower and modern lighting. A split-bedroom floor plan provides added privacy, with two additional bedrooms and a full hall bath located on the opposite side of the home. Outside, the spacious yard has been sodded with Bermuda grass and enclosed with a full privacy fence. An oversized concrete parking pad provides plenty of room for multiple vehicles. Conveniently located near Downtown Anderson as well as the west side of town, with easy access to shopping, restaurants, medical facilities, and everyday conveniences. Brand-new, move-in ready, and priced to sell—schedule your showing today!
Under contract
Price cut: $6K (9/10)
$200,000
501 Rogers St, Anderson, SC 29625
3beds
1,125sqft
Single Family Residence
Built in 2026
9,147 Square Feet Lot
$-- Zestimate®
$178/sqft
$-- HOA
What's special
Welcoming front porchBright kitchenInviting spot to relaxCorner lotSpacious family roomLuxury vinyl flooringAll-new appliances
- 29 days
- 795
- 90
Zillow last checked:
Listing updated:
Listed by:
Robin Smith 770-842-4925,
BHHS C Dan Joyner - Anderson
Source: WUMLS,MLS#: 20305719 Originating MLS: Western Upstate Association of Realtors
Originating MLS: Western Upstate Association of RealtorsFacts & features
Interior
Bedrooms & bathrooms
- Bedrooms: 3
- Bathrooms: 2
- Full bathrooms: 2
- Main level bathrooms: 2
- Main level bedrooms: 3
Primary bedroom
- Level: Main
- Dimensions: 14'4"x14'4"
Bedroom 2
- Level: Main
- Dimensions: 9'7"x12
Bedroom 3
- Level: Main
- Dimensions: 9'7"x10'
Primary bathroom
- Level: Main
- Dimensions: 10'x5'
Dining room
- Level: Main
- Dimensions: 10'x7'4"
Great room
- Level: Main
- Dimensions: 13'5"x13
Kitchen
- Level: Main
- Dimensions: 12'6"x9'6"
Heating
- Central, Electric, Forced Air, Heat Pump
Cooling
- Central Air, Electric, Heat Pump
Appliances
- Included: Dishwasher, Electric Oven, Electric Range, Electric Water Heater, Disposal, Microwave, Refrigerator, Smooth Cooktop
- Laundry: Washer Hookup, Electric Dryer Hookup
Features
- Ceiling Fan(s), High Ceilings, Bath in Primary Bedroom, Main Level Primary, Pull Down Attic Stairs, Quartz Counters, Smooth Ceilings, Shower Only, Cable TV, Walk-In Closet(s), Window Treatments
- Flooring: Luxury Vinyl Plank
- Windows: Blinds, Insulated Windows, Tilt-In Windows, Vinyl
- Basement: None,Crawl Space
Interior area
- Total structure area: 1,125
- Total interior livable area: 1,125 sqft
Property
Parking
- Parking features: None, Driveway
Features
- Levels: One
- Stories: 1
- Patio & porch: Deck, Front Porch, Porch
- Exterior features: Deck, Fence, Porch
- Fencing: Yard Fenced
Lot
- Size: 9,147 Square Feet
- Features: Corner Lot, Level, Not In Subdivision, Outside City Limits, Trees
Details
- Parcel number: 1231301025000
Construction
Type & style
- Home type: SingleFamily
- Architectural style: Craftsman
- Property subtype: Single Family Residence
Materials
- Cement Siding
- Foundation: Crawlspace
- Roof: Architectural,Shingle
Condition
- New Construction,Never Occupied
- New construction: Yes
- Year built: 2026
Details
- Builder name: Ais Properties Llc
Utilities & green energy
- Sewer: Public Sewer
- Water: Public
- Utilities for property: Electricity Available, Sewer Available, Water Available, Cable Available
Community & HOA
Community
- Security: Smoke Detector(s)
HOA
- Has HOA: No
Location
- Region: Anderson
Financial & listing details
- Price per square foot: $178/sqft
- Tax assessed value: $3,380
- Annual tax amount: $229
- Date on market: 9/4/2026
- Cumulative days on market: 30 days
- Listing agreement: Exclusive Right To Sell
- Listing terms: USDA Loan
Estimated market value
Not available
Estimated sales range
Not available
Not available
Price history
| Date | Event | Price |
|---|---|---|
| 9/19/2026 | Pending sale | $200,000$178/sqft |
Source: BHHS broker feed #20305719 Report a problem | ||
| 9/18/2026 | Contingent | $200,000$178/sqft |
Source:  WUMLS #20305719 Report a problem WUMLS #20305719 Report a problem | ||
| 9/10/2026 | Price change | $200,000-2.9%$178/sqft |
Source: WUMLS #20305719 Report a problem | ||
| 9/4/2026 | Listed for sale | $206,000+41100%$183/sqft |
Source: WUMLS #20305719 Report a problem | ||
| 10/15/2001 | Sold | $500-97% |
Source: Agent Provided Report a problem | ||
| 8/21/1988 | Sold | $16,400$15/sqft |
Source: Agent Provided Report a problem | ||
Public tax history
| Year | Property taxes | Tax assessment |
|---|---|---|
| 2019 | $136 | $200 |
| 2018 | $136 +0.7% | $200 |
| 2017 | $135 | $200 -23.1% |
| 2016 | -- | $260 |
| 2015 | -- | $260 |
| 2014 | -- | $260 |
| 2013 | -- | $260 |
Find assessor info on the county website
Monthly payment
Est. payment
Payment breakdown
Explore the cost of this home by adjusting the details. Changes won't be saved.Climate risks
Neighborhood: 29625
Nearby schools
Schools provided by the listing agent
- Elementary: Centrvl Elem
- Middle: Robert Anderson Middle
- High: Westside High
Source: WUMLS. This data may not be complete. We recommend contacting the local school district to confirm school assignments for this home.

Similar homes
- $220,0003 bd1 ba962 sqft1922 Dobbins Ave, Anderson, SC 29625For Sale
 MLS ID #20297876, Tabatha Zimeri, REAL GVL/REAL BROKER, LLC. WUMLS
 - $213,0003 bd2 ba1.3k sqft238 Foster St, Anderson, SC 29625For Sale
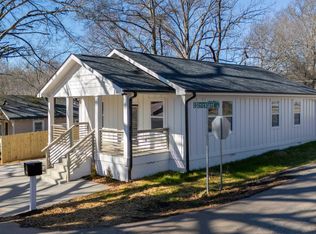 MLS ID #1589029, Tabatha Zimeri, Keller Williams Grv Upst. Greater Greenville AOR
 - $195,0002 bd1 ba953 sqft2001 Woodside Ave, Anderson, SC 29625For Sale
 MLS ID #20304921, The Clever People, eXp Realty - Clever People. WUMLS
 - $219,0004 bd2 ba1.4k sqft100 Rudolph Ct, Anderson, SC 29625For Sale
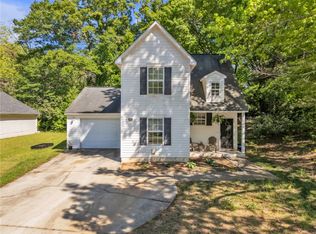 MLS ID #20299844, Kyle Goudie, Keller Williams DRIVE. WUMLS
