Welcome home to this extensively renovated 5 bedroom, 3 bath residence in the heart of Tollgate Village, offering modern updates, a thoughtful floor plan, and NO HOA! Nearly every inch of this home has been transformed from top to bottom, creating a fresh, inviting home that is truly move-in ready. Offering a welcoming, bright, open floor plan enhanced by fresh paint, brand-new flooring, new doors, stylish lighting, fixtures, and contemporary finishes throughout. The spacious Living Room immediately captures your attention with vaulted ceilings, abundant natural light, and a handsome brick fireplace that creates a warm and inviting living area. The efficiently designed kitchen is both attractive and functional, featuring sleek cabinetry, beautiful countertops, a tile backsplash, and stainless-steel appliances—an ideal space for everyday living and entertaining. Delight in the dining area that opens to the kitchen and a breakfast bar for added convenience. A comfortable primary bedroom offers a generous walk-in closet, new carpet, and a private full bath with an oversized tub. Two additional bedrooms and a renovated full bath complete the upper level. The lower level expands the living space with a versatile family room, bedroom, a renovated full bath, and laundry. Don't forget the 5th bedroom in the basement! This flexible area can easily accommodate a home office, workout space, playroom, or comfortable retreat. Outside, there is plenty of fenced-in yard space, an extensive deck, covered patio, providing plenty of room for outdoor gatherings or simply relaxing and enjoying your home. Situated in a well-established neighborhood with convenient access to Meadowood Park, Toll Gate Creek Trail, schools, recreational amenities, shopping, & major highways, this exceptional home combines a fresh, modern appeal, flexible living spaces, wonderful outdoor areas. and NO HOA. Every detail comes together to create a home that feels warm, welcoming, and ready to be enjoyed!
Accepting backups
$499,000
501 S Laredo Circle, Aurora, CO 80017
5beds
2,346sqft
Single Family Residence
Built in 1980
8,146 Square Feet Lot
$-- Zestimate®
$213/sqft
$-- HOA
What's special
- 30 days
- 1,352
- 225
Zillow last checked:
Listing updated:
Listed by:
Michael Griffin 303-771-3850 michael@wealthbyre.com,
Madison & Company Properties
Source: REcolorado as distributed by MLS GRID,MLS#: 9589887
Facts & features
Interior
Bedrooms & bathrooms
- Bedrooms: 5
- Bathrooms: 3
- Full bathrooms: 3
Bedroom
- Features: Primary Suite
- Level: Upper
Bedroom
- Level: Upper
Bedroom
- Level: Upper
Bedroom
- Level: Lower
Bedroom
- Level: Basement
Bathroom
- Features: Primary Suite
- Level: Upper
Bathroom
- Level: Upper
Bathroom
- Level: Lower
Dining room
- Level: Main
Family room
- Level: Lower
Kitchen
- Level: Main
Laundry
- Level: Lower
Living room
- Level: Main
Heating
- Forced Air
Cooling
- Central Air
Appliances
- Included: Dishwasher, Disposal, Dryer, Microwave, Oven, Refrigerator, Washer
- Laundry: In Unit
Features
- Eat-in Kitchen, High Ceilings, Open Floorplan, Primary Suite, Vaulted Ceiling(s), Walk-In Closet(s)
- Flooring: Carpet, Vinyl
- Basement: Partial
- Number of fireplaces: 1
- Fireplace features: Gas Log, Living Room
Interior area
- Total structure area: 2,346
- Total interior livable area: 2,346 sqft
- Finished area above ground: 2,052
- Finished area below ground: 294
Video & virtual tour
Property
Parking
- Total spaces: 2
- Parking features: Garage - Attached
- Attached garage spaces: 2
Features
- Levels: Tri-Level
- Patio & porch: Covered, Deck, Patio
- Exterior features: Private Yard
- Fencing: Partial
Lot
- Size: 8,146 Square Feet
- Features: Landscaped
Details
- Parcel number: 031355869
- Special conditions: Standard
Construction
Type & style
- Home type: SingleFamily
- Property subtype: Single Family Residence
Materials
- Frame, Wood Siding
- Roof: Composition
Condition
- Updated/Remodeled
- Year built: 1980
Utilities & green energy
- Sewer: Public Sewer
- Water: Public
- Utilities for property: Electricity Connected, Natural Gas Connected
Community & HOA
Community
- Subdivision: Tollgate Village
HOA
- Has HOA: No
Location
- Region: Aurora
Financial & listing details
- Price per square foot: $213/sqft
- Tax assessed value: $452,000
- Annual tax amount: $3,040
- Date on market: 10/8/2026
- Listing terms: Cash,Conventional,FHA,VA Loan
- Exclusions: Staging Items
- Ownership: Agent Owner
- Electric utility on property: Yes
- Road surface type: Paved
Estimated market value
Not available
Estimated sales range
Not available
Not available
Price history
| Date | Event | Price |
|---|---|---|
| 10/22/2026 | Pending sale | $499,000$213/sqft |
Source:  REcolorado as distributed by MLS GRID #9589887 Report a problem | ||
| 10/8/2026 | Listed for sale | $499,000+78.2%$213/sqft |
Source: REcolorado as distributed by MLS GRID #9589887 Report a problem | ||
| 12/24/2020 | Listing removed | -- |
Source: Owner Report a problem | ||
| 12/20/2020 | Price change | $2,500-7.4%$1/sqft |
Source: Owner Report a problem | ||
| 12/7/2020 | Listed for rent | $2,700$1/sqft |
Source: Owner Report a problem | ||
| 10/23/2020 | Sold | $280,000$119/sqft |
Source: Public Record Report a problem | ||
Public tax history
| Year | Property taxes | Tax assessment |
|---|---|---|
| 2025 | $3,134 +3.1% | $28,251 -13.6% |
| 2024 | $3,040 +15.8% | $32,709 -11% |
| 2023 | $2,626 -3.1% | $36,747 +40.5% |
| 2022 | $2,711 | $26,153 -2.8% |
| 2021 | -- | $26,905 +16.4% |
| 2020 | $2,407 +21% | $23,116 |
| 2019 | $1,989 | -- |
| 2018 | $1,989 +15% | $18,806 |
| 2017 | $1,730 | $18,806 +6.5% |
| 2016 | -- | $17,655 |
| 2015 | -- | $17,655 +48.1% |
| 2014 | $1,601 +42.6% | $11,924 -14.5% |
| 2013 | $1,123 | $13,940 |
| 2012 | -- | $13,940 |
| 2011 | $1,060 +1.1% | $13,940 +6.6% |
| 2010 | $1,049 -19.4% | $13,080 |
| 2009 | $1,302 | $13,080 -19.5% |
| 2008 | -- | $16,254 |
| 2007 | -- | $16,254 +0.9% |
| 2006 | -- | $16,103 |
| 2005 | -- | $16,103 -2.6% |
| 2002 | $1,269 +20.3% | $16,530 +23.7% |
| 2001 | $1,055 | $13,360 |
Find assessor info on the county website
Monthly payment
Est. payment
Payment breakdown
Explore the cost of this home by adjusting the details. Changes won't be saved.Climate risks
Neighborhood: Centre Pointe
Nearby schools
Schools provided by the listing agent
- Elementary: Tollgate
- Middle: Mrachek
- High: Gateway
- District: Adams-Arapahoe 28J
Source: REcolorado as distributed by MLS GRID. This data may not be complete. We recommend contacting the local school district to confirm school assignments for this home.

Similar homes
- $499,0003 bd3 ba2.6k sqft812 S Ouray Street, Aurora, CO 80017For Sale
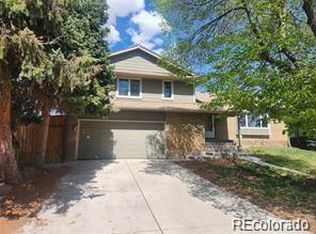
 MLS ID #9108971, Hwayong Pak, Covenant Brokers Services. REcolorado as distributed by MLS GRID
- $490,0004 bd3 ba2.8k sqft1079 S Joplin Way, Aurora, CO 80017For Sale
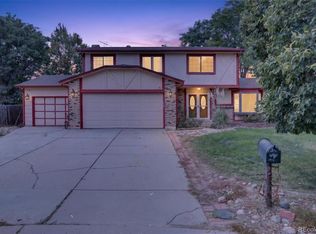 MLS ID #8947878, Quaid Vincent, Madison & Company Properties. REcolorado as distributed by MLS GRID
- $490,0004 bd4 ba2.5k sqft1149 S Kittredge Street, Aurora, CO 80017For Sale
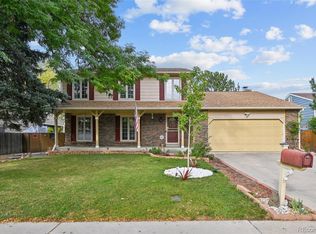 MLS ID #8637737, Laura Dominguez, Keller Williams Trilogy. REcolorado as distributed by MLS GRID
- $479,0005 bd2 ba1.8k sqft1256 S Lewiston Way, Aurora, CO 80017For Sale
 MLS ID #6637217, Samantha Sheets, Compass - Denver. REcolorado as distributed by MLS GRID
- $500,0005 bd3 ba2.1k sqft1702 S Naples Street, Aurora, CO 80017For SaleMLS ID #2490693, Scott Kimball, eXp Realty, LLC. REcolorado as distributed by MLS GRID
- $435,0004 bd2 ba1.5k sqft16219 E Exposition Drive, Aurora, CO 80017For SaleMLS ID #8337235, Jessie Romero, HomeSmart. REcolorado as distributed by MLS GRID
- $480,0004 bd4 ba2.7k sqft1413 S Kittredge Street, Aurora, CO 80017For SaleMLS ID #9125660, Binyam Hailu, Brokers Guild Homes. REcolorado as distributed by MLS GRID
- $475,0004 bd4 ba2k sqft16562 E Louisiana Drive, Aurora, CO 80017For SaleMLS ID #8206422, James Hund, eXp Realty, LLC. REcolorado as distributed by MLS GRID
- $549,9005 bd3 ba3k sqft1157 S Kalispell Way, Aurora, CO 80017For SaleMLS ID #4521246, Troy Paggen, RE/MAX Alliance. REcolorado as distributed by MLS GRID
- $519,9003 bd3 ba2.5k sqft16406 E Kentucky Avenue, Aurora, CO 80017For SaleMLS ID #5718625, Nancy Griffin, Metro Design Realty. REcolorado as distributed by MLS GRID
- $449,0003 bd2 ba1.3k sqft17774 E Arizona Pl, Aurora, CO 80017For Sale
 MLS ID #1071671, Katherine Bryant-Beach, C3 Real Estate Solutions, LLC. IRES as distributed by MLS GRID
- $467,0006 bd3 ba2.4k sqft14571 E Gunnison Place, Aurora, CO 80012For SaleMLS ID #7705822, Yanet Ocampo, Megastar Realty. REcolorado as distributed by MLS GRID
- $479,9004 bd2 ba1.9k sqft15189 E Walsh Place, Aurora, CO 80012For SaleMLS ID #3067642, Joanne Mattern, MB JM HomeSource. REcolorado as distributed by MLS GRID
- $499,9994 bd4 ba2.8k sqft15818 E 8th Circle, Aurora, CO 80011For SaleMLS ID #9039387, Lana Robison, United Real Estate Prestige Denver. REcolorado as distributed by MLS GRID
- $430,0003 bd2 ba2.1k sqft17805 E Ada Drive, Aurora, CO 80017For SaleMLS ID #3340667, Blue Pebble Group, Blue Pebble Homes. REcolorado as distributed by MLS GRID
- $485,0004 bd3 ba2.5k sqft13916 E Alabama Place, Aurora, CO 80012For SaleMLS ID #6117422, Debbie Haines, MB Haines & Associates. REcolorado as distributed by MLS GRID
- $419,0004 bd2 ba1.9k sqft17411 E Gunnison Place, Aurora, CO 80017For SaleMLS ID #8308948, Michael Bullock, Bullock's Realty LLC. REcolorado as distributed by MLS GRID
- $450,0004 bd2 ba1.6k sqft1809 S Ouray Street, Aurora, CO 80017For SaleMLS ID #8485100, Christina Duskis, Real Broker, LLC DBA Real. REcolorado as distributed by MLS GRID
