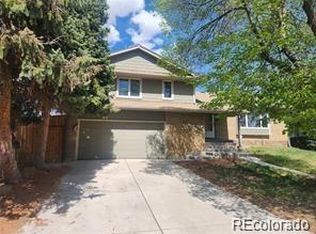
Who says move-in ready has to mean cookie-cutter? With FIVE bedrooms, charming finishes, and meaningful updates, this home proves you don't have to sacrifice character for comfort. Step inside to discover an abundance of natural light pouring through large windows surrounding the living room fireplace. Head into the fully refreshed kitchen with personality: new quartz countertops with eat in bar (2025), updated backsplash and fixtures, and newer stainless steel fridge, microwave, and dishwasher (2021). The generously sized primary bedroom offers plenty of room to unwind, complete with a walk-in closet. The second bedroom is equally inviting, featuring an oversized picture window that fills the space with light. Downstairs, the garden-level family room offers the perfect setup for movie nights, playroom, or game day gatherings - choice is yours! Three additional functional bedrooms and a full bathroom complete the lower level, offering flexibility for whatever life calls for. Out back, your private retreat awaits! Mature foliage surrounds the xeriscaped yard, offering privacy with less upkeep (and water!). Gather around the firepit area, enjoy the raised garden beds, or entertain on the expansive two-tier deck, freshly painted and ready for your next get-together. An oversized garage offers space for storage and weekend projects, new door (2022). Beyond the obvious charm, the practical updates are just as impressive! NEW furnace, central A/C, water heater, electrical panel (2024), freshly painted exterior (Oct 2026), most windows replaced and LVP flooring throughout (2022), radon mitigation system (2021) for even more peace of mind. NO HOA. Just moments to Proctor Park and nearby trails, easy access to I-225, Iliff Light Rail, Anschutz Medical Campus, Buckley Space Force Base, Cherry Creek State Park, shopping, and dining. A home with room to spread out, updates that matter, and personality around every corner! *Preferred lender credit of up to 1% of the loan amount
For sale
$484,900
1256 S Lewiston Way, Aurora, CO 80017
5beds
1,882sqft
Single Family Residence
Built in 1980
7,100 Square Feet Lot
$-- Zestimate®
$258/sqft
$-- HOA
What's special
- 5 days
- 224
- 29
Zillow last checked:
Listing updated:
Listed by:
Samantha Sheets 970-818-1505 sam.sheets@compass.com,
Compass - Denver
Source: REcolorado as distributed by MLS GRID,MLS#: 6637217
Facts & features
Interior
Bedrooms & bathrooms
- Bedrooms: 5
- Bathrooms: 2
- Full bathrooms: 2
- Main level bathrooms: 1
- Main level bedrooms: 2
Bedroom
- Description: Spacious Primary Bedroom With Walk-In Closet
- Level: Main
Bedroom
- Description: Huge, Picture Window Lets In Tons Of Natural Light
- Level: Main
Bedroom
- Description: One Of Three Additional Bedrooms On Lower Garden Level
- Level: Lower
Bedroom
- Description: Second Of Three Additional Bedrooms On Lower Garden Level
- Level: Lower
Bedroom
- Description: Third Bedroom With Garden Window View Of The Private Backyard
- Level: Lower
Bathroom
- Description: New Vanity. Large Soaking Tub.
- Level: Main
Bathroom
- Description: Full Bathroom On Lower Level
- Level: Lower
Dining room
- Description: Eat In Countertop And Room For Breakfast Table
- Level: Main
Family room
- Description: Second Living Space On Lower Level Perfect For Movie Nights, Game Room, The Choice Is Yours
- Level: Lower
Kitchen
- Description: So Much Fun Character - New Quartz Countertops, Fixtures, Backsplash And Stainless Steel Appliances!
- Level: Main
Laundry
- Description: Newer Washer And Dryer Included!
- Level: Lower
Living room
- Description: Tons Of Natural Light Through Picture Windows Surrounding The Built In Fireplace. Newer Lpv Flooring Throughout.
- Level: Main
Heating
- Forced Air
Cooling
- Central Air
Appliances
- Included: Dishwasher, Dryer, Microwave, Range, Refrigerator, Washer
Features
- Built-in Features, Eat-in Kitchen, Kitchen Island, Quartz Counters, Radon Mitigation System, Smart Thermostat, Walk-In Closet(s)
- Flooring: Tile, Vinyl
- Windows: Double Pane Windows
- Has basement: No
- Number of fireplaces: 2
- Fireplace features: Family Room, Living Room
Interior area
- Total structure area: 1,882
- Total interior livable area: 1,882 sqft
- Finished area above ground: 1,882
Video & virtual tour
Property
Parking
- Total spaces: 2
- Parking features: Exterior Access Door
- Attached garage spaces: 2
Features
- Levels: Multi/Split
- Patio & porch: Deck
- Exterior features: Garden, Private Yard
- Fencing: Full
Lot
- Size: 7,100 Square Feet
- Features: Landscaped, Level
- Residential vegetation: Mixed, Xeriscaping
Details
- Parcel number: 031398801
- Special conditions: Standard
Construction
Type & style
- Home type: SingleFamily
- Architectural style: Traditional
- Property subtype: Single Family Residence
Materials
- Frame
- Roof: Composition
Condition
- Updated/Remodeled
- Year built: 1980
Utilities & green energy
- Sewer: Public Sewer
- Water: Public
- Utilities for property: Electricity Connected, Natural Gas Connected
Community & HOA
Community
- Security: Carbon Monoxide Detector(s), Smoke Detector(s)
- Subdivision: Kingsborough Knolls
HOA
- Has HOA: No
Location
- Region: Aurora
Financial & listing details
- Price per square foot: $258/sqft
- Tax assessed value: $476,900
- Annual tax amount: $3,207
- Date on market: 10/9/2026
- Listing terms: 1031 Exchange,Cash,Conventional,FHA,VA Loan
- Exclusions: Sellers Personal Property, Staging Items, Bird Bath In Backyard, Living Room White Hanging Ceiling Light, Backyard Firepit, Backyard Decor And Furniture
- Ownership: Individual
- Electric utility on property: Yes
- Road surface type: Paved
Estimated market value
Not available
Estimated sales range
Not available
Not available
Price history
| Date | Event | Price |
|---|---|---|
| 10/9/2026 | Listed for sale | $484,900+19.7%$258/sqft |
Source:  REcolorado as distributed by MLS GRID #6637217 Report a problem REcolorado as distributed by MLS GRID #6637217 Report a problem | ||
| 4/2/2021 | Sold | $405,000+123.8%$215/sqft |
Source: Public Record Report a problem | ||
| 7/16/2012 | Sold | $181,000+61.6%$96/sqft |
Source: Public Record Report a problem | ||
| 6/6/2012 | Listed for rent | $1,500$1/sqft |
Source: Bling Bling Properties Report a problem | ||
| 4/4/2012 | Listing removed | $1,500$1/sqft |
Source: Bling Bling Properties Report a problem | ||
| 3/24/2012 | Listed for rent | $1,500$1/sqft |
Source: Bling Bling Properties Report a problem | ||
| 1/26/2012 | Sold | $112,000+3.2%$60/sqft |
Source: Public Record Report a problem | ||
| 9/29/2011 | Pending sale | $108,500$58/sqft |
Source: Premier Realty Group, Inc. #1036986 Report a problem | ||
| 9/21/2011 | Price change | $108,500-9.6%$58/sqft |
Source: Fannie Mae #1036986 Report a problem | ||
| 9/18/2011 | Listed for sale | -- |
Source: foreclosure.com Report a problem | ||
| 6/2/2011 | Listing removed | $120,000$64/sqft |
Source: Compass Realty Service #1256slewistonway Report a problem | ||
| 11/20/2010 | Price change | $120,000-3.2%$64/sqft |
Source: Compass Realty Service #1256slewistonway Report a problem | ||
| 11/3/2010 | Price change | $124,000-17.3%$66/sqft |
Source: Compass Realty Service #1256slewistonway Report a problem | ||
| 9/18/2010 | Listed for sale | $150,000$80/sqft |
Source: Compass Realty Service #1256slewistonway Report a problem | ||
| 6/28/2007 | Sold | $150,000-7.4%$80/sqft |
Source: Public Record Report a problem | ||
| 5/26/2000 | Sold | $162,000$86/sqft |
Source: Public Record Report a problem | ||
Public tax history
| Year | Property taxes | Tax assessment |
|---|---|---|
| 2025 | $3,012 +3.1% | $29,806 -5.2% |
| 2024 | $2,922 +20.7% | $31,436 -12.4% |
| 2023 | $2,422 -3.1% | $35,882 +48.8% |
| 2022 | $2,500 | $24,117 -2.8% |
| 2021 | -- | $24,811 +0.7% |
| 2020 | $2,565 +24% | $24,639 |
| 2019 | $2,068 | $24,639 +26% |
| 2018 | $2,068 +15% | $19,562 |
| 2017 | $1,799 | $19,562 +15.9% |
| 2016 | -- | $16,875 |
| 2015 | -- | $16,875 +24.2% |
| 2014 | $1,530 +19.6% | $13,588 +22.3% |
| 2013 | $1,280 | $11,110 |
| 2012 | -- | $11,110 |
| 2011 | $822 +1.1% | $11,110 +9.6% |
| 2010 | $813 -31.7% | $10,140 |
| 2009 | $1,190 | $10,140 -31.7% |
| 2008 | -- | $14,846 |
| 2007 | -- | $14,846 +1% |
| 2006 | -- | $14,702 |
| 2005 | -- | $14,702 +1.6% |
| 2002 | $1,111 +17.1% | $14,470 +20.4% |
| 2001 | $949 | $12,020 |
Find assessor info on the county website
Monthly payment
Est. payment
Payment breakdown
Explore the cost of this home by adjusting the details. Changes won't be saved.Climate risks
Neighborhood: Rocky Ridge
Nearby schools
Schools provided by the listing agent
- Elementary: Iowa
- Middle: Mrachek
- High: Gateway
- District: Adams-Arapahoe 28J
Source: REcolorado as distributed by MLS GRID. This data may not be complete. We recommend contacting the local school district to confirm school assignments for this home.

Similar homes
- $480,0004 bd4 ba2.7k sqft1413 S Kittredge Street, Aurora, CO 80017For Sale

 MLS ID #9125660, Binyam Hailu, Brokers Guild Homes. REcolorado as distributed by MLS GRID
 - $499,0005 bd3 ba2.3k sqft501 S Laredo Circle, Aurora, CO 80017For Sale
 MLS ID #9589887, Michael Griffin, Madison & Company Properties. REcolorado as distributed by MLS GRID
 - $495,0004 bd3 ba2.5k sqft16421 E Tennessee Avenue, Aurora, CO 80017For Sale
 MLS ID #4692902, Kimarie Dixon, Dixon Realty. REcolorado as distributed by MLS GRID
 - $499,0003 bd3 ba2.6k sqft812 S Ouray Street, Aurora, CO 80017For Sale
 MLS ID #9108971, Hwayong Pak, Covenant Brokers Services. REcolorado as distributed by MLS GRID
 - $475,0004 bd4 ba2k sqft16562 E Louisiana Drive, Aurora, CO 80017For SaleMLS ID #8206422, James Hund, eXp Realty, LLC. REcolorado as distributed by MLS GRID
- $450,0004 bd2 ba1.7k sqft1131 S Lewiston Street, Aurora, CO 80017For SaleMLS ID #4740033, Cindi Moya, Moya Real Estate. REcolorado as distributed by MLS GRID
- $515,0004 bd4 ba2.5k sqft1149 S Kittredge Street, Aurora, CO 80017For SaleMLS ID #8637737, Laura Dominguez, Keller Williams Trilogy. REcolorado as distributed by MLS GRID
- $479,9003 bd2 ba1.8k sqft18007 E Bails Place, Aurora, CO 80017For SaleMLS ID #5856463, Julio Mira, Brokers Guild Real Estate. REcolorado as distributed by MLS GRID
- $499,0004 bd2 ba1.7k sqft2118 S Mobile Way, Aurora, CO 80013For SaleMLS ID #9015510, Sandra Bakford, Broker Bakford LLC. REcolorado as distributed by MLS GRID
- $470,0004 bd2 ba1.6k sqft1809 S Ouray Street, Aurora, CO 80017For SaleMLS ID #8485100, Christina Duskis, Real Broker, LLC DBA Real. REcolorado as distributed by MLS GRID
- $500,0005 bd3 ba2.1k sqft1702 S Naples Street, Aurora, CO 80017For SaleMLS ID #2490693, Scott Kimball, eXp Realty, LLC. REcolorado as distributed by MLS GRID
- $489,9004 bd2 ba1.9k sqft15189 E Walsh Place, Aurora, CO 80012For SaleMLS ID #3067642, Joanne Mattern, MB JM HomeSource. REcolorado as distributed by MLS GRID
- $470,0003 bd3 ba2.4k sqft1472 S Laredo Way, Aurora, CO 80017For SaleMLS ID #9718768, Jill Burbach, Compass - Denver. REcolorado as distributed by MLS GRID
- $429,0004 bd2 ba1.9k sqft17411 E Gunnison Place, Aurora, CO 80017For SaleMLS ID #8308948, Michael Bullock, Bullock's Realty LLC. REcolorado as distributed by MLS GRID
- $450,0003 bd2 ba1.3k sqft1420 S Lewiston Street, Aurora, CO 80017For SaleMLS ID #6159256, Jennifer Duarte, Colorado Casas Realty. REcolorado as distributed by MLS GRID
- $450,0003 bd2 ba1.8k sqft16333 E Carolina Drive, Aurora, CO 80017For SaleMLS ID #9030906, Eny Montoya, Remax inMotion. REcolorado as distributed by MLS GRID
- $450,0004 bd2 ba1.3k sqft15340 E Iowa Place, Aurora, CO 80017For SaleMLS ID #3097985, Magali Fredrick, HomeSmart. REcolorado as distributed by MLS GRID
- $499,9903 bd4 ba2.5k sqft881 S Memphis Way, Aurora, CO 80017For SaleMLS ID #7950162, Murray Shykind, Colorado Home Agents. REcolorado as distributed by MLS GRID
- $449,9004 bd2 ba1.7k sqft16490 E Evans Avenue, Aurora, CO 80013For SaleMLS ID #5080273, Chris Eisenhard, Eisenhard Realty Group. REcolorado as distributed by MLS GRID
