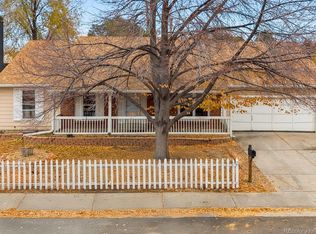
A newer roof, gutters, windows, sliding glass door, furnace and AC, plus fresh exterior paint, mean the big-ticket updates are already done at this 3-bed, 3-bath home on a quiet, tree-lined street. Vaulted ceilings open up the main-floor living room, with a dining room and eat-in kitchen alongside. One level down, the family room has a fireplace, a half bath, laundry and a sliding door to the brick patio. Upstairs, the primary suite has its own bath and walk-in closet, with two more bedrooms and a full bath. The finished basement is currently set up as a game room with a bar, and the 2-car garage includes a separate workshop with shelving. Schedule your showing today!
For sale
Price cut: $5K (10/2)
$470,000
1472 S Laredo Way, Aurora, CO 80017
3beds
2,464sqft
Single Family Residence
Built in 1980
6,970 Square Feet Lot
$-- Zestimate®
$191/sqft
$-- HOA
What's special
- 23 days
- 433
- 40
Zillow last checked:
Listing updated:
Listed by:
Jill Burbach 303-667-9088 jill.burbach@compass.com,
Compass - Denver
Source: REcolorado as distributed by MLS GRID,MLS#: 9718768
Facts & features
Interior
Bedrooms & bathrooms
- Bedrooms: 3
- Bathrooms: 3
- Full bathrooms: 2
- 1/2 bathrooms: 1
Bedroom
- Features: Primary Suite
- Level: Upper
Bedroom
- Level: Upper
Bedroom
- Level: Upper
Bathroom
- Features: Primary Suite
- Level: Upper
Bathroom
- Level: Upper
Bathroom
- Level: Lower
Bonus room
- Level: Basement
Laundry
- Level: Lower
Workshop
- Description: In Garage
- Level: Main
Heating
- Forced Air, Natural Gas
Cooling
- Central Air
Appliances
- Included: Bar Fridge, Dishwasher, Dryer, Freezer, Microwave, Oven, Refrigerator, Washer
- Laundry: In Unit
Features
- Basement: Partial
- Number of fireplaces: 1
Interior area
- Total structure area: 2,464
- Total interior livable area: 2,464 sqft
- Finished area above ground: 1,840
- Finished area below ground: 307
Property
Parking
- Total spaces: 2
- Parking features: Oversized
- Attached garage spaces: 2
Features
- Levels: Tri-Level
- Patio & porch: Front Porch
- Fencing: Full
Lot
- Size: 6,970 Square Feet
- Features: Near Public Transit
Details
- Parcel number: 031407290
- Special conditions: Standard
Construction
Type & style
- Home type: SingleFamily
- Property subtype: Single Family Residence
Materials
- Frame, Other, Wood Siding
- Roof: Other
Condition
- Year built: 1980
Utilities & green energy
- Sewer: Public Sewer
- Water: Public
Community & HOA
Community
- Security: Carbon Monoxide Detector(s), Smoke Detector(s)
- Subdivision: Brookvale
HOA
- Has HOA: No
Location
- Region: Aurora
Financial & listing details
- Price per square foot: $191/sqft
- Tax assessed value: $520,800
- Annual tax amount: $3,502
- Date on market: 9/25/2026
- Listing terms: Cash,Conventional,FHA,VA Loan
- Exclusions: None
- Ownership: Individual
Estimated market value
Not available
Estimated sales range
Not available
Not available
Price history
| Date | Event | Price |
|---|---|---|
| 10/2/2026 | Price change | $470,000-1.1%$191/sqft |
Source:  REcolorado as distributed by MLS GRID #9718768 Report a problem REcolorado as distributed by MLS GRID #9718768 Report a problem | ||
| 9/25/2026 | Listed for sale | $475,000+128.4%$193/sqft |
Source: REcolorado as distributed by MLS GRID #9718768 Report a problem | ||
| 12/30/2004 | Sold | $208,000$84/sqft |
Source: Public Record Report a problem | ||
Public tax history
| Year | Property taxes | Tax assessment |
|---|---|---|
| 2025 | $3,021 +3.1% | $32,550 +3.2% |
| 2024 | $2,931 +8.8% | $31,530 -11.3% |
| 2023 | $2,694 -3.1% | $35,557 +32.5% |
| 2022 | $2,781 | $26,834 -2.8% |
| 2021 | -- | $27,606 +9.4% |
| 2020 | $2,628 +26.6% | $25,240 |
| 2019 | $2,076 | $25,240 +28.6% |
| 2018 | $2,076 +15% | $19,634 |
| 2017 | $1,806 | $19,634 +5.3% |
| 2016 | -- | $18,650 |
| 2015 | -- | $18,650 +46.9% |
| 2014 | $1,691 +41.5% | $12,696 -15.2% |
| 2013 | $1,196 | $14,970 |
| 2012 | -- | $14,970 |
| 2011 | $1,123 +1.1% | $14,970 +8% |
| 2010 | $1,111 -20.1% | $13,860 |
| 2009 | $1,392 | $13,860 -20.2% |
| 2008 | -- | $17,361 |
| 2007 | -- | $17,361 +2.3% |
| 2006 | -- | $16,963 |
| 2005 | -- | $16,963 +0.1% |
| 2002 | $1,302 +13% | $16,950 +16.2% |
| 2001 | $1,152 | $14,590 |
Find assessor info on the county website
Monthly payment
Est. payment
Payment breakdown
Explore the cost of this home by adjusting the details. Changes won't be saved.Climate risks
Neighborhood: Rocky Ridge
Nearby schools
Schools provided by the listing agent
- Elementary: Iowa
- Middle: Mrachek
- High: Gateway
- District: Adams-Arapahoe 28J
Source: REcolorado as distributed by MLS GRID. This data may not be complete. We recommend contacting the local school district to confirm school assignments for this home.
Similar homes
- $499,0003 bd3 ba2.6k sqft812 S Ouray Street, Aurora, CO 80017For Sale
 MLS ID #9108971, Hwayong Pak, Covenant Brokers Services. REcolorado as distributed by MLS GRID
 - $480,0004 bd4 ba2.7k sqft1413 S Kittredge Street, Aurora, CO 80017For Sale
 MLS ID #9125660, Binyam Hailu, Brokers Guild Homes. REcolorado as distributed by MLS GRID
 - $484,9005 bd2 ba1.8k sqft1256 S Lewiston Way, Aurora, CO 80017For Sale
 MLS ID #6637217, Samantha Sheets, Compass - Denver. REcolorado as distributed by MLS GRID
 - $475,0004 bd4 ba2k sqft16562 E Louisiana Drive, Aurora, CO 80017For Sale
 MLS ID #8206422, James Hund, eXp Realty, LLC. REcolorado as distributed by MLS GRID
 - $495,0004 bd3 ba2.5k sqft16421 E Tennessee Avenue, Aurora, CO 80017For SaleMLS ID #4692902, Kimarie Dixon, Dixon Realty. REcolorado as distributed by MLS GRID
- $450,0003 bd2 ba1.3k sqft1420 S Lewiston Street, Aurora, CO 80017For SaleMLS ID #6159256, Jennifer Duarte, Colorado Casas Realty. REcolorado as distributed by MLS GRID
- $499,0005 bd3 ba2.3k sqft501 S Laredo Circle, Aurora, CO 80017For SaleMLS ID #9589887, Michael Griffin, Madison & Company Properties. REcolorado as distributed by MLS GRID
- $450,0003 bd2 ba1.8k sqft16333 E Carolina Drive, Aurora, CO 80017For SaleMLS ID #9030906, Eny Montoya, Remax inMotion. REcolorado as distributed by MLS GRID
- $470,0004 bd2 ba1.6k sqft1809 S Ouray Street, Aurora, CO 80017For SaleMLS ID #8485100, Christina Duskis, Real Broker, LLC DBA Real. REcolorado as distributed by MLS GRID
- $515,0004 bd4 ba2.5k sqft1149 S Kittredge Street, Aurora, CO 80017For SaleMLS ID #8637737, Laura Dominguez, Keller Williams Trilogy. REcolorado as distributed by MLS GRID
- $479,9003 bd2 ba1.8k sqft18007 E Bails Place, Aurora, CO 80017For SaleMLS ID #5856463, Julio Mira, Brokers Guild Real Estate. REcolorado as distributed by MLS GRID
- $450,0004 bd2 ba1.7k sqft1131 S Lewiston Street, Aurora, CO 80017For SaleMLS ID #4740033, Cindi Moya, Moya Real Estate. REcolorado as distributed by MLS GRID
- $499,9903 bd4 ba2.5k sqft881 S Memphis Way, Aurora, CO 80017For SaleMLS ID #7950162, Murray Shykind, Colorado Home Agents. REcolorado as distributed by MLS GRID
- $500,0005 bd3 ba2.1k sqft1702 S Naples Street, Aurora, CO 80017For SaleMLS ID #2490693, Scott Kimball, eXp Realty, LLC. REcolorado as distributed by MLS GRID
- $515,0004 bd3 ba2.8k sqft1079 S Joplin Way, Aurora, CO 80017For SaleMLS ID #8947878, Quaid Vincent, Madison & Company Properties. REcolorado as distributed by MLS GRID
- $429,0004 bd2 ba1.9k sqft17411 E Gunnison Place, Aurora, CO 80017For SaleMLS ID #8308948, Michael Bullock, Bullock's Realty LLC. REcolorado as distributed by MLS GRID
- $490,0004 bd4 ba2.8k sqft554 S Kittredge Way, Aurora, CO 80017For SaleMLS ID #8697142, Sandra Varney, Realty One Group Premier. REcolorado as distributed by MLS GRID
- $459,9003 bd4 ba2.5k sqft17269 E Evans Drive, Aurora, CO 80013For SaleMLS ID #6929981, Carolyn Andrews, RE/MAX Alliance. REcolorado as distributed by MLS GRID
- $450,0004 bd2 ba1.3k sqft15340 E Iowa Place, Aurora, CO 80017For SaleMLS ID #3097985, Magali Fredrick, HomeSmart. REcolorado as distributed by MLS GRID
