Sammon Is A Great Catch!! This delightful home has been loved by its current owners, but it's ready for a new chapter! This is one of those homes that delivers far more than you would expect...charm, character, and thoughtful updates and renovations. Curb appeal galore, set on a generous lot (26x103), and conveniently located. Now about the house...the main floor retains classic character...refinished strip hardwood, original trim and ceiling medallion. It features an updated kitchen, 2 good-size bedrooms, and a 4pc bath. It's inviting, comfortable and full of personality! The fantastic and unexpected surprise comes when you hit the lower level: it's Stellar! It is High, Dry and Completely Renovated. It feels like a natural extension of the house, rather than an afterthought. No dark and dingy finishes here...Bright and spacious rec room ideal for movie watching and kids playing. The bathroom is actually Spa-inspired with bathtub, sep.shower, and dbl sinks. The third bedroom is a great size with two large custom closets, and even an above-grade egress window. The laundry space was cleverly added off the rec room, behind closed doors. There's plenty of storage too...from the attractive built-ins to the large closets. On top of all of this goodness, the tankless hot water tank is owned, there are 4 heat pump/Ac wall units (Overkill? Nope...just the right temp, when needed.) There is a back-water valve, 3/4" copper line into the house and the eaves have been done...ensuring peace of mind for a new or first-time home buyer. Now for the bonuses: 1. The backyard is an oasis. It's private with plenty of space for gardening, playing, dining, and there is still enough room for the large attractive shed (think the size of a garage). 2. Private parking for one car, but in a pinch, 2 cars can fit tandem...size-dependent, of course! Friendly, community-oriented neighbourhood...close to beautiful parks, great schools and the subway. Shows a 10!!
For sale
C$799,000
501 Sammon Ave, Toronto, ON M4J 2B3
3beds
2baths
Single Family Residence
Built in ----
2,755 Square Feet Lot
$-- Zestimate®
C$--/sqft
C$-- HOA
What's special
Curb appeal galoreRefinished strip hardwoodUpdated kitchenAbove-grade egress windowEaves have been doneBackyard is an oasis
- 1 day |
- 98 |
- 2 |
Zillow last checked:
Listing updated:
Listed by:
RE/MAX HALLMARK REALTY LTD.
Source: TRREB,MLS®#: E13696372 Originating MLS®#: Toronto Regional Real Estate Board
Originating MLS®#: Toronto Regional Real Estate BoardFacts & features
Interior
Bedrooms & bathrooms
- Bedrooms: 3
- Bathrooms: 2
Primary bedroom
- Level: Main
- Dimensions: 4 x 2.6
Bedroom 2
- Level: Main
- Dimensions: 2.95 x 2.75
Bedroom 3
- Level: Basement
- Dimensions: 3.5 x 2.4
Dining room
- Level: Main
- Dimensions: 2.72 x 1.8
Family room
- Level: Basement
- Dimensions: 5.3 x 4.27
Kitchen
- Level: Main
- Dimensions: 3.1 x 2.3
Living room
- Level: Main
- Dimensions: 4 x 3.1
Heating
- Water, Gas
Cooling
- Wall Unit(s)
Features
- Primary Bedroom - Main Floor
- Basement: Finished,Separate Entrance
- Has fireplace: No
Interior area
- Living area range: 700-1100 null
Property
Parking
- Total spaces: 1
- Parking features: Private
Features
- Pool features: None
Lot
- Size: 2,755 Square Feet
Details
- Parcel number: 104200010
Construction
Type & style
- Home type: SingleFamily
- Architectural style: Bungalow
- Property subtype: Single Family Residence
Materials
- Brick
- Foundation: Concrete Block
- Roof: Shingle
Utilities & green energy
- Sewer: Sewer
Community & HOA
Location
- Region: Toronto
Financial & listing details
- Annual tax amount: C$4,887
- Date on market: 8/20/2026
Price history
Price history is unavailable.
Public tax history
Tax history is unavailable.
Climate risks
Neighborhood: Danforth Village
Nearby schools
GreatSchools rating
No schools nearby
We couldn't find any schools near this home.
- C$899,0002 bd2 ba-- sqft100 Springdale Blvd, Toronto, ON M4J1W9For Sale
- C$--3 bd2 ba-- sqft167 Queensdale Ave #1A, Toronto, ON M4J1Y5Off Market
- C$2,089,0005 bd5 ba-- sqft34 Roosevelt Rd, Toronto, ON M4J4T6For Sale

- C$1,359,9004 bd3 ba1.3k sqft137 Springdale Blvd, Toronto, ON M4J1W8Pending

- C$3,1502 bd1 ba-- sqft326 Monarch Park Ave, Toronto, ON M4J4T1For Rent
- C$--1 bd1 ba-- sqft53 Roosevelt Rd, Toronto, ON M4J4T8Off Market
- C$--1 bd1 ba550 sqft494 Mortimer Ave #302, Toronto, ON M4J2G7Off Market
- C$--1 bd1 ba550 sqft494 Mortimer Ave #303, Toronto, ON M4J2G7Off Market
Similar homes
- C$899,0002 bd2 ba-- sqft100 Springdale Blvd, Toronto, ON M4J 1W9For SaleMLS ID #E13686248, BOSLEY REAL ESTATE LTD.. TRREB
- C$889,0003 bd1 ba-- sqft94 Wiley Ave N, Toronto, ON M4J 3W6For Sale
 MLS ID #E13696420, REAL ESTATE HOMEWARD. TRREB
 - C$799,9002 bd1 ba-- sqft147 Chisholm Ave, Toronto, ON M4C 4V9For Sale
 MLS ID #E13689060, RE/MAX HALLMARK REALTY LTD.. TRREB
 - C$799,0003 bd2 ba-- sqft741 Milverton Blvd, Toronto, ON M4C 1Y3For Sale
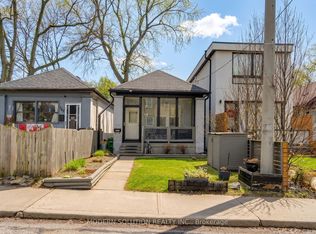 MLS ID #E13631214, MODERN SOLUTION REALTY INC.. TRREB
 - C$849,0003 bd2 ba-- sqft259 Milverton Blvd, Toronto, ON M4J 1V6For SaleMLS ID #E13583730, SAM MCDADI REAL ESTATE INC.. TRREB
- C$839,9003 bd2 ba-- sqft182 Holborne Ave, Toronto, ON M4C 2R8For SaleMLS ID #E13672622, RE/MAX HALLMARK REALTY LTD.. TRREB
- C$849,0006 bd3 ba-- sqft491 Jones Ave, Toronto, ON M4J 3G8For SaleMLS ID #E13686414, KELLER WILLIAMS ADVANTAGE REALTY. TRREB
- C$799,0004 bd3 ba-- sqft287 Kingston Rd, Toronto, ON M4L 1T6For SaleMLS ID #E13683882, RE/MAX HALLMARK RICHARDS GROUP REALTY LTD.. TRREB
- C$1,118,0005 bd2 ba-- sqft297 Strathmore Blvd, Toronto, ON M4J 1P9For SaleMLS ID #E13691926, RE/MAX HALLMARK REALTY LTD.. TRREB
- C$800,0004 bd2 ba-- sqft115 Lankin Blvd, Toronto, ON M4J 4X2For SaleMLS ID #E13217354, RE/MAX HALLMARK REALTY LTD.. TRREB
- C$1,198,0003 bd3 ba-- sqft27 Mountnoel Ave, Toronto, ON M4J 1H7For SaleMLS ID #E13685956, BOSLEY REAL ESTATE LTD.. TRREB
- C$879,0003 bd2 ba-- sqft511 Donlands Ave, Toronto, ON M4J 3S4For SaleMLS ID #E13658944, ROYAL LEPAGE SIGNATURE REALTY. TRREB
- C$599,0003 bd1 ba-- sqft74 Ashdale Ave, Toronto, ON M4L 2Y7For SaleMLS ID #E13690172, RIGHT AT HOME REALTY INC.. TRREB
- C$949,9003 bd2 ba-- sqft79 King Edward Ave, Toronto, ON M4C 5J5For SaleMLS ID #E13675970, RE/MAX WEST REALTY INC.. TRREB
- C$1,139,0003 bd2 ba-- sqft494 Donlands Ave, Toronto, ON M4J 3S6For SaleMLS ID #E13689546, RIGHT AT HOME REALTY INC.. TRREB
- C$799,0004 bd1 ba-- sqft840 Sammon Ave, Toronto, ON M4C 2E8For SaleMLS ID #E13062698, ROYAL LEPAGE SIGNATURE SUSAN GUCCI REALTY. TRREB
- C$874,9003 bd2 ba-- sqft570 Jones Ave, Toronto, ON M4J 3H1For SaleMLS ID #E13628842, ROYAL LEPAGE SIGNATURE REALTY. TRREB
- C$929,9003 bd2 ba-- sqft24 Wiley Ave, Toronto, ON M4J 3W4For SaleMLS ID #E13583212, ROYAL LEPAGE SUPREME REALTY. TRREB
- C$1,198,0004 bd3 ba-- sqft831 Pape Ave, Toronto, ON M4K 3T4For SaleMLS ID #E13689026, JDL REALTY INC.. TRREB
- C$726,9993 bd3 ba-- sqft827 Craven Rd, Toronto, ON M4L 2Z7For SaleMLS ID #E13579760, RE/MAX REALTY SERVICES INC.. TRREB
