Prime East York Living | Welcome to 494 Donlands Avenue. Discover the perfect blend of urban convenience and neighborhood charm in one of East York's most connected and sought-after pockets, the Golden Triangle. Step inside this warm, sun-filled home designed for modern living and effortless entertaining. Featuring generous principal rooms, high ceilings, and an intuitive layout, every corner of this property maximizes light and functionality. The spacious living and dining areas flow seamlessly into a bright, well-appointed kitchen-ideal for family dinners or hosting friends.The main floor features well-proportioned bedrooms with ample closet space and serene neighborhood views. The versatile lower level offers incredible flexibility, perfect for a recreation space, home office, guest suite, or potential income-generating unit with its own private access.Step out back to enjoy your private outdoor oasis-ready for summer barbecues, gardening, or unwinding after a busy day.Location Highlights:Transit at Your Doorstep: Quick bus access straight to Donlands Subway Station (Line 2), the Eglinton LRT and minutes to the future Ontario Line.Vibrant Community: Stroll to local cafes, bakeries, and shops along Pape Village and the lively Danforth.Parks & Recreation: Surrounded by lush ravines, the Don Valley trail network, and local community centers.Commuter Friendly: Fast, easy access to the DVP, Bayview Extension, and downtown Toronto.Move in, unpack, and enjoy everything this dynamic East York community has to offer!
For sale
C$1,139,000
494 Donlands Ave, Toronto, ON M4J 3S6
3beds
2baths
Single Family Residence
Built in ----
3,649 Square Feet Lot
$-- Zestimate®
C$--/sqft
C$-- HOA
What's special
Warm sun-filled homeGenerous principal roomsHigh ceilingsIntuitive layoutMaximizes light and functionalityBright well-appointed kitchenWell-proportioned bedrooms
- 1 day |
- 15 |
- 1 |
Zillow last checked:
Listing updated:
Listed by:
RIGHT AT HOME REALTY INC.
Source: TRREB,MLS®#: E13689546 Originating MLS®#: Toronto Regional Real Estate Board
Originating MLS®#: Toronto Regional Real Estate BoardFacts & features
Interior
Bedrooms & bathrooms
- Bedrooms: 3
- Bathrooms: 2
Primary bedroom
- Level: Main
- Dimensions: 4.14 x 2.59
Bedroom 2
- Level: Main
- Dimensions: 3.42 x 2.16
Bedroom 3
- Level: Basement
- Dimensions: 5.56 x 3.1
Dining room
- Level: Main
- Dimensions: 3.35 x 3.18
Family room
- Level: Lower
- Dimensions: 5.58 x 3.99
Kitchen
- Level: Basement
- Dimensions: 5.03 x 2.03
Kitchen
- Level: Main
- Dimensions: 2.95 x 3.18
Living room
- Level: Main
- Dimensions: 4.45 x 3.18
Heating
- Forced Air, Gas
Cooling
- Central Air
Appliances
- Included: Bar Fridge
Features
- Central Vacuum, Primary Bedroom - Main Floor, Water Meter
- Basement: Finished
- Has fireplace: Yes
- Fireplace features: Electric
Interior area
- Living area range: 700-1100 null
Video & virtual tour
Property
Parking
- Total spaces: 2
- Parking features: Mutual
- Has garage: Yes
Features
- Patio & porch: Porch
- Pool features: None
- Has view: Yes
- View description: City
Lot
- Size: 3,649 Square Feet
- Features: Level, Fenced Yard, Irregular Lot
- Topography: Dry,Flat
Details
- Parcel number: 103800359
Construction
Type & style
- Home type: SingleFamily
- Architectural style: Bungalow
- Property subtype: Single Family Residence
Materials
- Brick
- Foundation: Concrete
- Roof: Asphalt Shingle
Utilities & green energy
- Sewer: Sewer
Community & HOA
Community
- Security: Carbon Monoxide Detector(s), Smoke Detector(s)
Location
- Region: Toronto
Financial & listing details
- Tax assessed value: C$649,000
- Annual tax amount: C$4,894
- Date on market: 8/18/2026
Price history
Price history is unavailable.
Public tax history
Tax history is unavailable.
Climate risks
Neighborhood: Old East York
Nearby schools
GreatSchools rating
No schools nearby
We couldn't find any schools near this home.
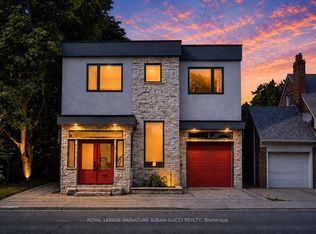
- C$1,399,0003 bd4 ba-- sqft475 Donlands Ave, Toronto, ON M4J3S4For Sale
- C$3,1004 bd2 ba-- sqft26 Elmsdale Rd W, Toronto, ON M4J3M4For Rent

- C$2,4004 bd1 ba-- sqft451 Donlands Ave, Toronto, ON M4J3S4For Rent
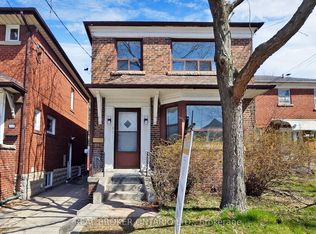
- C$879,0003 bd2 ba-- sqft511 Donlands Ave, Toronto, ON M4J3S4For Sale
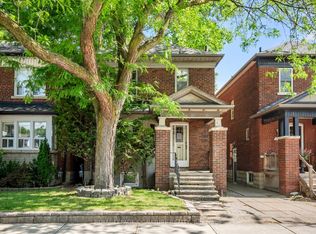
- C$1,4501 bd1 ba-- sqft445 Donlands Ave, Toronto, ON M4J3S4For Rent
- C$1,468,0003 bd3 ba-- sqft55 Chilton Rd, Toronto, ON M4J3C7For Sale
- C$949,0004 bd2 ba-- sqft37 Chilton Rd, Toronto, ON M4J3C7For Sale
- C$1,495,0003 bd8 ba-- sqft454 Donlands Ave, Toronto, ON M4J3S5For Sale
Similar homes
- C$1,249,0003 bd2 ba-- sqft280 Gowan Ave, Toronto, ON M4J 2K6For Sale
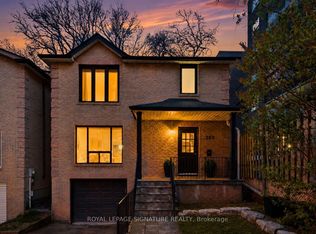 MLS ID #E13680182, ROYAL LEPAGE SIGNATURE REALTY. TRREB
 - C$1,198,0004 bd3 ba-- sqft831 Pape Ave, Toronto, ON M4K 3T4For Sale
 MLS ID #E13689026, JDL REALTY INC.. TRREB
 - C$1,229,0004 bd2 ba-- sqft67 Kings Park Blvd, Toronto, ON M4J 2B9For Sale
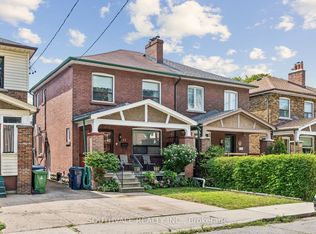 MLS ID #E13694066, SOUTHVALE REALTY INC.. TRREB
 - C$1,198,0003 bd3 ba-- sqft27 Mountnoel Ave, Toronto, ON M4J 1H7For Sale
 MLS ID #E13685956, BOSLEY REAL ESTATE LTD.. TRREB
 - C$1,118,0005 bd2 ba-- sqft297 Strathmore Blvd, Toronto, ON M4J 1P9For SaleMLS ID #E13691926, RE/MAX HALLMARK REALTY LTD.. TRREB
- C$1,295,0003 bd2 ba-- sqft87 Thursfield Cres, Toronto, ON M4G 2N4For SaleMLS ID #C13693456, FOREST HILL REAL ESTATE INC.. TRREB
- C$1,099,0004 bd2 ba-- sqft40 Leroy Ave, Toronto, ON M4J 4G8For SaleMLS ID #E13671958, ROYAL LEPAGE TERREQUITY REALTY. TRREB
- C$879,0003 bd2 ba-- sqft511 Donlands Ave, Toronto, ON M4J 3S4For SaleMLS ID #E13658944, ROYAL LEPAGE SIGNATURE REALTY. TRREB
- C$1,090,0004 bd5 ba-- sqft363 Strathmore Blvd, Toronto, ON M4C 1N4For SaleMLS ID #E13676506, RESIDENTIAL DEVELOPMENT SERVICES INC.. TRREB
- C$1,099,0003 bd2 ba-- sqft222 Queensdale Ave, Toronto, ON M4C 2B2For SaleMLS ID #E13670658, ROYAL LEPAGE SIGNATURE REALTY. TRREB
- C$949,0004 bd2 ba-- sqft37 Chilton Rd, Toronto, ON M4J 3C7For SaleMLS ID #E13633132, ROYAL LEPAGE SIGNATURE REALTY. TRREB
- C$1,099,0004 bd3 ba-- sqft485 Strathmore Blvd, Toronto, ON M4C 1N8For SaleMLS ID #E13676476, SOUTHVALE REALTY INC.. TRREB
- C$1,188,0004 bd3 ba-- sqft609 Mortimer Ave, Toronto, ON M4C 2J6For SaleMLS ID #E13669590, HOMELIFE LANDMARK REALTY INC.. TRREB
- C$1,499,0003 bd2 ba-- sqft83 Condor Ave, Toronto, ON M4J 3M7For SaleMLS ID #E13691984, RE/MAX HALLMARK REALTY LTD.. TRREB
- C$1,199,9994 bd3 ba-- sqft1 Quarry Ct, Toronto, ON M4J 5A6For SaleMLS ID #E13672818, EXP REALTY. TRREB
- C$899,0002 bd2 ba-- sqft100 Springdale Blvd, Toronto, ON M4J 1W9For SaleMLS ID #E13686248, BOSLEY REAL ESTATE LTD.. TRREB
- C$999,0003 bd1 ba-- sqft5 Dieppe Rd S, Toronto, ON M4J 2K8For SaleMLS ID #E13650032, RE/MAX WEST REALTY INC.. TRREB
- C$1,299,0004 bd2 ba-- sqft62 Northridge Ave, Toronto, ON M4J 4P3For SaleMLS ID #E13639856, JOHNSTON & GREEN REAL ESTATE LTD.. TRREB
- C$1,588,0005 bd4 ba-- sqft77 Leroy Ave, Toronto, ON M4J 4G9For SaleMLS ID #E13691922, RE/MAX HALLMARK REALTY LTD.. TRREB
- C$1,488,0004 bd2 ba-- sqft153 Parkhurst Blvd, Toronto, ON M4G 2E8For SaleMLS ID #C13693184, Signature Elite Realty Ltd.. TRREB
