Welcome to this beautifully updated 3-bedroom, 2-bathroom semi on a child-friendly street in coveted North Leaside. Set on a deep 25.09 x 131.31 ft lot, this thoughtfully renovated home offers exceptional space for family living, inside and out. The bright, open-concept main floor was renovated in 2017 with a new kitchen and seamless living and dining spaces, ideal for everyday life and entertaining. A true standout is the professionally underpinned and fully renovated basement, a rare find in a Leaside semi with 8-ft ceilings. Completed in 2022 at a cost of $150K, the renovation included interior waterproofing, sump pump, new windows, a 2nd bathroom and spacious full-size laundry room, creating bright and highly functional additional living space. The exterior foundation had also been partially waterproofed by the previous owner. Outside, the deep backyard is designed for families and entertaining, featuring an oversized pressure-treated deck with glass railings, a built-in playground with plenty of room to play, and low-maintenance perennial gardens in both the front and back, with hardwired landscape lighting in the front and back gardens. Extensive improvements include high-efficiency furnace & A/C (2016), interior doors & hardware (2016), main-floor renovation & kitchen (2017), roof (2018), windows & exterior doors except basement (2019), soffits & eavestroughs with leaf guards (2019), playground (2019), deck (2020), rental HWT (2021), basement underpinning/renovation & windows (2022), and upgraded 3/4" water service to the street (2022). Garage parking plus an additional front parking space. Located in the coveted Northlea school district with French Immersion, steps to parks and close to Bayview shops, restaurants, TTC and the Eglinton Crosstown LRT. A turnkey North Leaside home offering the space, upgrades and lifestyle families are looking for.
For sale
C$1,295,000
87 Thursfield Cres, Toronto, ON M4G 2N4
3beds
2baths
Single Family Residence
Built in ----
3,294 Square Feet Lot
$-- Zestimate®
C$--/sqft
C$-- HOA
What's special
Bright open-concept main floorNew kitchenInterior waterproofingSump pumpSpacious full-size laundry roomInterior doors and hardware
- 14 hours |
- 17 |
- 2 |
Zillow last checked:
Listing updated:
Listed by:
FOREST HILL REAL ESTATE INC.
Source: TRREB,MLS®#: C13693456 Originating MLS®#: Toronto Regional Real Estate Board
Originating MLS®#: Toronto Regional Real Estate BoardFacts & features
Interior
Bedrooms & bathrooms
- Bedrooms: 3
- Bathrooms: 2
Heating
- Forced Air, Gas
Cooling
- Central Air
Appliances
- Included: Water Heater
Features
- Floor Drain, Water Meter
- Flooring: Carpet Free
- Basement: Finished,Full,Separate Entrance
- Has fireplace: No
Interior area
- Living area range: 1100-1500 null
Video & virtual tour
Property
Parking
- Total spaces: 2
- Parking features: Front Yard Parking, Mutual
- Has garage: Yes
Features
- Stories: 2
- Patio & porch: Deck
- Exterior features: Landscaped, Lighting, Privacy
- Pool features: None
Lot
- Size: 3,294 Square Feet
- Features: Fenced Yard, Hospital, Place Of Worship, Public Transit, School, Library, Irregular Lot
Details
- Additional structures: Playground
- Parcel number: 103680066
- Other equipment: Sewage Pump, Sump Pump
Construction
Type & style
- Home type: SingleFamily
- Property subtype: Single Family Residence
Materials
- Brick
- Foundation: Block
- Roof: Asphalt Shingle
Utilities & green energy
- Sewer: Sewer
Community & HOA
Community
- Security: Alarm System, Carbon Monoxide Detector(s), Smoke Detector(s)
Location
- Region: Toronto
Financial & listing details
- Annual tax amount: C$7,608
- Date on market: 8/19/2026
Price history
Price history is unavailable.
Public tax history
Tax history is unavailable.
Climate risks
Neighborhood: Leaside
Nearby schools
GreatSchools rating
No schools nearby
We couldn't find any schools near this home.
- C$650,0002 bd2 ba-- sqft80 Aerodrome Cres #102, Toronto, ON M4G4J1For Sale
- C$769,0002 bd2 ba-- sqft72 Aerodrome Cres #201, Toronto, ON M4G4J1For Sale

- C$--2 bd2 ba1.1k sqft64 Aerodrome Cres, Toronto, ON M4G4J1Off Market
- C$739,0002 bd2 ba-- sqft35 Brian Peck Cres #901, Toronto, ON M4G0A5For Sale
- C$510,0002 bd1 ba-- sqft35 Brian Peck Cres #1413, Toronto, ON M4G0A5For Sale
- C$690,0002 bd2 ba-- sqft35 Brian Peck Cres #LPH21, Toronto, ON M4G0A5For Sale
- C$729,0003 bd2 ba-- sqft35 Brian Peck Cres #805, Toronto, ON M4G0A5For Sale
- C$648,0002 bd2 ba-- sqft35 Brian Peck Cres UNIT 1510, Toronto, ON M4G0A5For Sale
Similar homes
- C$1,488,0004 bd2 ba-- sqft153 Parkhurst Blvd, Toronto, ON M4G 2E8For Sale
 MLS ID #C13693184, Signature Elite Realty Ltd.. TRREB
 - C$1,139,0003 bd2 ba-- sqft494 Donlands Ave, Toronto, ON M4J 3S6For Sale
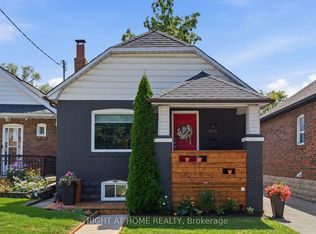 MLS ID #E13689546, RIGHT AT HOME REALTY INC.. TRREB
 - C$1,435,0004 bd2 ba-- sqft634 Millwood Rd, Toronto, ON M4S 1K8For Sale
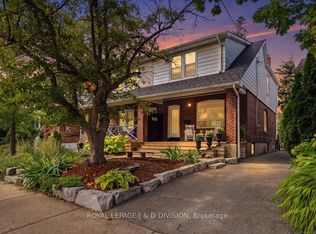 MLS ID #C13689240, ROYAL LEPAGE/J & D DIVISION. TRREB
 - C$1,398,0003 bd2 ba-- sqft39 Brentcliffe Rd, Toronto, ON M4G 3Y4For Sale
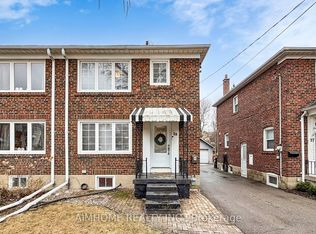 MLS ID #C13148148, AIMHOME REALTY INC.. TRREB
 - C$1,280,0003 bd2 ba-- sqft72 Mann Ave, Toronto, ON M4S 2Y3For SaleMLS ID #C13576182, ROYAL LEPAGE REAL ESTATE SERVICES NANCY SAEDI. TRREB
- C$1,299,0004 bd2 ba-- sqft62 Northridge Ave, Toronto, ON M4J 4P3For SaleMLS ID #E13639856, JOHNSTON & GREEN REAL ESTATE LTD.. TRREB
- C$1,649,9005 bd2 ba-- sqft3 Shadwell Pl, Toronto, ON M3B 1J4For SaleMLS ID #C13685848, REAL ESTATE HOMEWARD. TRREB
- C$1,395,0003 bd3 ba-- sqft222 Broadway Ave, Toronto, ON M4P 1V9For SaleMLS ID #C13667222, RE/MAX HALLMARK REALTY LTD.. TRREB
- C$1,215,0004 bd3 ba-- sqft82 Hargrave Ln, Toronto, ON M4N 0A4New ConstructionMLS ID #C13694302, ROYAL LEPAGE PEACELAND REALTY. TRREB
- C$1,299,0004 bd2 ba-- sqft521 Hillsdale Ave E, Toronto, ON M4S 1V1For SaleMLS ID #C13483470, HOME LAND PLUS REALTY LTD.. TRREB
- C$1,499,0004 bd2 ba-- sqft272 Rumsey Rd, Toronto, ON M4G 1P9For SaleMLS ID #C13649042, ROYAL LEPAGE REAL ESTATE SERVICES LTD.. TRREB
- C$1,348,0003 bd2 ba-- sqft389 Davisville Ave, Toronto, ON M4S 1H4For SaleMLS ID #C13630382, SUTTON GROUP-ADMIRAL REALTY INC.. TRREB
- C$1,289,0003 bd2 ba-- sqft69 Greenland Rd, Toronto, ON M3C 1N4For SaleMLS ID #C13246264, ROYAL LEPAGE SIGNATURE REALTY. TRREB
- C$855,0003 bd2 ba-- sqft1101 Leslie St #703, Toronto, ON M3C 4G3For SaleMLS ID #C13682982, RE/MAX PRIME PROPERTIES - UNIQUE GROUP. TRREB
- C$1,349,8005 bd2 ba-- sqft3 Kenrae Rd, Toronto, ON M4G 1X9For SaleMLS ID #C13478328, ROYAL LEPAGE SIGNATURE REALTY. TRREB
- C$1,558,0003 bd2 ba-- sqft10 Ternhill Cres, Toronto, ON M3C 2E5For SaleMLS ID #C13649114, SOTHEBY'S INTERNATIONAL REALTY CANADA. TRREB
- C$959,0002 bd1 ba-- sqft350 Belsize Dr, Toronto, ON M4S 1N1For SaleMLS ID #C13681316, ACCSELL REALTY INC.. TRREB
- C$1,365,0006 bd2 ba-- sqft79 Paperbirch Dr, Toronto, ON M3C 2E6For SaleMLS ID #C13438840, CITYSCAPE REAL ESTATE LTD.. TRREB
- C$1,350,0005 bd2 ba-- sqft8 Davies Cres, Toronto, ON M4J 2X5For SaleMLS ID #E13464572, RE/MAX HALLMARK REALTY LTD.. TRREB
- C$1,468,0003 bd3 ba-- sqft55 Chilton Rd, Toronto, ON M4J 3C7For SaleMLS ID #E13622100, HOMELIFE LANDMARK REALTY INC.. TRREB
