Well maintained and cared for detached 2+1 Bedroom home in desirable Danforth Village neighbourhood. This home is perfectly situated on quiet street about a 10 minute walk away from the Bloor/Danforth subway line and vibrant Danforth Ave. loaded with independent shops, cafés, restaurants, and amenities. One stop east of Pape station, future transit hub and Ontario Line interchange. Great proximity to parks, schools, and downtown Toronto. Combining urban connectivity with a welcoming community feel. Come learn about the advantages of bungalow and detached living. Well sized dining and living rooms with galley kitchen separate foyer and charming porch overlooking desirable Wiley Ave. Two bedrooms at the back of home plus a bonus main floor tandem room offering 3rd bedroom or ideal office space. Main floor linen closet. The unspoiled basement remains unfinished, with a separate entrance that could serve as great recreation space, additional storage, or consider investing to create a separate unit or double your current finished space! This bungalow is a great opportunity for anyone starting out, downsizing, someone looking to add future value with addition or build, or anyone just looking to get a detached home with great proximity to central Toronto. Avoid elevator lines and rising condo fees and come check out this great opportunity. The drive is mutual. Only a small vehicle could fit down the mutual drive to parking at rear and no pad is currently in place. Street permit parking available as of August 19, 2026. Potential to park smaller vehicle at back via mutual drive or look into front pad options. This home was loved by the same owner for almost 30 years and ready for its next chapter.
For sale
C$889,000
94 Wiley Ave N, Toronto, ON M4J 3W6
3beds
1baths
Single Family Residence
Built in ----
2,375 Square Feet Lot
$-- Zestimate®
C$--/sqft
C$-- HOA
What's special
Quiet streetGalley kitchenSeparate foyerMain floor linen closetUnspoiled basement
- 1 day |
- 16 |
- 0 |
Zillow last checked:
Listing updated:
Listed by:
REAL ESTATE HOMEWARD
Source: TRREB,MLS®#: E13696420 Originating MLS®#: Toronto Regional Real Estate Board
Originating MLS®#: Toronto Regional Real Estate BoardFacts & features
Interior
Bedrooms & bathrooms
- Bedrooms: 3
- Bathrooms: 1
Bedroom
- Level: Main
- Dimensions: 3.4 x 2.85
Bedroom
- Level: Main
- Dimensions: 3.1 x 2.69
Dining room
- Level: Main
- Dimensions: 3.1 x 2.95
Kitchen
- Level: Main
- Dimensions: 2.59 x 4.8
Living room
- Level: Main
- Dimensions: 3.73 x 3.4
Recreation
- Level: Basement
- Dimensions: 11.75 x 5.72
Other
- Level: Main
- Dimensions: 2.16 x 2.72
Heating
- Radiant, Gas
Cooling
- Wall Unit(s)
Features
- None
- Basement: Full,Separate Entrance
- Has fireplace: No
Interior area
- Living area range: 700-1100 null
Property
Parking
- Parking features: Mutual
Features
- Pool features: None
Lot
- Size: 2,375 Square Feet
Details
- Parcel number: 104100278
Construction
Type & style
- Home type: SingleFamily
- Architectural style: Bungalow-Raised
- Property subtype: Single Family Residence
Materials
- Brick Front, Stucco (Plaster)
- Foundation: Concrete Block
- Roof: Asphalt Shingle
Utilities & green energy
- Sewer: Sewer
Community & HOA
Location
- Region: Toronto
Financial & listing details
- Annual tax amount: C$5,179
- Date on market: 8/20/2026
Price history
Price history is unavailable.
Public tax history
Tax history is unavailable.
Climate risks
Neighborhood: Danforth Village
Nearby schools
GreatSchools rating
No schools nearby
We couldn't find any schools near this home.
- C$1,8001 bd1 ba-- sqft84 Wiley Ave, Toronto, ON M4J3W6For Rent
- C$--3 bd4 ba1.6k sqft77 Wiley Ave #1A, Toronto, ON M4J3W5Off Market

- C$--2 bd2 ba-- sqft260 Sammon Ave, Toronto, ON M4J1Z7Off Market
- C$3,4953 bd2 ba-- sqft210 Donlands Ave, Toronto, ON M4J3R1For Rent
- C$--3 bd2 ba-- sqft321 Mortimer Ave #1A, Toronto, ON M4J2C9Off Market
- C$929,9003 bd2 ba-- sqft24 Wiley Ave, Toronto, ON M4J3W4For Sale
- C$1,645-- bd1 ba-- sqft325 Sammon Ave #205, Toronto, ON M4J2A1For Rent
- C$1,080,0003 bd3 ba-- sqft414 Mortimer Ave, Toronto, ON M4J2E9For Sale
Similar homes
- C$899,0002 bd2 ba-- sqft100 Springdale Blvd, Toronto, ON M4J 1W9For Sale
 MLS ID #E13686248, BOSLEY REAL ESTATE LTD.. TRREB
 - C$799,0003 bd2 ba-- sqft501 Sammon Ave, Toronto, ON M4J 2B3For Sale
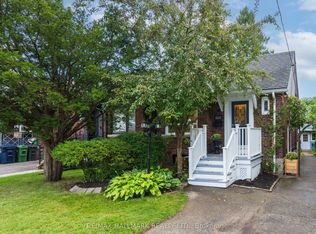 MLS ID #E13696372, RE/MAX HALLMARK REALTY LTD.. TRREB
 - C$875,0002 bd1 ba-- sqft111 Jones Ave, Toronto, ON M4M 2Z7For Sale
 MLS ID #E13689954, REAL ESTATE HOMEWARD. TRREB
 - C$879,0003 bd2 ba-- sqft511 Donlands Ave, Toronto, ON M4J 3S4For Sale
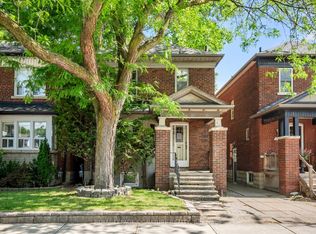 MLS ID #E13658944, ROYAL LEPAGE SIGNATURE REALTY. TRREB
 - C$929,9003 bd2 ba-- sqft24 Wiley Ave, Toronto, ON M4J 3W4For SaleMLS ID #E13583212, ROYAL LEPAGE SUPREME REALTY. TRREB
- C$849,0006 bd3 ba-- sqft491 Jones Ave, Toronto, ON M4J 3G8For SaleMLS ID #E13686414, KELLER WILLIAMS ADVANTAGE REALTY. TRREB
- C$874,9003 bd2 ba-- sqft570 Jones Ave, Toronto, ON M4J 3H1For SaleMLS ID #E13628842, ROYAL LEPAGE SIGNATURE REALTY. TRREB
- C$1,229,0004 bd2 ba-- sqft67 Kings Park Blvd, Toronto, ON M4J 2B9For SaleMLS ID #E13694066, SOUTHVALE REALTY INC.. TRREB
- C$1,139,0003 bd2 ba-- sqft494 Donlands Ave, Toronto, ON M4J 3S6For SaleMLS ID #E13689546, RIGHT AT HOME REALTY INC.. TRREB
- C$849,0003 bd2 ba-- sqft259 Milverton Blvd, Toronto, ON M4J 1V6For SaleMLS ID #E13583730, SAM MCDADI REAL ESTATE INC.. TRREB
- C$999,0003 bd1 ba-- sqft5 Dieppe Rd S, Toronto, ON M4J 2K8For SaleMLS ID #E13650032, RE/MAX WEST REALTY INC.. TRREB
- C$1,118,0005 bd2 ba-- sqft297 Strathmore Blvd, Toronto, ON M4J 1P9For SaleMLS ID #E13691926, RE/MAX HALLMARK REALTY LTD.. TRREB
- C$839,9003 bd2 ba-- sqft182 Holborne Ave, Toronto, ON M4C 2R8For SaleMLS ID #E13672622, RE/MAX HALLMARK REALTY LTD.. TRREB
- C$890,0003 bd1 ba-- sqft865 Pape Ave, Toronto, ON M4K 3T7For SaleMLS ID #E13046864, REALOSOPHY REALTY INC.. TRREB
- C$949,9003 bd2 ba-- sqft79 King Edward Ave, Toronto, ON M4C 5J5For SaleMLS ID #E13675970, RE/MAX WEST REALTY INC.. TRREB
- C$1,198,0004 bd3 ba-- sqft831 Pape Ave, Toronto, ON M4K 3T4For SaleMLS ID #E13689026, JDL REALTY INC.. TRREB
- C$1,198,0003 bd3 ba-- sqft27 Mountnoel Ave, Toronto, ON M4J 1H7For SaleMLS ID #E13685956, BOSLEY REAL ESTATE LTD.. TRREB
- C$949,0004 bd2 ba-- sqft37 Chilton Rd, Toronto, ON M4J 3C7For SaleMLS ID #E13633132, ROYAL LEPAGE SIGNATURE REALTY. TRREB
- C$1,215,0003 bd2 ba-- sqft38 Boultbee Ave, Toronto, ON M4J 1A8For SaleMLS ID #E13696144, RE/MAX HALLMARK REALTY LTD.. TRREB
- C$1,199,0004 bd3 ba-- sqft6 Lankin Blvd, Toronto, ON M4J 4W8For SaleMLS ID #E13697940, ROYAL LEPAGE/J & D DIVISION. TRREB
