Welcome to this beautiful 4-bedroom, 3.5-bath home in the highly desirable Stone Creek Ranch neighborhood! Situated on a spacious corner lot, this home offers an ideal floor plan with plenty of room for both everyday living and entertaining.
Just inside the entry, you'll find a lovely formal dining room that flows into the large, open-concept living area. The family room features a stunning stone fireplace, custom built-ins, and a wall of windows overlooking the private, tree-shaded backyard. The kitchen is designed for both function and style with granite countertops, a butcher block island, abundant workspace, breakfast bar seating, and an adjoining breakfast area.
A separate game room with French doors and built-in cabinetry provides the perfect flex space for a playroom, home office, or media room. The generously sized bedrooms offer plenty of space for everyone, while the private primary suite features direct access to the patio and an inviting ensuite bath with double vanities, separate shower and tub, and a large walk-in closet.
The screened-in back patio is a wonderful extension of the living space and the perfect place to relax or entertain year-round. With its thoughtful layout, beautiful finishes, and exceptional location, this home is ready to welcome its next owners!
Under contract
$585,000
501 Sienna Bend Trl, Mc Gregor, TX 76657
4beds
2,983sqft
:
Get pre-qualified$4,053/mo
Single Family Residence
Built in 2003
0.38 Acres Lot
$585,400 Zestimate®
$196/sqft
$-- HOA
What's special
Stunning stone fireplacePrivate tree-shaded backyardLovely formal dining roomScreened-in back patioCustom built-insAbundant workspaceGranite countertops
- 11 days |
- 376 |
- 32 |
Likely to sell faster than
Zillow last checked:
Listing updated:
Listed by:
Ellen Derrick 628794,
Regency Park Properties LLC 254-777-8510
Source: NTREIS,MLS#: 21334909
Facts & features
Interior
Bedrooms & bathrooms
- Bedrooms: 4
- Bathrooms: 5
- Full bathrooms: 3
- 1/2 bathrooms: 2
Primary bedroom
- Level: First
- Dimensions: 17 x 19
Bedroom
- Level: First
- Dimensions: 15 x 13
Bedroom
- Level: First
- Dimensions: 11 x 13
Bedroom
- Level: First
- Dimensions: 14 x 11
Breakfast room nook
- Level: First
- Dimensions: 14 x 10
Dining room
- Level: First
- Dimensions: 13 x 12
Family room
- Level: First
- Dimensions: 15 x 18
Living room
- Level: First
- Dimensions: 21 x 22
Heating
- Electric
Cooling
- Electric
Appliances
- Included: Double Oven, Dishwasher, Electric Cooktop
- Laundry: Laundry in Utility Room
Features
- Built-in Features, Double Vanity, Granite Counters, Kitchen Island, Open Floorplan, Pantry, Cable TV, Walk-In Closet(s)
- Flooring: Carpet, Tile, Wood
- Windows: Window Coverings
- Has basement: No
- Number of fireplaces: 1
- Fireplace features: Wood Burning
Interior area
- Total interior livable area: 2,983 sqft
Video & virtual tour
Property
Parking
- Total spaces: 2
- Parking features: Garage Faces Rear, Storage
- Attached garage spaces: 2
Features
- Levels: One
- Stories: 1
- Patio & porch: Covered
- Pool features: None
Lot
- Size: 0.38 Acres
Details
- Parcel number: 360824000008150
Construction
Type & style
- Home type: SingleFamily
- Architectural style: Detached
- Property subtype: Single Family Residence
Materials
- Stone Veneer
- Foundation: Slab
- Roof: Composition
Condition
- Year built: 2003
Utilities & green energy
- Sewer: Public Sewer
- Water: Public
- Utilities for property: Electricity Connected, Sewer Available, Water Available, Cable Available
Community & HOA
Community
- Subdivision: Stone Creek Ranch
HOA
- Has HOA: No
Location
- Region: Mc Gregor
Financial & listing details
- Price per square foot: $196/sqft
- Tax assessed value: $566,410
- Annual tax amount: $12,265
- Date on market: 7/17/2026
- Cumulative days on market: 12 days
- Listing terms: Cash,Conventional,VA Loan
Estimated market value
$585,400
$556,000 - $615,000
$4,415/mo
Price history
| Date | Event | Price |
|---|---|---|
| 7/21/2026 | Contingent | $585,000$196/sqft |
Source: NTREIS #21334909 Report a problem | ||
| 7/17/2026 | Listed for sale | $585,000+36.1%$196/sqft |
Source: NTREIS #21334909 Report a problem | ||
| 6/7/2019 | Sold | -- |
Source: Agent Provided Report a problem | ||
| 4/15/2019 | Pending sale | $429,900$144/sqft |
Source: Camille Johnson, Realtors #188421 Report a problem | ||
| 3/29/2019 | Listed for sale | $429,900+18.1%$144/sqft |
Source: Camille Johnson, Realtors #188421 Report a problem | ||
| 3/21/2010 | Listing removed | $363,900$122/sqft |
Source: Kelly, Realtors #132778 Report a problem | ||
| 11/25/2009 | Listed for sale | $363,900$122/sqft |
Source: Kelly, Realtors #132778 Report a problem | ||
Public tax history
| Year | Property taxes | Tax assessment |
|---|---|---|
| 2025 | $12,119 +17.4% | $566,410 -3.8% |
| 2024 | $10,324 +11.8% | $588,568 +10% |
| 2023 | $9,234 -7.1% | $535,062 +10% |
| 2022 | $9,940 +1.2% | $486,420 +10% |
| 2021 | $9,819 | $442,200 +1.4% |
| 2020 | -- | $435,980 +4.5% |
| 2019 | $10,158 | $417,320 +0.3% |
| 2018 | $10,158 +9.5% | $416,060 +10.2% |
| 2017 | $9,274 +2.8% | $377,650 +2.2% |
| 2016 | $9,023 | $369,340 |
| 2015 | $9,023 | $369,340 +2.1% |
| 2014 | $9,023 | $361,870 +16.1% |
| 2012 | -- | $311,721 -1.3% |
| 2011 | -- | $315,868 +3% |
| 2010 | -- | $306,641 -5.2% |
| 2009 | -- | $323,520 +4.5% |
| 2008 | -- | $309,724 -7% |
| 2007 | -- | $332,908 |
| 2006 | -- | $332,908 +0.8% |
| 2005 | -- | $330,427 |
| 2004 | -- | $330,427 |
Find assessor info on the county website
Monthly payment
Est. payment
Payment breakdown
Explore the cost of this home by adjusting the details. Changes won't be saved.Climate risks
Neighborhood: 76657
Nearby schools
GreatSchools rating
- 10/10South Bosque Elementary SchoolGrades: PK-5Distance: 4.3 mi
- 8/10River Valley Middle SchoolGrades: 6-8Distance: 2 mi
- 8/10Midway High SchoolGrades: 9-12Distance: 7.1 mi
Schools provided by the listing agent
- Elementary: South Bosque
- Middle: River Valley
- High: Midway
- District: Midway ISD
Source: NTREIS. This data may not be complete. We recommend contacting the local school district to confirm school assignments for this home.
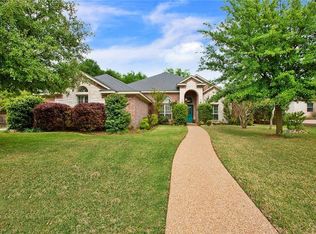
- $517,3004 bd3 ba2.6k sqft507 Sienna Bend Trl, Mc Gregor, TX 76657Off Market
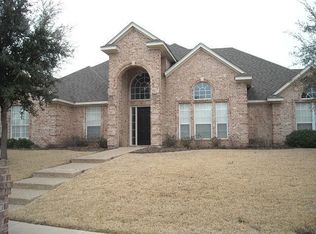
- $607,5004 bd3 ba2.8k sqft500 Stone Creek Ranch Rd, Mc Gregor, TX 76657Off Market
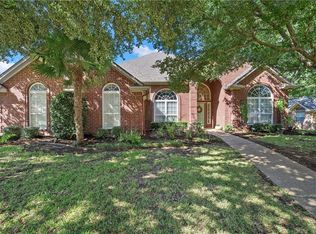
- $--4 bd3 ba2.9k sqft506 Stone Creek Ranch Rd, Mc Gregor, TX 76657Sold
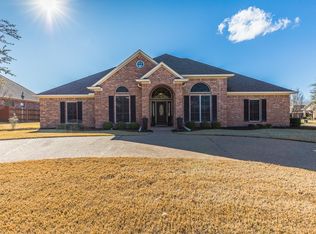
- $516,6004 bd3 ba2.7k sqft500 Sienna Bend Trl, Mc Gregor, TX 76657Off Market
- $8,150-- bd-- ba-- sqftStone Manor Dr, Mcgregor, TX 76657Off Market
- $480,6003 bd3 ba2.3k sqft506 Sienna Bend Trl, Mc Gregor, TX 76657Off Market
- $584,2004 bd3 ba2.6k sqft513 Sienna Bend Trl, Mc Gregor, TX 76657Off Market
- $599,2004 bd4 ba3k sqft406 Stone Creek Ranch Rd, Mc Gregor, TX 76657Off Market
A local agent can set up tours, give advice and negotiate with sellers.
A local lender can help you make sure your offer is ready when you are.
Similar homes
- $589,9004 bd4 ba2.8k sqft331 Woodhaven Trl, McGregor, TX 76657For Sale
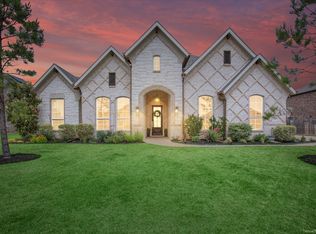 MLS ID #21253572, Ashton Gustafson. NTREIS
 - $625,0005 bd5 ba2.7k sqft812 Country Lane Dr, Mc Gregor, TX 76657For Sale
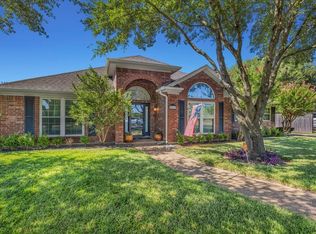 MLS ID #21307314, Rodney Gober. NTREIS
 - $449,9004 bd2 ba2.1k sqft208 Silver Spur Trl, Mc Gregor, TX 76657For Sale
 MLS ID #21318924, Casey Turner. NTREIS
 - $525,0004 bd3 ba2.9k sqft937 Queen Elizabeth Dr, Mc Gregor, TX 76657For Sale
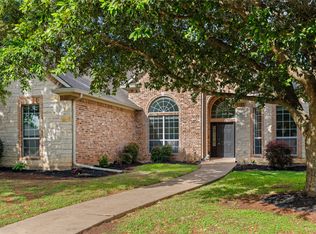 MLS ID #21237832, Robert Barben. NTREIS
 - $599,0004 bd3 ba3k sqft13 Timber Ridge Trl, Lorena, TX 76655For SaleMLS ID #21221462, Katherine Snapp. NTREIS
- $579,0004 bd3 ba2.8k sqft2313 Nicholas, Woodway, TX 76712For SaleMLS ID #21089704, Jimmy Webster. NTREIS
- $497,0004 bd3 ba2.5k sqft1694 McLennan Crossing Rd, Woodway, TX 76712For SaleMLS ID #21264397, Kyla Dieterich. NTREIS
- $622,2504 bd3 ba3.7k sqft418 Riverview Dr, Woodway, TX 76712For SaleMLS ID #21222917, Amanda Nesbitt. NTREIS
- $525,0004 bd2 ba2.1k sqft146 Indian Paint Brush, Eddy, TX 76524For SaleMLS ID #21342653, Jennifer Robbins. NTREIS
- $394,9003 bd2 ba2k sqft900 Queen Elizabeth Dr, Mc Gregor, TX 76657For SaleMLS ID #21119379, Ashton Gustafson. NTREIS
- $515,0005 bd3 ba3.5k sqft10000 Stony Point Dr, Woodway, TX 76712For SaleMLS ID #21323075, Britney Kroll. NTREIS
- $709,9994 bd3 ba3k sqft402 Shadow Mountain Dr, Woodway, TX 76712For SaleMLS ID #21255972, Hunter Harrell. NTREIS
- $579,0004 bd4 ba2.6k sqft1150 County Road 311, McGregor, TX 76657For SaleMLS ID #21308728, Loni Jones. NTREIS
- $489,0004 bd3 ba2.6k sqft9406 Wildflower Dr, Woodway, TX 76712For SaleMLS ID #21286068, Carrie Millea. NTREIS
- $550,0004 bd3 ba3.3k sqft264 Emily Ln, Waco, TX 76708For SaleMLS ID #21326754, Cindy Gough. NTREIS
- $595,0004 bd3 ba2.8k sqft1217 Laurel Park, Waco, TX 76706For SaleMLS ID #21247718, Krista Tucker. NTREIS
- $439,9004 bd3 ba2.4k sqft3696 Old Lorena Rd, Lorena, TX 76655For SaleMLS ID #21311859, Mario Cruz-Gonzalez. NTREIS
- $587,0003 bd3 ba2.4k sqft14356 China Spring Rd, China Spring, TX 76633For SaleMLS ID #21196393, Joseph Maxwell. NTREIS
- $685,0004 bd3 ba2.8k sqft23 Independence Trl, Waco, TX 76708For SaleMLS ID #21343380, Lindsey Wachsmann. NTREIS
- $649,5004 bd3 ba2.1k sqft1117 Downsville Rd, Waco, TX 76706For SaleMLS ID #21334975, Tamarah Sharp. NTREIS
