Step into 501 Vantage Dr and experience a home defined by a kitchen island and all stainless steel appliances. The primary bathroom features double sinks and a separate tub and shower, while the primary bedroom includes a walk in closet. Exterior amenities include a covered patio and a fenced in backyard. Updates consist of a new hvac, new roof, fresh interior paint, fresh exterior paint, new flooring throughout home, and new appliances. This residence is complete. Included 100-Day Home Warranty with buyer activation
Pending
Price cut: $12K (7/9)
$338,000
501 Vantage Dr, Hutto, TX 78634
4beds
2,500sqft
:
Get pre-qualified$2,504/mo
Single Family Residence
Built in 2026
7,405 Square Feet Lot
$-- Zestimate®
$135/sqft
$65/mo HOA
What's special
New appliancesFresh interior paintNew flooring throughout homeCovered patioFresh exterior paintKitchen islandNew roof
- 117 days |
- 299 |
- 17 |
Zillow last checked:
Listing updated:
Listed by:
Amber Broadway (480) 462-5392,
Opendoor Brokerage, LLC (480) 462-5392,
Kesha Heggar (210) 361-5182,
Opendoor Brokerage, LLC
Source: Unlock MLS,MLS#: 9089346
Facts & features
Interior
Bedrooms & bathrooms
- Bedrooms: 4
- Bathrooms: 3
- Full bathrooms: 2
- 1/2 bathrooms: 1
- Main level bedrooms: 1
Primary bedroom
- Level: Main
Heating
- Central, Natural Gas
Cooling
- Central Air, Electric
Appliances
- Included: Dishwasher, Microwave, Range
Features
- Kitchen Island, Primary Bedroom on Main
- Flooring: Carpet, Laminate
- Windows: None
- Fireplace features: None
Interior area
- Total interior livable area: 2,500 sqft
Property
Parking
- Total spaces: 2
- Parking features: Attached
- Attached garage spaces: 2
Accessibility
- Accessibility features: None
Features
- Levels: Two
- Stories: 2
- Patio & porch: None
- Exterior features: None
- Pool features: None
- Fencing: Back Yard, Wood
- Has view: Yes
- View description: None
- Waterfront features: None
Lot
- Size: 7,405 Square Feet
- Features: None
Details
- Additional structures: None
- Parcel number: 142029050X0007
- Special conditions: Standard
Construction
Type & style
- Home type: SingleFamily
- Property subtype: Single Family Residence
Materials
- Foundation: Slab
- Roof: Asphalt
Condition
- Resale
- New construction: No
- Year built: 2026
Utilities & green energy
- Sewer: Public Sewer
- Water: Public
- Utilities for property: Electricity Available
Community & HOA
Community
- Features: None
- Subdivision: Cotton Brook
HOA
- Has HOA: Yes
- Services included: Common Area Maintenance
- HOA fee: $65 monthly
- HOA name: Cotton Brook Residential Community Inc.
Location
- Region: Hutto
Financial & listing details
- Price per square foot: $135/sqft
- Annual tax amount: $1,708
- Date on market: 4/7/2026
- Listing terms: Cash,Conventional,FHA,VA Loan
- Electric utility on property: Yes
Estimated market value
Not available
Estimated sales range
Not available
Not available
Price history
| Date | Event | Price |
|---|---|---|
| 7/17/2026 | Pending sale | $338,000$135/sqft |
Source:  Unlock MLS #9089346 Report a problem Unlock MLS #9089346 Report a problem | ||
| 7/9/2026 | Price change | $338,000-3.4%$135/sqft |
Source: Unlock MLS #9089346 Report a problem | ||
| 6/4/2026 | Price change | $350,000-2%$140/sqft |
Source: Unlock MLS #9089346 Report a problem | ||
| 5/14/2026 | Price change | $357,000-2.2%$143/sqft |
Source: Unlock MLS #9089346 Report a problem | ||
| 4/30/2026 | Price change | $365,000-2.7%$146/sqft |
Source: Unlock MLS #9089346 Report a problem | ||
| 4/16/2026 | Price change | $375,000-1.6%$150/sqft |
Source: Unlock MLS #9089346 Report a problem | ||
| 4/7/2026 | Listed for sale | $381,000$152/sqft |
Source: Unlock MLS #9089346 Report a problem | ||
| 3/24/2026 | Listing removed | $381,000$152/sqft |
Source: Unlock MLS #9089346 Report a problem | ||
| 3/18/2026 | Listed for sale | $381,000-1.4%$152/sqft |
Source: Unlock MLS #9089346 Report a problem | ||
| 3/18/2026 | Listing removed | $386,490$155/sqft |
Source: Unlock MLS #5925351 Report a problem | ||
| 3/4/2026 | Pending sale | $386,490+4.3%$155/sqft |
Source: Unlock MLS #5925351 Report a problem | ||
| 2/25/2026 | Price change | $370,490-1.6%$148/sqft |
Source:  Lennar Homes Report a problem Lennar Homes Report a problem | ||
| 2/21/2026 | Price change | $376,490-2.6%$151/sqft |
Source: Lennar Homes Report a problem | ||
| 2/9/2026 | Price change | $386,490-2%$155/sqft |
Source: Unlock MLS #5925351 Report a problem | ||
| 2/5/2026 | Price change | $394,490-2.5%$158/sqft |
Source: Unlock MLS #5925351 Report a problem | ||
| 1/20/2026 | Listed for sale | $404,490$162/sqft |
Source: Unlock MLS #5925351 Report a problem | ||
Public tax history
Tax history is unavailable.
Monthly payment
Est. payment
Payment breakdown
Explore the cost of this home by adjusting the details. Changes won't be saved.Climate risks
Neighborhood: 78634
Nearby schools
GreatSchools rating
- 4/10Ray Elementary SchoolGrades: PK-5Distance: 1.4 mi
- 5/10Farley Middle SchoolGrades: 6-8Distance: 1.4 mi
- 5/10Hutto High SchoolGrades: 9-12Distance: 2.1 mi
Schools provided by the listing agent
- Elementary: Ray Elementary
- Middle: Farley
- High: Hutto
- District: Hutto ISD
Source: Unlock MLS. This data may not be complete. We recommend contacting the local school district to confirm school assignments for this home.
- $79,000-- sqft501 Vantage Dr, Hutto, TX 78634Off Market
- $79,000-- sqft503 Vantage Dr, Hutto, TX 78634Off Market
- $365,9004 bd3 ba2.3k sqft409 Vantage Dr, Hutto, TX 78634Off Market
- $387,1005 bd5 ba2.9k sqft503 Vantage Dr, Hutto, TX 78634Off Market
- $79,000-- sqft409 Vantage Dr, Hutto, TX 78634Off Market
- $79,000-- sqft505 Vantage Dr, Hutto, TX 78634Off Market
- $371,0004 bd3 ba2.3k sqft505 Vantage Dr, Hutto, TX 78634Off Market
- $384,1005 bd5 ba2.9k sqft407 Vantage Dr, Hutto, TX 78634Off Market
A local agent can set up tours, give advice and negotiate with sellers.
Similar homes
- $318,0004 bd3 ba2.3k sqft706 Luna Vista Dr, Hutto, TX 78634Active

 MLS ID #8965769, Amber Broadway, Opendoor Brokerage, LLC. Unlock MLS
 - $335,0004 bd2 ba1.8k sqft202 Emory Fields Dr, Hutto, TX 78634Active
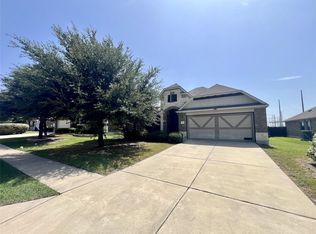 MLS ID #6792005, George Johnson, All City Real Estate Ltd. Co. Unlock MLS
 - $340,0004 bd3 ba2.2k sqft108 Red Buckeye St, Hutto, TX 78634Active
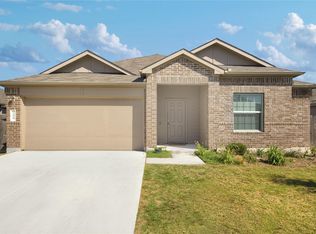 MLS ID #8157169, Erin Jones, Real Broker, LLC. Unlock MLS
 - $355,0004 bd3 ba2.6k sqft110 Babblebrook Way, Hutto, TX 78634Active
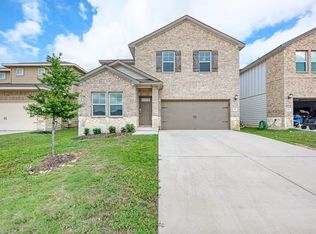 MLS ID #6486450, Russell Daniel, Hippo Realty, LLC. Unlock MLS
 - $340,0004 bd2 ba1.6k sqft137 Holmby Dr, Hutto, TX 78634ActiveMLS ID #1875331, Linda Rogers, R.E. Source. Unlock MLS
- $365,0005 bd4 ba2.6k sqft206 Canley Loop, Hutto, TX 78634ActiveMLS ID #1789941, Amy Clevenger, Keller Williams Realty. Unlock MLS
- $345,9654 bd3 ba2.1k sqft1012 Universal Dr, Hutto, TX 78634ActiveUnlock MLS
- $310,0003 bd2 ba1.7k sqft105 Saviano Rd, Hutto, TX 78634ActiveMLS ID #2642221, Rachel Bennett, Wildwood Realty, LLC. Unlock MLS
- from $333,9903 bd2 ba1.6k sqftMoonbeam Plan, Rolling Glen, Hutto, TX 78634New ConstructionStarlight Homes
- $415,0004 bd3 ba2.5k sqft134 Finley St, Hutto, TX 78634ActiveMLS ID #3854544, Janin Dispo, Dash Realty. Unlock MLS
- $312,0003 bd2 ba1.6k sqft401 Fort William St #33, Hutto, TX 78634ActiveMLS ID #9327518, Amber Broadway, Opendoor Brokerage, LLC. Unlock MLS
- $419,9994 bd3 ba2.7k sqft106 Barley Fork Ln, Hutto, TX 78634ActiveMLS ID #9023876, Jubayer Ahmed, Texas Ally Real Estate Group. Unlock MLS
- $262,5004 bd2 ba1.9k sqft211 Phillips St, Hutto, TX 78634ActiveMLS ID #1475474, James Keller, Amazing Realty LLC. Unlock MLS
- $402,7654 bd2 ba1.7k sqft126 Arlington Park Loop, Hutto, TX 78634ActiveUnlock MLS
- $426,6894 bd3 ba2.5k sqft332 Willow Heights Dr, Hutto, TX 78634ActiveUnlock MLS
- $279,5003 bd3 ba1.6k sqft243 Waterbuck Loop, Hutto, TX 78634ActiveMLS ID #6357025, Jody Allen, All City Real Estate Ltd. Co. Unlock MLS
- $475,0004 bd4 ba2.8k sqft3015 Ottaviano Way, Hutto, TX 78634For SaleMLS ID #59989365, Phoebe Nguyen, eXp Realty LLC. HAR
- $340,0004 bd3 ba2k sqft10403 Choctaw Print Way, Manor, TX 78653ActiveMLS ID #6361897, Lindsey Pearlstein Smith, Bramlett Partners. Unlock MLS
- $455,8005 bd4 ba2.9k sqft202 Willow Heights Dr, Hutto, TX 78634ActiveUnlock MLS
- $337,0003 bd2 ba1.6k sqft19733 Shinning Isle Run, Pflugerville, TX 78660ActiveMLS ID #5342594, Ramon Valeriano, LPT Realty, LLC. Unlock MLS
