Welcome to this beautifully maintained home nestled on an expansive corner lot of nearly half an acre in the heart of Maypearl! Designed with both comfort and functionality in mind, this home features a bright open-concept floor plan where the spacious kitchen flows seamlessly into the living and dining areas, creating the perfect space for entertaining or everyday living. Step outside and enjoy the oversized lot, offering plenty of room for outdoor activities, gardening, or future improvements. Need additional storage or workspace? The detached metal workshop-storage building provides endless possibilities for hobbies, projects, equipment, or extra storage. Conveniently located within walking distance of the highly sought-after Maypearl ISD schools and just minutes from local shopping, dining, and downtown amenities, this property offers the perfect blend of small-town charm and everyday convenience. If you're looking for a move-in-ready home with generous outdoor space, a versatile workshop, and an unbeatable location, this one is a must-see. Schedule your showing today and discover everything this wonderful property has to offer!
For sale
Price cut: $5K (8/21)
$310,000
501 W 3rd St, Maypearl, TX 76064
4beds
1,794sqft
Manufactured Home, Single Family Residence
Built in 2020
0.48 Acres Lot
$307,700 Zestimate®
$173/sqft
$-- HOA
What's special
Beautifully maintained homeBright open-concept floor plan
- 97 days
- 134
- 19
Zillow last checked:
Listing updated:
Listed by:
Zheger Cuesta 0689028 817-592-3008,
Rendon Realty, LLC 817-592-3008
Source: NTREIS,MLS#: 21317126
Facts & features
Interior
Bedrooms & bathrooms
- Bedrooms: 4
- Bathrooms: 2
- Full bathrooms: 2
Primary bedroom
- Features: Ceiling Fan(s), Dual Sinks, En Suite Bathroom, Garden Tub/Roman Tub, Separate Shower, Walk-In Closet(s)
- Level: First
- Dimensions: 15 x 12
Dining room
- Features: Ceiling Fan(s)
- Level: First
- Dimensions: 13 x 12
Living room
- Features: Ceiling Fan(s)
- Level: First
- Dimensions: 16 x 13
Heating
- Central, Electric
Cooling
- Central Air, Ceiling Fan(s), Electric
Appliances
- Included: Dishwasher, Electric Range, Electric Water Heater, Microwave, Refrigerator
- Laundry: Washer Hookup, Dryer Hookup, ElectricDryer Hookup, Laundry in Utility Room
Features
- Decorative/Designer Lighting Fixtures, Eat-in Kitchen, Kitchen Island, Open Floorplan, Pantry, Walk-In Closet(s)
- Has basement: No
- Has fireplace: No
Interior area
- Total interior livable area: 1,794 sqft
Video & virtual tour
Property
Parking
- Total spaces: 6
- Parking features: Carport, Driveway
- Carport spaces: 6
Features
- Levels: One
- Stories: 1
- Patio & porch: Rear Porch, Deck
- Exterior features: Storage
- Pool features: None
Lot
- Size: 0.48 Acres
Details
- Additional structures: Storage, Workshop
- Parcel number: 165264
Construction
Type & style
- Home type: MobileManufactured
- Property subtype: Manufactured Home, Single Family Residence
- Attached to another structure: Yes
Materials
- Foundation: Combination
- Roof: Shingle
Condition
- Year built: 2020
Utilities & green energy
- Sewer: Public Sewer
- Water: Public
- Utilities for property: Electricity Connected, Sewer Available, Water Available
Community & HOA
Community
- Security: Smoke Detector(s)
- Subdivision: Claunch-Rev
HOA
- Has HOA: No
Location
- Region: Maypearl
Financial & listing details
- Price per square foot: $173/sqft
- Tax assessed value: $248,039
- Annual tax amount: $4,481
- Date on market: 7/4/2026
- Cumulative days on market: 97 days
- Listing terms: Cash,Conventional,FHA,VA Loan
- Exclusions: Washer, dryer, Tvs, Curtains
Estimated market value
$307,700
$292,000 - $323,000
Not available
Price history
| Date | Event | Price |
|---|---|---|
| 8/21/2026 | Price change | $310,000-1.6%$173/sqft |
Source: NTREIS #21317126 Report a problem | ||
| 7/4/2026 | Listed for sale | $315,000+1.6%$176/sqft |
Source: NTREIS #21317126 Report a problem | ||
| 10/1/2025 | Sold | -- |
Source: NTREIS #20866040 Report a problem | ||
| 8/18/2025 | Pending sale | $310,000$173/sqft |
Source: NTREIS #20866040 Report a problem | ||
| 8/10/2025 | Contingent | $310,000$173/sqft |
Source: NTREIS #20866040 Report a problem | ||
| 5/15/2025 | Price change | $310,000-1.6%$173/sqft |
Source: NTREIS #20866040 Report a problem | ||
| 4/10/2025 | Price change | $315,000-1.6%$176/sqft |
Source: NTREIS #20866040 Report a problem | ||
| 3/19/2025 | Listed for sale | $320,000-1.5%$178/sqft |
Source: NTREIS #20866040 Report a problem | ||
| 5/23/2022 | Sold | -- |
Source: NTREIS #20017955 Report a problem | ||
| 3/31/2022 | Contingent | $325,000$181/sqft |
Source: NTREIS #20017955 Report a problem | ||
| 3/26/2022 | Listed for sale | $325,000$181/sqft |
Source: NTREIS #20017955 Report a problem | ||
Public tax history
| Year | Property taxes | Tax assessment |
|---|---|---|
| 2025 | $4,481 -16.2% | $248,039 -14.1% |
| 2024 | $5,345 -4.2% | $288,824 -4.1% |
| 2023 | $5,577 +86.9% | $301,201 +105.6% |
| 2022 | $2,983 | $146,516 +3.6% |
| 2021 | -- | $141,380 +7.3% |
| 2020 | -- | $131,760 +24.1% |
| 2019 | -- | $106,140 +124.2% |
| 2018 | -- | $47,350 -5.9% |
| 2017 | -- | $50,320 -2.2% |
| 2016 | -- | $51,460 -4.2% |
| 2015 | -- | $53,700 -0.2% |
| 2014 | -- | $53,800 -1% |
| 2013 | -- | $54,360 -3.1% |
| 2012 | -- | $56,110 -3.1% |
| 2011 | -- | $57,930 -0.5% |
| 2010 | -- | $58,250 -3.8% |
| 2009 | -- | $60,530 -1.8% |
| 2008 | -- | $61,630 -2.6% |
| 2007 | -- | $63,260 -1% |
| 2006 | -- | $63,900 -0.9% |
| 2005 | -- | $64,510 -1.6% |
| 2004 | -- | $65,590 |
Find assessor info on the county website
Monthly payment
Climate risks
Neighborhood: 76064
Nearby schools
Schools provided by the listing agent
- Elementary: Maypearl
- Middle: Maypearl
- High: Maypearl
- District: Maypearl ISD
Source: NTREIS. This data may not be complete. We recommend contacting the local school district to confirm school assignments for this home.
Similar homes
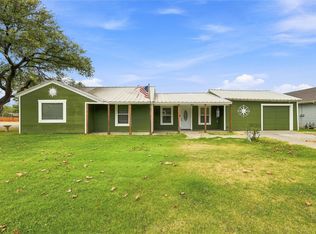
- $285,0003 bd2 ba1.4k sqft305 W 5th St, Maypearl, TX 76064For Sale
 MLS ID #21361389, Ca Ce Brewster. NTREIS
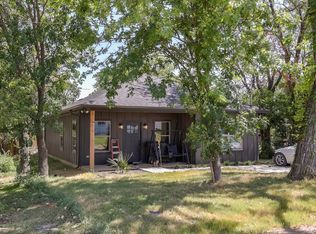
 - $419,9004 bd3 ba2.1k sqft505 Trice St, Maypearl, TX 76064For Sale
 MLS ID #21261628, Telina Williams. NTREIS
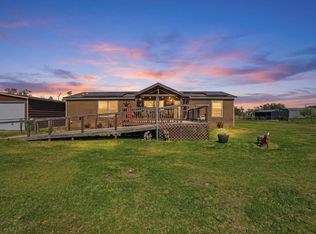
 - $318,0004 bd2 ba1.5k sqft716 Lathem Blvd, Venus, TX 76084For Sale
 MLS ID #21167188, Lisa Reyes. NTREIS
 - $325,0004 bd2 ba1.4k sqft12 States Ave, Midlothian, TX 76065For Sale
 MLS ID #21394711, Derek Partain. NTREIS
