Welcome to a beautifully designed modern home that blends clean contemporary style with comfortable everyday living. Nestled on a quiet, tree-lined lot, this property offers a serene retreat while delivering all the upgraded finishes you’ve been looking for. Step inside to an open-concept living area filled with natural light, wood-look tile flooring, and recessed lighting throughout.The kitchen is a true showpiece with dark cabinetry, stainless steel appliances, sleek tile backsplash, and a bright white island ideal for meal prep or casual dining. Generous counter space, modern fixtures, and stylish bar seating. Small appliance storage, a deep sink, and elegant lighting complete the space. The bedrooms offer a peaceful escape with large windows, warm natural light, ceiling fans, and modern fixtures. The primary suite features a cozy layout with room for a full furniture set and easy access to the home’s updated bathrooms.
For sale
$290,000
305 W 5th St, Maypearl, TX 76064
3beds
1,409sqft
Single Family Residence
Built in 2025
4,965 Square Feet Lot
$287,700 Zestimate®
$206/sqft
$-- HOA
What's special
Modern fixturesRecessed lighting throughoutStainless steel appliancesWood-look tile flooringWarm natural lightCeiling fansLarge windows
- 36 days
- 635
- 41
Zillow last checked:
Listing updated:
Listed by:
Ca Ce Brewster 0540766 972-998-3106,
Keller Williams Realty 972-938-2222
Source: NTREIS,MLS#: 21361389
Facts & features
Interior
Bedrooms & bathrooms
- Bedrooms: 3
- Bathrooms: 2
- Full bathrooms: 2
Primary bedroom
- Level: First
- Dimensions: 16 x 12
Bedroom
- Level: First
- Dimensions: 12 x 12
Bedroom
- Level: First
- Dimensions: 12 x 12
Primary bathroom
- Features: Built-in Features, Closet Cabinetry, Dual Sinks, Garden Tub/Roman Tub, Solid Surface Counters, Separate Shower
- Level: First
- Dimensions: 0 x 0
Kitchen
- Features: Breakfast Bar, Built-in Features, Eat-in Kitchen, Kitchen Island, Solid Surface Counters
- Level: First
- Dimensions: 17 x 13
Laundry
- Level: First
- Dimensions: 13 x 6
Living room
- Features: Ceiling Fan(s)
- Level: First
- Dimensions: 17 x 19
Heating
- Central, Electric, ENERGY STAR Qualified Equipment
Cooling
- Central Air, Ceiling Fan(s)
Appliances
- Included: Dishwasher, Electric Range, Electric Water Heater, Disposal, Microwave
Features
- Built-in Features, Decorative/Designer Lighting Fixtures, Double Vanity, Eat-in Kitchen, Kitchen Island, Open Floorplan, Pantry, Cable TV, Walk-In Closet(s)
- Flooring: Luxury Vinyl Plank, Vinyl
- Has basement: No
- Has fireplace: No
Interior area
- Total interior livable area: 1,409 sqft
Video & virtual tour
Property
Parking
- Total spaces: 2
- Parking features: Covered, Driveway, Garage Faces Front, Garage, On Site, On Street
- Attached garage spaces: 2
Features
- Levels: One
- Stories: 1
- Patio & porch: Covered
- Exterior features: Rain Gutters
- Pool features: None
Lot
- Size: 4,965 Square Feet
- Features: Interior Lot
Details
- Parcel number: 165210
Construction
Type & style
- Home type: SingleFamily
- Architectural style: Traditional,Detached
- Property subtype: Single Family Residence
- Attached to another structure: Yes
Materials
- Fiber Cement
- Foundation: Slab
- Roof: Composition
Condition
- Resale
- Year built: 2025
Utilities & green energy
- Sewer: Public Sewer
- Water: Public
- Utilities for property: Electricity Available, Sewer Available, Water Available, Cable Available
Community & HOA
Community
- Subdivision: O T Maypearl-Rev
HOA
- Has HOA: No
Location
- Region: Maypearl
Financial & listing details
- Price per square foot: $206/sqft
- Tax assessed value: $50,000
- Annual tax amount: $903
- Date on market: 8/17/2026
- Cumulative days on market: 36 days
- Listing terms: Cash,Conventional,FHA
Estimated market value
$287,700
$273,000 - $302,000
$2,149/mo
Price history
| Date | Event | Price |
|---|---|---|
| 8/17/2026 | Listed for sale | $290,000+866.7%$206/sqft |
Source: NTREIS #21361389 Report a problem | ||
| 6/13/2024 | Sold | -- |
Source: NTREIS #20507331 Report a problem | ||
| 5/28/2024 | Pending sale | $30,000$21/sqft |
Source: NTREIS #20507331 Report a problem | ||
| 5/22/2024 | Price change | $30,000-50%$21/sqft |
Source: NTREIS #20507331 Report a problem | ||
| 5/3/2024 | Price change | $60,000-14.3%$43/sqft |
Source: NTREIS #20507331 Report a problem | ||
| 1/11/2024 | Listed for sale | $70,000$50/sqft |
Source: NTREIS #20507331 Report a problem | ||
Public tax history
| Year | Property taxes | Tax assessment |
|---|---|---|
| 2025 | $903 -2.4% | $50,000 |
| 2024 | $925 +4.1% | $50,000 +4.2% |
| 2023 | $889 +24.7% | $48,000 +37.1% |
| 2022 | $713 | $35,000 +16.7% |
| 2021 | -- | $30,000 |
| 2020 | -- | $30,000 +20% |
| 2019 | -- | $25,000 +25% |
| 2018 | -- | $20,000 -20.7% |
| 2017 | -- | $25,230 +3.4% |
| 2016 | -- | $24,400 -0.3% |
| 2015 | -- | $24,480 -0.6% |
| 2014 | -- | $24,640 +3.2% |
| 2013 | -- | $23,870 -5.9% |
| 2012 | -- | $25,370 -5.6% |
| 2011 | -- | $26,880 -7.5% |
| 2010 | -- | $29,050 +1.9% |
| 2009 | -- | $28,500 -1% |
| 2008 | -- | $28,780 -19.9% |
| 2007 | -- | $35,920 +3.7% |
| 2006 | -- | $34,630 +53.1% |
| 2005 | -- | $22,620 +0.4% |
| 2004 | -- | $22,530 |
Find assessor info on the county website
Monthly payment
Est. payment
Payment breakdown
Explore the cost of this home by adjusting the details. Changes won't be saved.Climate risks
Neighborhood: 76064
Nearby schools
Schools provided by the listing agent
- Elementary: Maypearl
- Middle: Maypearl
- High: Maypearl
- District: Maypearl ISD
Source: NTREIS. This data may not be complete. We recommend contacting the local school district to confirm school assignments for this home.
Similar homes
- $310,0004 bd2 ba1.7k sqft501 W 3rd St, Maypearl, TX 76064For Sale
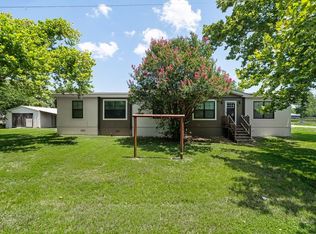 MLS ID #21317126, Zheger Cuesta. NTREIS
 - $275,0003 bd2 ba1.5k sqft1655 Wildflower Dr, Waxahachie, TX 75165For Sale
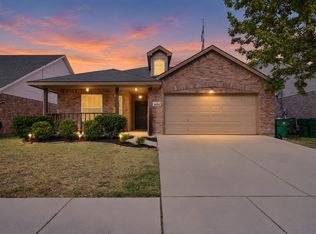 MLS ID #21388436, Steve Metarelis. NTREIS
 - $334,9004 bd3 ba2k sqft4270 Sir Lancelot Cir, Midlothian, TX 76065For Sale
 MLS ID #21374152, Aaron Jistel. NTREIS
 - $292,5003 bd2 ba1.2k sqft32 Atlantic Ave, Midlothian, TX 76065For Sale
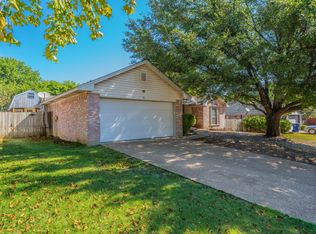 MLS ID #21369690, Jimmy Culberson. NTREIS
