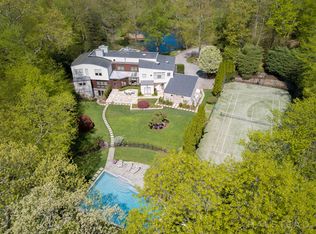
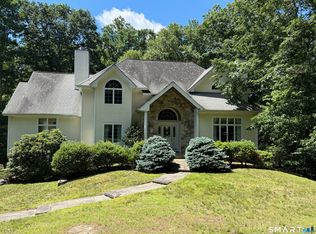
BACK ON THE MARKET AFTER 11 MONTHS UNDER CONTRACT! 7,568 SQ. FT. | FULLY RENTED UNTIL DECEMBER 31, 2026 MANHATTAN PRICES? THINK AGAIN! STAMFORD OFFERS MORE SPACE, MORE LIFESTYLE & EXCEPTIONAL VALUE! Why pay Manhattan prices when you can own an extraordinary residence in Stamford, Connecticut, offering substantially more space, an outstanding location, and tremendous value-enhancement potential? A RARE SECOND OPPORTUNITY! Previously under contract for 11 months, this exceptional property is now returning to the market because the buyer's circumstances have changed! STAMFORD REAL ESTATE: VALUES CONTINUE TO RISE! According to Zillow's September 2026 housing data, Stamford's typical home values increased approximately 7.9% over the preceding year, essentially approaching 8% appreciation. It has been reported that approximately 5.93% annual growth in price per square foot through September 2026. Sources: Zillow Stamford Housing Market; Stamford Market Report.Stamford, Connecticut, exceptional value and investment opportunity. Back on the market after 11 months under contract. Asking price about half of the average price per square foot in Stamford. 7,568 square feet. Currently fully rented, to be delivered vacant as of December 31, 2026. Let the numbers speak for themselves. Buyers, ask your realtor to prepare a comparative market analysis of Stamford properties. Manhattan buyers, investors, and homeowners, take notice. MANHATTAN VS. STAMFORD: THE DIFFERENCE IS EXTRAORDINARY! * Manhattan newer residences: approximately $2,000/sq. ft. * Stamford: approximately $388/sq. ft. based on the figures previously provided. * $2 million in Manhattan: approximately 1,000 sq. ft. * $2 million in Stamford: approximately 5,100 sq. ft. Located in Connecticut's prestigious Gold Coast, Stamford is surrounded by Greenwich, Darien, and New Canaan and is approximately 35 miles from Manhattan. EXCEPTIONAL PROPERTY FEATURES - Total area: 7,568 sq. ft. - Main living area: 5,285 sq. ft. - City-approved finished walk-out basement: 2,283 sq. ft. - 4+ spacious bedrooms. - 5 marble-finished bathrooms. - Oversized 3-car garage. - Dedicated in-law/nanny suite with private entrance. - Grand two-story foyer with double curved staircases. - Expansive deck and enormous storage shed. - Three wood-burning fireplaces/stove. - Hydro-Air heating and air conditioning. - Lower-level summer kitchen. - Whole-house generator. - Integrated security system. - Encapsulated oil tank. - Whole-house water filtration. - Lightning arrestor. - LED lighting throughout. - Newer roof, approximately 5 years old. PRICED FOR OPPORTUNITY - POSITIONED FOR UPSIDE! At approximately $200 per square foot when including the entire 7,568 sq. ft., this property presents an extraordinary opportunity to acquire substantial living space at an attractive price. Strategic modernization and remodeling could dramatically enhance its appeal and potentially increase its market value. The Owner/Broker previously challenged the property's tax assessment successfully, resulting in real estate taxes substantially below those of comparable properties.
For sale
$1,575,000
501 Woodbine Road, Stamford, CT 06903
4beds
7,568sqft
Single Family Residence
Built in 1988
1 Acres Lot
$1,511,000 Zestimate®
$208/sqft
$-- HOA
What's special
Expansive deck
- 375 days
- 498
- 33
Zillow last checked:
Listing updated:
Listed by:
Cosmo Iadanza (917)345-5504,
Century 21 AllPoints Realty 203-327-0021
Source: Smart MLS,MLS#: 24138517
Facts & features
Interior
Bedrooms & bathrooms
- Bedrooms: 4
- Bathrooms: 5
- Full bathrooms: 3
- 1/2 bathrooms: 2
Rooms
- Room types: Bonus Room, Laundry, Workshop
Primary bedroom
- Features: Bedroom Suite, Full Bath, Whirlpool Tub, Walk-In Closet(s), Hardwood Floor
- Level: Upper
Bedroom
- Features: Ceiling Fan(s), Walk-In Closet(s), Hardwood Floor
- Level: Upper
Bedroom
- Features: Ceiling Fan(s), Walk-In Closet(s), Hardwood Floor
- Level: Upper
Bedroom
- Features: Ceiling Fan(s), Walk-In Closet(s), Hardwood Floor
- Level: Upper
Primary bathroom
- Features: Skylight, Double-Sink, Whirlpool Tub, Walk-In Closet(s), Tile Floor
- Level: Upper
Bathroom
- Features: Full Bath, Tub w/Shower, Travertine Floor
- Level: Upper
Bathroom
- Features: Granite Counters, Tile Floor
- Level: Main
Den
- Features: Sliders, Hardwood Floor
- Level: Main
Dining room
- Features: High Ceilings, Wet Bar, Fireplace, Hardwood Floor
- Level: Main
Family room
- Features: Skylight, High Ceilings, Vaulted Ceiling(s), Wet Bar, Fireplace, Hardwood Floor
- Level: Main
Kitchen
- Features: Ceiling Fan(s), Double-Sink, Patio/Terrace, Sliders, Tile Floor
- Level: Main
Living room
- Features: Fireplace, Sunken, Hardwood Floor
- Level: Main
Office
- Features: Tile Floor
- Level: Lower
Other
- Features: Ceiling Fan(s), Entertainment Center
- Level: Lower
Other
- Features: Laundry Hookup, Tile Floor
- Level: Upper
Rec play room
- Features: High Ceilings, Wet Bar, Half Bath, Tile Floor
- Level: Lower
Other
- Features: Vaulted Ceiling(s), Hardwood Floor
- Level: Main
Heating
- Forced Air, Oil
Cooling
- Attic Fan, Ceiling Fan(s), Central Air
Appliances
- Included: Electric Cooktop, Oven, Refrigerator, Dishwasher, Disposal, Washer, Dryer, Water Heater
- Laundry: Main Level, Upper Level
Features
- Wired for Data, Central Vacuum, Entrance Foyer, In-Law Floorplan
- Basement: Full,Heated,Finished,Garage Access,Cooled,Interior Entry,Liveable Space
- Attic: Storage,Pull Down Stairs
- Number of fireplaces: 3
Interior area
- Total structure area: 7,568
- Total interior livable area: 7,568 sqft
- Finished area above ground: 5,285
- Finished area below ground: 2,283
Property
Parking
- Total spaces: 8
- Parking features: Attached, Paved, Off Street, Driveway, Garage Door Opener
- Attached garage spaces: 3
- Has uncovered spaces: Yes
Features
- Patio & porch: Deck, Patio
- Exterior features: Balcony, Rain Gutters, Lighting, Underground Sprinkler
- Waterfront features: Walk to Water
Lot
- Size: 1 Acres
- Features: Corner Lot, Few Trees
Details
- Additional structures: Shed(s)
- Parcel number: 345176
- Zoning: RA2
- Other equipment: Intercom
Construction
Type & style
- Home type: SingleFamily
- Architectural style: Colonial
- Property subtype: Single Family Residence
Materials
- Brick, Cedar
- Foundation: Masonry
- Roof: Asphalt
Condition
- New construction: No
- Year built: 1988
Details
- Warranty included: Yes
Utilities & green energy
- Sewer: Septic Tank
- Water: Well
Green energy
- Energy efficient items: Insulation
Community & HOA
Community
- Features: Golf, Health Club, Park, Pool, Near Public Transport, Stables/Riding
- Security: Security System
- Subdivision: North Stamford
HOA
- Has HOA: No
Location
- Region: Stamford
Financial & listing details
- Price per square foot: $208/sqft
- Tax assessed value: $771,650
- Annual tax amount: $18,759
- Date on market: 11/6/2025
Estimated market value
$1,511,000
$1.44M - $1.59M
$9,753/mo
Price history
| Date | Event | Price |
|---|---|---|
| 11/8/2026 | Listed for sale | $1,575,000+12.7%$208/sqft |
Source:  Smart MLS #24138517 Report a problem | ||
| 1/3/2026 | Pending sale | $1,398,000$185/sqft |
Source: Smart MLS #24138517 Report a problem | ||
| 12/24/2025 | Listing removed | $7,800$1/sqft |
Source: Smart MLS #24128720 Report a problem | ||
| 12/5/2025 | Price change | $7,800-13.3%$1/sqft |
Source: Smart MLS #24128720 Report a problem | ||
| 12/5/2025 | Price change | $1,398,000-6.8%$185/sqft |
Source: Smart MLS #24138517 Report a problem | ||
| 11/6/2025 | Listed for sale | $1,499,999+0.8%$198/sqft |
Source: Smart MLS #24138517 Report a problem | ||
| 11/1/2025 | Listing removed | $1,488,000$197/sqft |
Source: Smart MLS #24096838 Report a problem | ||
| 9/26/2025 | Price change | $1,488,000-0.7%$197/sqft |
Source: Smart MLS #24096838 Report a problem | ||
| 9/23/2025 | Listed for rent | $9,000$1/sqft |
Source: Smart MLS #24128720 Report a problem | ||
| 9/18/2025 | Price change | $1,499,000-5.6%$198/sqft |
Source: Smart MLS #24096838 Report a problem | ||
| 9/12/2025 | Price change | $1,588,000-3.7%$210/sqft |
Source: Smart MLS #24096838 Report a problem | ||
| 9/2/2025 | Price change | $1,649,000-2.9%$218/sqft |
Source: Smart MLS #24096838 Report a problem | ||
| 7/31/2025 | Price change | $1,699,000-10%$224/sqft |
Source: Smart MLS #24096838 Report a problem | ||
| 7/16/2025 | Listed for sale | $1,888,000+109.8%$249/sqft |
Source: Smart MLS #24096838 Report a problem | ||
| 4/19/2002 | Sold | $900,000$119/sqft |
Source: Public Record Report a problem | ||
Public tax history
| Year | Property taxes | Tax assessment |
|---|---|---|
| 2025 | $18,026 +2.6% | $771,650 |
| 2024 | $17,563 -7% | $771,650 |
| 2023 | $18,875 +13.3% | $771,650 +22% |
| 2022 | $16,656 +1.4% | $632,600 |
| 2021 | $16,429 +2.5% | $632,600 |
| 2020 | $16,024 | $632,600 |
| 2019 | $16,024 +3.6% | $632,600 |
| 2018 | $15,467 -9.7% | $632,600 -5.5% |
| 2017 | $17,136 +3.1% | $669,620 |
| 2016 | $16,620 | $669,620 |
Find assessor info on the county website
Monthly payment
Est. payment
Payment breakdown
Explore the cost of this home by adjusting the details. Changes won't be saved.Climate risks
Neighborhood: North Stamford
Nearby schools
Schools provided by the listing agent
- Elementary: Davenport Ridge
- High: Westhill
Source: Smart MLS. This data may not be complete. We recommend contacting the local school district to confirm school assignments for this home.
Similar homes
- $1,649,0004 bd4 ba4k sqft132 East Hunting Ridge Road, Stamford, CT 06903For Sale
 MLS ID #24184368, Michele Schroeder, Marr Caruso Realty Group. Smart MLS
- $1,625,0005 bd5 ba3.9k sqft918 Rock Rimmon Road, Stamford, CT 06903For Sale
 MLS ID #24186518, Kathryn K. Mandel, Marr Caruso Realty Group. Smart MLS
- $1,499,0004 bd7 ba7.9k sqft1455 Newfield Avenue, Stamford, CT 06905For Sale
 MLS ID #24215856, Johnny P. Cardamone Sr, William Raveis Real Estate. Smart MLS
- $1,995,0006 bd5 ba6.9k sqft223 Jonathan Drive, Stamford, CT 06903For Sale
 MLS ID #24172613, Katharine Gray Bunoski, Compass Connecticut, LLC. Smart MLS
- $1,649,0004 bd4 ba4.4k sqft53 West Hill Circle, Stamford, CT 06902For SaleMLS ID #24218975, Alla Gubler, AG Prime Realty. Smart MLS
- $1,599,0003 bd3 ba3.9k sqft198 E Middle Patent Rd, Greenwich, CT 06831For Sale
 MLS ID #123946, Janet Milligan, Sotheby's International Realty. Greenwich MLS, Inc.
- $2,175,0004 bd5 ba5.4k sqft96 Harpsichord Turnpike, Stamford, CT 06903For SaleMLS ID #24216678, Valerie Alvarez, Serhant Connecticut, LLC. Smart MLS
- $1,980,0005 bd5 ba4k sqft219 Eden Road, Stamford, CT 06907For SaleMLS ID #24219763, Dannel Malloy, NestSeekers International. Smart MLS
- $1,700,0004 bd4 ba3.9k sqft55 Old Logging Road, Bedford, NY 10506For Sale
 MLS ID #1031198, Joanne Padawer, Listing by: Houlihan Lawrence Inc.. OneKey® MLS as distributed by MLS GRID
- $1,795,0004 bd5 ba4.9k sqft75 Carriage Road, Wilton, CT 06897For SaleMLS ID #24218402, Nikki Dinapoli, William Raveis Real Estate. Smart MLS
- $2,195,0004 bd5 ba4.3k sqft429 Eden Road, Stamford, CT 06907For SaleMLS ID #24214849, Erica M. Wendell, Keller Williams Prestige Prop.. Smart MLS
- $1,899,0004 bd5 ba5.6k sqft292 Smith Ridge Road, South Salem, NY 10590For SaleMLS ID #1055338, Michael Neeley, Listing by: William Raveis-New York LLC. OneKey® MLS as distributed by MLS GRID
- $1,995,0005 bd5 ba4k sqft132 Blueberry Drive, Stamford, CT 06902For SaleMLS ID #24212766, Karen Sheftell, William Pitt Sotheby's Int'l. Smart MLS
- $1,799,0005 bd4 ba3.8k sqft33 Peters Lane, Pound Ridge, NY 10576For SaleMLS ID #1037750, Elizabeth Ronel, Listing by: Coldwell Banker Realty. OneKey® MLS as distributed by MLS GRID
- $1,875,0004 bd3 ba5.3k sqft11 Smith Farm Road, Bedford, NY 10506For SaleMLS ID #1045155, Lisa Mangieri, Listing by: Houlihan Lawrence Inc.. OneKey® MLS as distributed by MLS GRID
- $899,0004 bd4 ba4.4k sqft66 Berrian Road, Stamford, CT 06905For SaleMLS ID #24217686, Aimee Sciglimpaglia, Keller Williams Prestige Prop.. Smart MLS
- $1,779,0005 bd6 ba5k sqft161 Hurlbutt Street, Wilton, CT 06897For SaleMLS ID #24217060, Linda DiMatteo, William Raveis Real Estate. Smart MLS
- $1,575,0005 bd4 ba5k sqft23 Norton Road, Easton, CT 06612For SaleMLS ID #24206067, Julie Vanderblue, Higgins Group Real Estate. Smart MLS
- $1,540,0005 bd4 ba4.5k sqft158 Steep Hill Road, Weston, CT 06883For SaleMLS ID #24205738, Christine F. Oleynick, Keller Williams Realty. Smart MLS
- $1,195,0004 bd3 ba4k sqft152 George Washington Highway, Ridgefield, CT 06877For SaleMLS ID #24221807, Paul A. Cranick, eXp Realty. Smart MLS
